Enjoy this well maintained home offering tons of space for the entire family. This bi-level home includes 3 bedrooms on the main level, beautifully updated kitchen open to the dining area and a spacious living room. Lower level offers plenty of additional living space- Rec Room, Family Room and Laundry area with storage. Great lot in established neighborhood, low maintenance home, main level deck for enjoy the family cookouts and oversized 2 Car garage. Garage is only accessible from the exterior.
Active
$270,000
1975 W Crescent Dr, Crawfordsville, IN 47933
3beds
2,016sqft
Residential, Single Family Residence
Built in 1971
0.67 Acres Lot
$-- Zestimate®
$134/sqft
$-- HOA
What's special
Rec roomLaundry area with storageFamily roomBeautifully updated kitchen
- 12 days
- 770
- 46
Likely to sell faster than
Zillow last checked:
Listing updated:
Listed by:
Cali Bridges cbridges@callcarpenter.com,
Carpenter, REALTORS®,
Lisa Cooper,
Carpenter, REALTORS®
Source: MIBOR as distributed by MLS GRID,MLS#: 22128316
Facts & features
Interior
Bedrooms & bathrooms
- Bedrooms: 3
- Bathrooms: 2
- Full bathrooms: 2
- Main level bathrooms: 1
- Main level bedrooms: 3
Primary bedroom
- Level: Main
- Area: 120 Square Feet
- Dimensions: 10x12
Bedroom 2
- Level: Main
- Area: 108 Square Feet
- Dimensions: 9x12
Bedroom 3
- Level: Main
- Area: 81 Square Feet
- Dimensions: 9x9
Bonus room
- Level: Basement
- Area: 140 Square Feet
- Dimensions: 10x14
Bonus room
- Level: Basement
- Area: 30 Square Feet
- Dimensions: 5x6
Dining room
- Level: Main
- Area: 90 Square Feet
- Dimensions: 9x10
Kitchen
- Level: Main
- Area: 108 Square Feet
- Dimensions: 9x12
Living room
- Level: Main
- Area: 168 Square Feet
- Dimensions: 14x12
Living room
- Level: Basement
- Area: 228 Square Feet
- Dimensions: 19x12
Play room
- Features: Tile-Ceramic
- Level: Basement
- Area: 108 Square Feet
- Dimensions: 9x12
Heating
- Forced Air
Cooling
- Central Air
Appliances
- Included: Dishwasher, Dryer, Microwave, Electric Oven, Refrigerator, Washer
Features
- High Speed Internet
- Windows: Wood Work Painted
- Basement: Egress Window(s),Finished,Finished Walls
Interior area
- Total structure area: 2,016
- Total interior livable area: 2,016 sqft
- Finished area below ground: 1,008
Property
Parking
- Total spaces: 2
- Parking features: Attached
- Attached garage spaces: 2
Features
- Levels: Multi/Split
- Patio & porch: Deck
Lot
- Size: 0.67 Acres
Details
- Parcel number: 540626444017000024
- Horse amenities: None
Construction
Type & style
- Home type: SingleFamily
- Property subtype: Residential, Single Family Residence
Materials
- Vinyl With Brick
- Foundation: Block
Condition
- New construction: No
- Year built: 1971
Utilities & green energy
- Water: Public, Private
Community & HOA
Community
- Subdivision: Cox Black Creek
HOA
- Has HOA: No
Location
- Region: Crawfordsville
Financial & listing details
- Price per square foot: $134/sqft
- Tax assessed value: $262,100
- Annual tax amount: $1,200
- Date on market: 9/28/2026
- Cumulative days on market: 13 days
Estimated market value
Not available
Estimated sales range
Not available
Not available
Price history
| Date | Event | Price |
|---|---|---|
| 9/28/2026 | Listed for sale | $270,000$134/sqft |
Source:  MIBOR as distributed by MLS GRID #22128316 Report a problem MIBOR as distributed by MLS GRID #22128316 Report a problem | ||
Public tax history
| Year | Property taxes | Tax assessment |
|---|---|---|
| 2025 | $1,132 +18.8% | $262,100 +16.2% |
| 2024 | $953 +1% | $225,500 +12.7% |
| 2023 | $944 +14.4% | $200,100 +11.9% |
| 2022 | $825 +5.1% | $178,800 +12.7% |
| 2021 | $785 +0.3% | $158,700 -1.2% |
| 2020 | $783 +34.7% | $160,600 +2.3% |
| 2019 | $581 +4.5% | $157,000 +13.1% |
| 2018 | $556 +133.9% | $138,800 +0.9% |
| 2017 | $238 +4.2% | $137,500 +1.9% |
| 2016 | $228 +5.1% | $135,000 +4.5% |
| 2014 | $217 +17.4% | $129,200 +3.2% |
| 2013 | $185 +27.1% | $125,200 +4.2% |
| 2012 | $145 -38.8% | $120,100 -3.9% |
| 2011 | $238 -18% | $125,000 |
| 2010 | $290 +118.1% | $125,000 |
| 2009 | $133 -38% | $125,000 +13.8% |
| 2007 | $214 | $109,800 |
Find assessor info on the county website
Monthly payment
Est. payment
Payment breakdown
Explore the cost of this home by adjusting the details. Changes won't be saved.Climate risks
Neighborhood: 47933
Nearby schools
Schools provided by the listing agent
- Elementary: Lester B Sommer Elementary School
- Middle: North Montgomery Middle School
- High: North Montgomery High School
Source: MIBOR as distributed by MLS GRID. This data may not be complete. We recommend contacting the local school district to confirm school assignments for this home.
- $239,6003 bd1 ba1.6k sqft1995 W Crescent Dr, Crawfordsville, IN 47933Off Market
- $230,0003 bd1 ba2k sqft1959 W Crescent Dr, Crawfordsville, IN 47933Off Market
- $240,8003 bd2 ba1.5k sqft1980 W Crescent Dr, Crawfordsville, IN 47933Off Market
- $210,6003 bd1 ba1.3k sqft1974 W Crescent Dr, Crawfordsville, IN 47933Off Market
Similar homes
- $260,0003 bd2 ba2k sqft2344 W Del Mar Dr, Crawfordsville, IN 47933Active
 MLS ID #22127360, Sarah DeVore, Keller Williams-Morrison. MIBOR as distributed by MLS GRID
 - $249,9003 bd2 ba1.3k sqft2298 W Country Club Rd, Crawfordsville, IN 47933Active
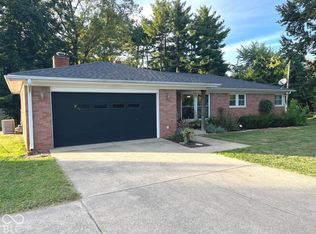 MLS ID #22128947, Kelly McCartney, F.C. Tucker West Central. MIBOR as distributed by MLS GRID
 - $259,9002 bd1 ba2.4k sqft1308 W Main St, Crawfordsville, IN 47933Active
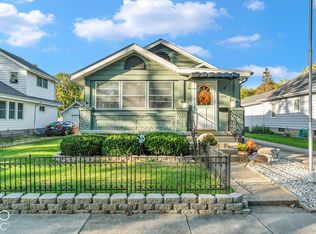 MLS ID #22130680, Brian Pyle, Carpenter, REALTORS®. MIBOR as distributed by MLS GRID
 - $290,0003 bd2 ba2.6k sqft408 Greenacres Dr, Crawfordsville, IN 47933Active
 MLS ID #22129393, Amy Allen, Greene Realty, LLC. MIBOR as distributed by MLS GRID
