Some homes just make life feel a little easier, and this one does exactly that. This beautifully updated 2-bedroom, 1-bath home may be cozy in size, but every inch has been thoughtfully designed to create a layout that feels open, functional, and welcoming. Natural light pours through the home, giving each room a warm and inviting feel. The remodeled kitchen is one of the standout features, complete with updated cabinetry, stylish hardware, and a gorgeous backsplash you'll love coming home to. Recent updates including newer flooring and carpet, fresh paint throughout, a newer front door, and a relocated laundry area make this home truly move-in ready. Outside, you'll enjoy a spacious corner lot with a large backyard, fire pit, screened-in patio, attached carport, and an outdoor storage shed, offering plenty of room to relax, entertain, or simply enjoy the outdoors. Located just minutes from downtown Martinsville's local shops, restaurants, and everyday conveniences, you'll also appreciate quick access to I-69 for an easy drive to both Bloomington and Indianapolis. Plus, Morgan-Monroe State Forest is only 20 minutes away, making weekend hikes and outdoor adventures always within reach. Small but mighty, this home offers the perfect blend of comfort, character, and convenience.
Active
$169,900
509 S Crawford St, Martinsville, IN 46151
2beds
896sqft
Residential, Single Family Residence
Built in 1960
6,098 Square Feet Lot
$-- Zestimate®
$190/sqft
$-- HOA
What's special
Attached carportStylish hardwareFire pitScreened-in patioOutdoor storage shedLarge backyardRemodeled kitchen
- 2 days |
- 251 |
- 23 |
Zillow last checked:
Listing updated:
Listed by:
Gretchen Bishop 317-753-4945,
The Stewart Home Group
Source: MIBOR as distributed by MLS GRID,MLS#: 22118286
Facts & features
Interior
Bedrooms & bathrooms
- Bedrooms: 2
- Bathrooms: 1
- Full bathrooms: 1
- Main level bathrooms: 1
- Main level bedrooms: 2
Primary bedroom
- Level: Main
- Area: 143 Square Feet
- Dimensions: 13x11
Bedroom 2
- Level: Main
- Area: 100 Square Feet
- Dimensions: 10x10
Kitchen
- Level: Main
- Area: 234 Square Feet
- Dimensions: 13x18
Living room
- Level: Main
- Area: 117 Square Feet
- Dimensions: 13X9
Heating
- Forced Air, Natural Gas
Cooling
- Central Air, Window Unit(s)
Appliances
- Included: Dishwasher, Electric Water Heater, Electric Oven, Refrigerator
- Laundry: Connections All
Features
- Attic Access, Ceiling Fan(s), Pantry
- Has basement: No
- Attic: Access Only
Interior area
- Total structure area: 896
- Total interior livable area: 896 sqft
Property
Parking
- Parking features: Carport
- Has carport: Yes
Features
- Levels: One
- Stories: 1
- Patio & porch: Porch, Screened
- Exterior features: Fire Pit
- Fencing: Fenced,Partial
Lot
- Size: 6,098 Square Feet
- Features: Corner Lot, Not In Subdivision, Sidewalks
Details
- Additional structures: Storage
- Parcel number: 551303189001000021
- Horse amenities: None
Construction
Type & style
- Home type: SingleFamily
- Architectural style: Traditional
- Property subtype: Residential, Single Family Residence
Materials
- Vinyl Siding
- Foundation: Crawl Space
Condition
- New construction: No
- Year built: 1960
Utilities & green energy
- Water: Public
- Utilities for property: Electricity Connected, Sewer Connected, Water Connected
Community & HOA
Community
- Security: Smoke Detector(s)
- Subdivision: No Subdivision
HOA
- Has HOA: No
Location
- Region: Martinsville
Financial & listing details
- Price per square foot: $190/sqft
- Tax assessed value: $92,200
- Annual tax amount: $426
- Date on market: 8/13/2026
- Cumulative days on market: 4 days
- Electric utility on property: Yes
Estimated market value
Not available
Estimated sales range
Not available
Not available
Price history
| Date | Event | Price |
|---|---|---|
| 8/13/2026 | Listed for sale | $169,900+60.3%$190/sqft |
Source:  MIBOR as distributed by MLS GRID #22118286 Report a problem MIBOR as distributed by MLS GRID #22118286 Report a problem | ||
| 1/24/2022 | Sold | $106,000+3.4%$118/sqft |
Source: MIBOR as distributed by MLS GRID #21821773 Report a problem | ||
| 11/19/2021 | Pending sale | $102,500$114/sqft |
Source: MIBOR as distributed by MLS GRID #21821773 Report a problem | ||
| 11/10/2021 | Price change | $102,500-2.4%$114/sqft |
Source: MIBOR as distributed by MLS GRID #21821773 Report a problem | ||
| 10/28/2021 | Listed for sale | $105,000+40.2%$117/sqft |
Source: MIBOR as distributed by MLS GRID #21821773 Report a problem | ||
| 7/5/2019 | Sold | $74,900$84/sqft |
Source: MIBOR as distributed by MLS GRID #21617885 Report a problem | ||
| 5/20/2019 | Pending sale | $74,900$84/sqft |
Source: Carpenter Realtors, Inc. #21617885 Report a problem | ||
| 5/14/2019 | Listed for sale | $74,900$84/sqft |
Source: Carpenter Realtors, Inc. #21617885 Report a problem | ||
| 5/6/2019 | Pending sale | $74,900$84/sqft |
Source: Carpenter Realtors, Inc. #21617885 Report a problem | ||
| 4/30/2019 | Listed for sale | $74,900+7%$84/sqft |
Source: Carpenter, REALTORS� #21617885 Report a problem | ||
| 2/8/2019 | Listing removed | $70,000$78/sqft |
Source: Carpenter Realtors, Inc. #21617885 Report a problem | ||
| 2/7/2019 | Listed for sale | $70,000+100%$78/sqft |
Source: Carpenter, REALTORS� #21617885 Report a problem | ||
| 4/26/2007 | Sold | $35,000$39/sqft |
Source: Public Record Report a problem | ||
Public tax history
| Year | Property taxes | Tax assessment |
|---|---|---|
| 2025 | $538 +8.2% | $92,200 -0.1% |
| 2024 | $497 +47.8% | $92,300 |
| 2023 | $336 +11.1% | $92,300 +15.1% |
| 2022 | $303 +4% | $80,200 +21% |
| 2021 | $291 +937.6% | $66,300 |
| 2020 | $28 +180.6% | $66,300 +5.6% |
| 2019 | $10 | $62,800 +17.8% |
| 2018 | $10 | $53,300 +7.9% |
| 2017 | $10 | $49,400 |
| 2016 | -- | $49,400 +3.3% |
| 2014 | -- | $47,800 |
| 2013 | -- | $47,800 -8.6% |
| 2012 | -- | $52,300 +1.9% |
| 2011 | -- | $51,300 -1.3% |
| 2010 | -- | $52,000 |
| 2009 | -- | $52,000 -2.6% |
| 2006 | $895 | $53,400 +19.2% |
| 2005 | -- | $44,800 |
Find assessor info on the county website
Monthly payment
Est. payment
Payment breakdown
Explore the cost of this home by adjusting the details. Changes won't be saved.Climate risks
Neighborhood: 46151
Nearby schools
GreatSchools rating
- 6/10Charles L Smith Elementary SchoolGrades: PK-4Distance: 0.3 mi
- 7/10John R. Wooden Middle SchoolGrades: 6-8Distance: 0.6 mi
- 4/10Martinsville High SchoolGrades: 9-12Distance: 0.3 mi
Schools provided by the listing agent
- Elementary: Charles L Smith Fine Arts Academy
- Middle: John R. Wooden Middle School
- High: Martinsville High School
Source: MIBOR as distributed by MLS GRID. This data may not be complete. We recommend contacting the local school district to confirm school assignments for this home.
- $167,7003 bd1 ba1.1k sqft1039 E Prospect St, Martinsville, IN 46151Off Market
- $176,9003 bd1 ba912 sqft529 S Crawford St, Martinsville, IN 46151Off Market
- $155,0002 bd1 ba896 sqft489 S Crawford St, Martinsville, IN 46151Sold
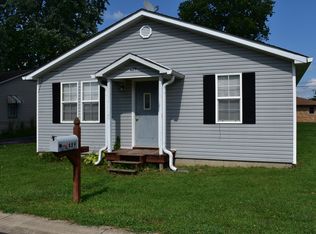
- $165,3002 bd1 ba775 sqft959 E Prospect St, Martinsville, IN 46151Off Market

- $158,3002 bd1 ba720 sqft1059 E Prospect St, Martinsville, IN 46151Off Market
- $147,9002 bd1 ba772 sqft537 S Crawford St, Martinsville, IN 46151Off Market
- $171,0002 bd1 ba725 sqft520-530 S Crawford St, Martinsville, IN 46151Off Market
- $--2 bd1 ba950 sqft1060 E Prospect St #1060, Martinsville, IN 46151Off Market
A local agent can set up tours, give advice and negotiate with sellers.
Similar homes
- $159,9002 bd1 ba1k sqft539 W Pike St, Martinsville, IN 46151Active
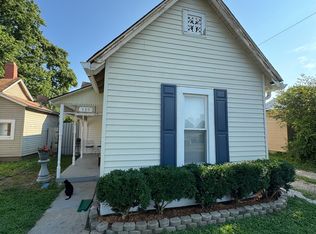 MLS ID #22118564, BettyAnn Brill, Central Indiana Town & Country. MIBOR as distributed by MLS GRID
 - $185,0003 bd1 ba960 sqft890 E Gray St, Martinsville, IN 46151Active
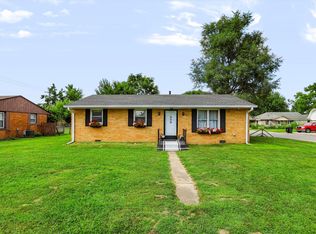 MLS ID #22116876, Dean Keller, Keller Williams Indy Metro Partners. MIBOR as distributed by MLS GRID
 - $170,0002 bd1 ba1k sqft629 S Jefferson St, Martinsville, IN 46151For Sale
 MLS ID #202631906, Dawn Evans, Century 21 Scheetz - Bloomington. IRMLS
 - $193,9003 bd1 ba986 sqft260 Duo Dr, Martinsville, IN 46151Active
 MLS ID #22118576, Julie Jennings, Jennings Real Estate, LLC. MIBOR as distributed by MLS GRID
 - $189,9002 bd1 ba930 sqft995 E Gray St, Martinsville, IN 46151ActiveMLS ID #22111424, Lindsey Smalling, Highgarden Real Estate. MIBOR as distributed by MLS GRID
- $190,0003 bd2 ba1.1k sqft560 E Highland St, Martinsville, IN 46151ActiveMLS ID #22103091, Doug Fredbeck, Keller Williams Indpls Metro N. MIBOR as distributed by MLS GRID
- $225,0003 bd2 ba1k sqft1425 Ash Ct, Martinsville, IN 46151ActiveMLS ID #22119103, Jennifer Sadler, Sadler Real Estate. MIBOR as distributed by MLS GRID
- $198,0003 bd1 ba988 sqft40 Duo Dr, Martinsville, IN 46151ActiveMLS ID #22099365, Shelby Farrar, Opendoor Brokerage LLC. MIBOR as distributed by MLS GRID
- $219,0003 bd1 ba1k sqft509 Anel Dr, Martinsville, IN 46151ActiveMLS ID #22097730, Kimberly Brennan, New Start Home Realty, LLC. MIBOR as distributed by MLS GRID
- $225,0003 bd2 ba1.1k sqft4687 Buffalo Ln, Martinsville, IN 46151ActiveMLS ID #22115370, Terisa Messmer, Key Realty Indiana. MIBOR as distributed by MLS GRID
- $160,0003 bd2 ba1.2k sqft392 W Bunkerhill Rd, Mooresville, IN 46158For Sale By Owner
- $185,0002 bd2 ba1k sqft10814 Glenayr Dr, Camby, IN 46113ActiveMLS ID #22088773, Zachery Archer, CrestPoint Real Estate. MIBOR as distributed by MLS GRID
- $164,0003 bd1 ba1k sqft162 W Robertson Rd, Morgantown, IN 46160ActiveMLS ID #22115042, Thomas Prendergast, Carpenter Hills O'Brown. MIBOR as distributed by MLS GRID
- from $199,9952 bd2 ba1.1k sqftCoach Plan, Hanna Farms, Arrival Series, Martinsville, IN 46151New ConstructionArbor Homes
- $248,9003 bd1 ba1.3k sqft34 Rohn Rd, Mooresville, IN 46158ActiveMLS ID #22120494, Mark Simmons, eXp Realty, LLC. MIBOR as distributed by MLS GRID
- from $242,9953 bd2 ba1.2k sqftWalnut Plan, Hanna Farms, Arbor Series, Martinsville, IN 46151New ConstructionArbor Homes
- $180,0003 bd2 ba1.2k sqft8440 S Parmarlee Dr, Nineveh, IN 46164ActiveMLS ID #22118632, Carrie Vavul, Carpenter, REALTORS®. MIBOR as distributed by MLS GRID
- $195,0001 bd1 ba1k sqft1405 Lakeside Dr, Spencer, IN 47460ActiveMLS ID #22120076, Steven Terry, CENTURY 21 Scheetz. MIBOR as distributed by MLS GRID
- $150,0003 bd1 ba1.3k sqft98 Sweetwood Dr, Mooresville, IN 46158For SaleMLS ID #202632286, Darren Gilmore, CK Realty Homes. IRMLS
- $185,0002 bd1 ba1k sqft710 Concord Rd, Gosport, IN 47433ActiveMLS ID #22115777, Sarah Noel, The Stewart Home Group. MIBOR as distributed by MLS GRID
