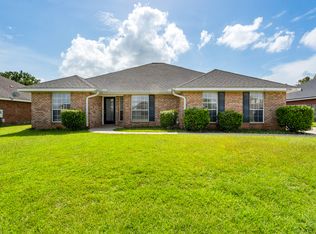
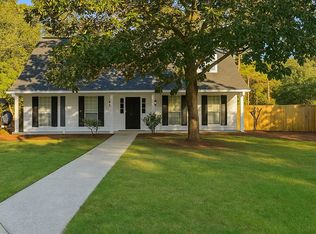
FOR RENT ON CLARK ROAD, MOBILE
This 3 bedroom, 2 bathroom home offers a comfortable layout with features designed for everyday living. The interior features plank flooring throughout and tile work that gives the home a polished, modern feel. The open concept kitchen includes stainless steel appliances, including a refrigerator and microwave, hard surface countertops, and a spacious pantry. The primary suite features a large walk in closet and garden tub. Ceiling fans are installed throughout the home for added comfort. Outside, the fenced backyard includes a back patio for outdoor enjoyment. An attached garage provides secure parking and additional storage space. The home is scheduled to be available for occupancy on September 4, 2026. If this home fits what you are looking for, schedule a showing beginning August 29, 2026!
House for rent
$2,300/moFees may apply
8561 Clarke Rd, Mobile, AL 36695
3beds
1,580sqft
Price may not include required fees and charges. Learn more|
Singlefamily
Available now
No pets
Air conditioner, central air
In unit laundry
1 Attached garage space parking
Electric, heat pump
What's special
Fenced backyardPrimary suiteGarden tubHard surface countertopsRefrigerator and microwaveStainless steel appliancesOpen concept kitchen
- 32 days |
- -- |
- -- |
Zillow last checked:
Listing updated:
Travel times

Let’s turn your rent into credit progress
Build credit history with every on-time payment and get credit for the payment you’re already making.
Facts & features
Interior
Bedrooms & bathrooms
- Bedrooms: 3
- Bathrooms: 2
- Full bathrooms: 2
Heating
- Electric, Heat Pump
Cooling
- Air Conditioner, Central Air
Appliances
- Included: Dishwasher, Dryer, Electric Oven, Electric Water Heater, Energy Star Qualified Appliances, Garbage Disposal, Microwave Oven, Refrigerator, Washer
- Laundry: In Unit, Laundry Room, Main Level
Features
- Double Vanity, High Ceilings, High Ceilings 9 ft Main, Walk In Closet, Walk-In Closet(s)
- Flooring: Laminate
Interior area
- Total interior livable area: 1,580 sqft
Video & virtual tour
Property
Parking
- Total spaces: 1
- Parking features: Attached, Garage
- Has attached garage: Yes
- Details: Contact manager
Features
- Exterior features: Near Schools, Near Shopping, Playground
- Pool features: Contact manager
Lot
- Features: Back Yard, Front Yard
Details
- Additional structures: Garage(s)
- Parcel number: R022707350000051179
Construction
Type & style
- Home type: SingleFamily
- Architectural style: Traditional
- Property subtype: SingleFamily
Materials
- Roof: Composition,Shake Shingle
Condition
- Year built: 2024
Community & HOA
Community
- Features: Playground, Sidewalks, Street Lights
Location
- Region: Mobile
Financial & listing details
- Lease term: 12 Months
Nearby apartments for rent
Price history
| Date | Event | Price |
|---|---|---|
| 8/20/2026 | Listed for rent | $2,300$1/sqft |
Source: GCMLS #7824924 Report a problem | ||
| 7/2/2025 | Listing removed | $2,300$1/sqft |
Source: GCMLS #7591439 Report a problem | ||
| 6/20/2025 | Price change | $2,300-4.2%$1/sqft |
Source: GCMLS #7591439 Report a problem | ||
| 6/4/2025 | Listed for rent | $2,400$2/sqft |
Source: GCMLS #7591439 Report a problem | ||
| 10/7/2024 | Listing removed | $2,400$2/sqft |
Source: GCMLS #7466630 Report a problem | ||
| 10/4/2024 | Listed for rent | $2,400$2/sqft |
Source: GCMLS #7466630 Report a problem | ||
| 8/8/2024 | Listed for sale | $254,900$161/sqft |
Source:  GCMLS #7433960 Report a problem GCMLS #7433960 Report a problem | ||
Neighborhood: Yorkwood
Nearby schools
GreatSchools rating
- 8/10O'Rourke Elementary SchoolGrades: PK-5Distance: 0.7 mi
- 9/10Bernice J Causey Middle SchoolGrades: 6-8Distance: 0.8 mi
- 5/10Baker High SchoolGrades: 9-12Distance: 1.4 mi