Tucked among just over five wooded acres, this beautifully maintained home offers the privacy and tranquility you've been searching for. Whether you're sipping your morning coffee from the expansive covered front porch, gathering around the fire pit with friends, or enjoying the peaceful sights and sounds of nature, every day feels like a getaway. Step inside to an inviting open concept floor plan highlighted by soaring vaulted ceilings and abundant natural light. The beautifully updated kitchen is the heart of the home, featuring quartz countertops, stainless steel appliances, stylish cabinetry, and a center island perfect for gathering with family and friends. The spacious primary suite provides a relaxing retreat with a large walk-in closet and private bath. Upstairs, the generous loft overlooks the living room below and offers endless possibilities as a home office, game room, reading nook, fitness area, or additional living space. The finished walkout basement adds even more room to spread out with a comfortable family room and conveniently located laundry area. Outdoor living is just as impressive with a spacious rear deck overlooking the wooded backyard, a welcoming covered front porch, and a dedicated fire pit area ready for evenings under the stars. A 24' x 32' barn with concrete floor and electricity provides exceptional space for hobbies, a workshop, storage, or recreational equipment. Meticulously cared for and move-in ready, this exceptional property also includes access to a small lake, offering the perfect balance of country living, recreation, and modern comfort. If you've dreamed of a private retreat without sacrificing convenience, this is one you won't want to miss.
Pending
$399,900
1960 S Conservation Club Ln, Morgantown, IN 46160
3beds
1,663sqft
:
Get pre-qualified$2,515/mo
Residential, Single Family Residence
Built in 1995
5.04 Acres Lot
$-- Zestimate®
$240/sqft
$45/mo HOA
What's special
Conveniently located laundry areaDedicated fire pit areaFinished walkout basementStylish cabinetryQuartz countertopsExpansive covered front porchWelcoming covered front porch
- 13 hours |
- 254 |
- 25 |
Zillow last checked:
Listing updated:
Listed by:
Wendi Holden 765-318-2158,
Keller Williams Indy Metro Partners,
Ashley Holden,
Keller Williams Indy Metro Partners
Source: MIBOR as distributed by MLS GRID,MLS#: 22115312
Facts & features
Interior
Bedrooms & bathrooms
- Bedrooms: 3
- Bathrooms: 3
- Full bathrooms: 2
- 1/2 bathrooms: 1
- Main level bathrooms: 1
- Main level bedrooms: 2
Primary bedroom
- Level: Upper
- Area: 255 Square Feet
- Dimensions: 17x15
Bedroom 2
- Level: Main
- Area: 144 Square Feet
- Dimensions: 12x12
Bedroom 3
- Level: Main
- Area: 150 Square Feet
- Dimensions: 15x10
Dining room
- Level: Main
- Area: 204 Square Feet
- Dimensions: 12x17
Kitchen
- Level: Main
- Area: 204 Square Feet
- Dimensions: 12x17
Laundry
- Features: Tile-Ceramic
- Level: Basement
- Area: 72 Square Feet
- Dimensions: 8x9
Living room
- Level: Main
- Area: 240 Square Feet
- Dimensions: 15x16
Heating
- Forced Air, Propane
Cooling
- Central Air
Appliances
- Included: Dishwasher, Dryer, Electric Water Heater, Disposal, Microwave, Gas Oven, Range Hood, Refrigerator, Washer, Water Softener Owned
- Laundry: Laundry Room, In Basement
Features
- Attic Access, Breakfast Bar, Kitchen Island, Ceiling Fan(s), High Speed Internet, Walk-In Closet(s)
- Basement: Finished,Walk-Out Access
- Attic: Access Only
Interior area
- Total structure area: 1,663
- Total interior livable area: 1,663 sqft
- Finished area below ground: 324
Property
Parking
- Total spaces: 2
- Parking features: Attached
- Attached garage spaces: 2
Features
- Levels: Two
- Stories: 2
- Patio & porch: Covered, Deck
Lot
- Size: 5.04 Acres
Details
- Parcel number: 551415100001003012
- Horse amenities: None
Construction
Type & style
- Home type: SingleFamily
- Property subtype: Residential, Single Family Residence
Materials
- Cedar
- Foundation: Block, Full
Condition
- New construction: No
- Year built: 1995
Utilities & green energy
- Water: Private
Community & HOA
Community
- Subdivision: Morningstar Lake Estates
HOA
- Has HOA: Yes
- HOA fee: $135 quarterly
Location
- Region: Morgantown
Financial & listing details
- Price per square foot: $240/sqft
- Tax assessed value: $330,500
- Annual tax amount: $2,066
- Date on market: 7/25/2026
- Cumulative days on market: 2 days
Estimated market value
Not available
Estimated sales range
Not available
Not available
Price history
| Date | Event | Price |
|---|---|---|
| 7/25/2026 | Pending sale | $399,900$240/sqft |
Source:  MIBOR as distributed by MLS GRID #22115312 Report a problem MIBOR as distributed by MLS GRID #22115312 Report a problem | ||
| 7/25/2026 | Listed for sale | $399,900$240/sqft |
Source: MIBOR as distributed by MLS GRID #22115312 Report a problem | ||
Public tax history
| Year | Property taxes | Tax assessment |
|---|---|---|
| 2025 | $2,377 +28.5% | $330,500 -1.5% |
| 2024 | $1,850 +3.4% | $335,600 +4.8% |
| 2023 | $1,789 +78.4% | $320,100 +9.4% |
| 2022 | $1,003 +16.2% | $292,700 +53.4% |
| 2021 | $863 -7% | $190,800 +5% |
| 2020 | $928 -34.7% | $181,800 -4.1% |
| 2019 | $1,420 +60.2% | $189,500 -4% |
| 2018 | $887 -1.9% | $197,400 +7.3% |
| 2017 | $904 +15.3% | $184,000 |
| 2016 | $784 +8.2% | $184,000 -0.2% |
| 2014 | $724 +0.7% | $184,400 -2.9% |
| 2013 | $719 -4.9% | $189,900 +2.7% |
| 2012 | $756 -8.8% | $184,900 -1.8% |
| 2011 | $829 -7.4% | $188,300 -1.4% |
| 2010 | $895 -0.4% | $190,900 +1.3% |
| 2009 | $898 -47.6% | $188,500 +5.8% |
| 2006 | $1,716 | $178,200 +8.8% |
| 2005 | -- | $163,800 |
Find assessor info on the county website
Monthly payment
Est. payment
Payment breakdown
Explore the cost of this home by adjusting the details. Changes won't be saved.Climate risks
Neighborhood: 46160
Nearby schools
GreatSchools rating
- NAIndian Creek Elementary SchoolGrades: PK-2Distance: 7.7 mi
- 7/10Indian Creek Middle SchoolGrades: 6-8Distance: 7.8 mi
- 6/10Indian Creek Sr High SchoolGrades: 9-12Distance: 7.7 mi
Schools provided by the listing agent
- Elementary: Indian Creek Elementary School
- Middle: Indian Creek Middle School
- High: Indian Creek Sr High School
Source: MIBOR as distributed by MLS GRID. This data may not be complete. We recommend contacting the local school district to confirm school assignments for this home.
- $451,8003 bd3 ba1.5k sqft1984 S Conservation Club Ln, Morgantown, IN 46160Off Market
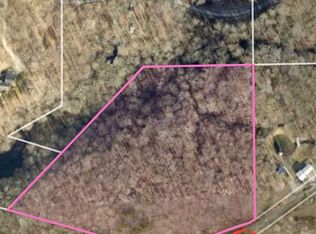
- $--10 Acres1970 S Conservation Club Ln, Morgantown, IN 46160Off Market
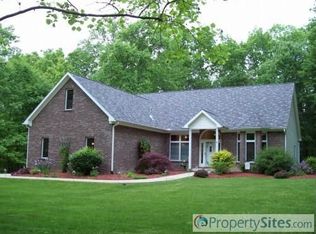
- $565,2003 bd2 ba2.8k sqft2020 S Conservation Club Ln, Morgantown, IN 46160Off Market
- $495,7003 bd3 ba3.4k sqft6797 Morningstar Dr, Morgantown, IN 46160Off Market
- $435,4002 bd2 ba1.6k sqft6835 Morningstar Dr, Morgantown, IN 46160Off Market
- $321,7003 bd1 ba1.3k sqft2120 S Conservation Club Rd, Morgantown, IN 46160Off Market
- $315,5001 bd2 ba1.1k sqft1980 S Conservation Club Ln, Morgantown, IN 46160Off Market
- $321,4003 bd2 ba1.2k sqft2166 S Conservation Club Rd, Morgantown, IN 46160Off Market
A local agent can set up tours, give advice and negotiate with sellers.
Similar homes
- $349,9003 bd1 ba1.9k sqft8236 N Lasalle Rd, Morgantown, IN 46160Active
 MLS ID #22114513, Michelle Chandler, Keller Williams Indy Metro Partners. MIBOR as distributed by MLS GRID
 - $--2 bd1 ba942 sqft1413 E Hornettown Rd, Morgantown, IN 46160Auction
 Auction.com 2
 - $390,0002 bd2 ba1.8k sqft5395 State Road 39, Martinsville, IN 46151Active
 MLS ID #22115678, Iscary Payano, 1 Percent Lists Indiana Real Estate. MIBOR as distributed by MLS GRID
 - $469,9002 bd1 ba1.2k sqft1905 Plummer Rd, Martinsville, IN 46151Active
 MLS ID #22116449, Justin Bennett, Bennett Realty. MIBOR as distributed by MLS GRID
 - $325,0003 bd2 ba2.1k sqft3731 E Rembrandt Dr, Martinsville, IN 46151ActiveMLS ID #22103672, Erica Delk, The Stewart Home Group. MIBOR as distributed by MLS GRID
- $449,9003 bd1 ba2.1k sqft6080 Spearsville Rd, Morgantown, IN 46160ActiveMLS ID #22113175, Danny Key, Brown County Real Estate. MIBOR as distributed by MLS GRID
- $448,0003 bd3 ba1.6k sqft7897 N Lasalle Rd, Morgantown, IN 46160ActiveMLS ID #22097904, Angie Williams, Keller Williams Indy Metro Partners. MIBOR as distributed by MLS GRID
- $499,9004 bd1 ba2.3k sqft8563 N Lick Creek Rd, Morgantown, IN 46160ActiveMLS ID #22103827, Jacob Hemrick, Hemrick Property Group Inc.. MIBOR as distributed by MLS GRID
- $399,9003 bd2 ba1.6k sqft1492 Ranch Trl, Martinsville, IN 46151ActiveMLS ID #22107774, Dana Carrell, Dana Carrell. MIBOR as distributed by MLS GRID
- $485,7493 bd2 ba1.8k sqft3300 Carmel Ridge Ln, Morgantown, IN 46160ActiveMLS ID #22096316, Sheila Davis, Sheila Alvarez Brunette Realty. MIBOR as distributed by MLS GRID
- $439,9003 bd2 ba2.1k sqft8546 N Chickadee Dr, Morgantown, IN 46160ActiveMLS ID #22050500, Jillian Tran, RE/MAX Real Estate Prof. MIBOR as distributed by MLS GRID
- $459,0004 bd2 ba1.8k sqft4405 Highway 44, Martinsville, IN 46151ActiveMLS ID #22092181, Teresa Livingston, Livingston Realty LLC. MIBOR as distributed by MLS GRID
- $249,7973 bd3 ba1.7k sqft229 East St, Morgantown, IN 46160ActiveMLS ID #22111574, Douglas Daniel, Advisor, REALTORS®. MIBOR as distributed by MLS GRID
- $489,9002 bd2 ba1.3k sqft6410 State Road 135 S, Morgantown, IN 46160ActiveMLS ID #22097438, Penny Scroggins, Bear Real Estate Sales, LLC. MIBOR as distributed by MLS GRID
- $529,9003 bd3 ba2.4k sqft2710 Grey Fox Dr, Martinsville, IN 46151ActiveMLS ID #22115994, David Charles, REMAX ONE. MIBOR as distributed by MLS GRID
- $310,0003 bd2 ba1.4k sqft4489 S Vansickle Ln, Martinsville, IN 46151ActiveMLS ID #22098828, Lindsey Smalling, Highgarden Real Estate. MIBOR as distributed by MLS GRID
- $280,0003 bd2 ba1k sqft181 W Robertson Rd, Morgantown, IN 46160ActiveMLS ID #22098938, Merissa Houston, Keller Williams Indy Metro Partners. MIBOR as distributed by MLS GRID
- $280,0002 bd1 ba1.4k sqft6660 N Railroad Rd, Morgantown, IN 46160ActiveMLS ID #22112994, Michelle Sebastian, RE/MAX Allstars. MIBOR as distributed by MLS GRID
- $310,0003 bd2 ba1.4k sqft2691 E Annily Ct, Martinsville, IN 46151ActiveMLS ID #22111786, Michael Hyde, Carpenter, REALTORS®. MIBOR as distributed by MLS GRID
- $--3 bd2 ba1.2k sqft890 E Pike St, Martinsville, IN 46151AuctionXome
