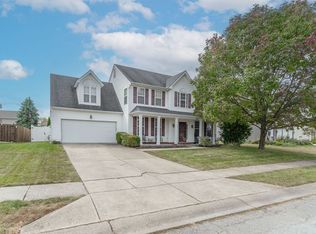
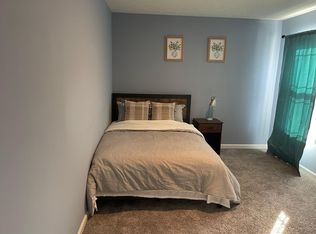
Welcome home to this spacious 4-bedroom, 2.5-bath Traditional American home featuring classic brick and vinyl exterior and a floorplan designed for comfortable living and entertaining. The large living room offers plenty of space to relax and gather, complete with a cozy fireplace that creates a warm and inviting atmosphere. A formal dining room provides the perfect setting for holiday meals, dinner parties, or everyday family gatherings. The kitchen features stainless steel appliances, granite countertops, and a convenient breakfast area that's perfect for casual meals or morning coffee. Upstairs, you'll find all four bedrooms along with the laundry for added convenience. The spacious primary suite offers a relaxing retreat with a walk-in closet and updated private bathroom. Outside, enjoy the fully fenced rear yard with room for pets, play, and outdoor gatherings. A 2-car garage provides convenient parking and additional storage. Location is a standout feature! The home sits directly across from the neighborhood playground and park, with the community pool located right alongside the park. Even better, the golf course is within walking distance, making it easy to enjoy recreation and outdoor activities right from your doorstep. With generous living spaces, thoughtful updates, a formal dining room, private backyard, and an unbeatable location, this home is ready for its next owners.
Active
$325,000
6551 E Daisy Hill Ct, Camby, IN 46113
4beds
2,653sqft
Residential, Single Family Residence
Built in 2000
9,147 Square Feet Lot
$-- Zestimate®
$123/sqft
$31/mo HOA
What's special
Granite countertopsGenerous living spacesThoughtful updatesUpdated private bathroomPrivate backyardWalk-in closet
- 3 days |
- 163 |
- 13 |
Zillow last checked:
Listing updated:
Listed by:
Beau Matlock 317-910-6493,
Matlock Realty Group
Source: MIBOR as distributed by MLS GRID,MLS#: 22119585
Facts & features
Interior
Bedrooms & bathrooms
- Bedrooms: 4
- Bathrooms: 3
- Full bathrooms: 2
- 1/2 bathrooms: 1
- Main level bathrooms: 1
Primary bedroom
- Level: Upper
- Area: 399 Square Feet
- Dimensions: 21x19
Bedroom 2
- Level: Upper
- Area: 143 Square Feet
- Dimensions: 13x11
Bedroom 3
- Level: Upper
- Area: 195 Square Feet
- Dimensions: 15x13
Bedroom 4
- Level: Upper
- Area: 121 Square Feet
- Dimensions: 11x11
Dining room
- Level: Main
- Area: 143 Square Feet
- Dimensions: 13x11
Kitchen
- Level: Main
- Area: 120 Square Feet
- Dimensions: 12x10
Living room
- Level: Main
- Area: 459 Square Feet
- Dimensions: 27x17
Heating
- Forced Air, Natural Gas
Cooling
- Central Air
Appliances
- Included: Dishwasher, Microwave, Electric Oven, Refrigerator
- Laundry: Laundry Closet, Laundry Room
Features
- Eat-in Kitchen, Pantry, Walk-In Closet(s)
- Has basement: No
- Number of fireplaces: 1
- Fireplace features: Living Room
Interior area
- Total structure area: 2,653
- Total interior livable area: 2,653 sqft
Property
Parking
- Total spaces: 2
- Parking features: Attached
- Attached garage spaces: 2
Features
- Levels: Two
- Stories: 2
- Fencing: Fenced,Gate
Lot
- Size: 9,147 Square Feet
Details
- Parcel number: 550227115005000015
- Horse amenities: None
Construction
Type & style
- Home type: SingleFamily
- Architectural style: Traditional
- Property subtype: Residential, Single Family Residence
Materials
- Vinyl With Brick, Brick
- Foundation: Block
Condition
- New construction: No
- Year built: 2000
Utilities & green energy
- Water: Public
Community & HOA
Community
- Security: Smoke Detector(s)
- Subdivision: The Landing At Heartland Crossing
HOA
- Has HOA: Yes
- HOA fee: $183 semi-annually
Location
- Region: Camby
Financial & listing details
- Price per square foot: $123/sqft
- Tax assessed value: $304,900
- Annual tax amount: $3,030
- Date on market: 8/12/2026
- Cumulative days on market: 5 days
Estimated market value
Not available
Estimated sales range
Not available
Not available
Price history
| Date | Event | Price |
|---|---|---|
| 8/12/2026 | Listed for sale | $325,000+75.7%$123/sqft |
Source:  MIBOR as distributed by MLS GRID #22119585 Report a problem MIBOR as distributed by MLS GRID #22119585 Report a problem | ||
| 10/28/2022 | Listing removed | -- |
Source: Zillow Rental Manager Report a problem | ||
| 10/20/2022 | Price change | $1,945-7.2%$1/sqft |
Source: Zillow Rental Manager Report a problem | ||
| 10/5/2022 | Price change | $2,095-0.2%$1/sqft |
Source: Zillow Rental Manager Report a problem | ||
| 9/27/2022 | Listed for rent | $2,100$1/sqft |
Source: Zillow Rental Manager Report a problem | ||
| 10/8/2010 | Listing removed | $185,000-2.6%$70/sqft |
Source: F. C. Tucker Company, Inc #2947549 Report a problem | ||
| 5/29/2010 | Price change | $189,900-1.1%$72/sqft |
Source: F. C. Tucker Company, Inc #2947549 Report a problem | ||
| 3/27/2010 | Price change | $192,000-1.5%$72/sqft |
Source: F. C. Tucker Company, Inc #2947549 Report a problem | ||
| 9/23/2009 | Listed for sale | $195,000$74/sqft |
Source: F. C. Tucker Company, Inc #2947549 Report a problem | ||
Public tax history
| Year | Property taxes | Tax assessment |
|---|---|---|
| 2025 | $3,229 +5.1% | $304,900 -2.3% |
| 2024 | $3,072 +113.4% | $312,100 -0.1% |
| 2023 | $1,439 -33.3% | $312,500 +12.3% |
| 2022 | $2,158 +15% | $278,200 +18.9% |
| 2021 | $1,876 -2.6% | $233,900 +17.7% |
| 2020 | $1,926 -2.5% | $198,800 -1% |
| 2019 | $1,975 -7.1% | $200,800 +6% |
| 2018 | $2,126 +70.7% | $189,400 +6.5% |
| 2017 | $1,246 +68.7% | $177,800 -0.9% |
| 2016 | $738 +3.5% | $179,500 +1.5% |
| 2014 | $713 -8.7% | $176,800 -9.2% |
| 2013 | $781 +11.7% | $194,700 +1.5% |
| 2012 | $700 +12.5% | $191,800 +27.4% |
| 2011 | $622 +0.2% | $150,600 -0.8% |
| 2010 | $621 -12.3% | $151,800 -6.9% |
| 2009 | $707 -60.7% | $163,100 -7.6% |
| 2006 | $1,801 | $176,500 +6.1% |
| 2005 | -- | $166,300 |
Find assessor info on the county website
Monthly payment
Est. payment
Payment breakdown
Explore the cost of this home by adjusting the details. Changes won't be saved.Climate risks
Neighborhood: 46113
Nearby schools
GreatSchools rating
- 6/10North Madison Elementary SchoolGrades: K-6Distance: 1.5 mi
- 6/10Paul Hadley Middle SchoolGrades: 7-8Distance: 3.9 mi
- 8/10Mooresville High SchoolGrades: 9-12Distance: 3.8 mi
Schools provided by the listing agent
- Elementary: North Madison Elementary School
- Middle: Paul Hadley Middle School
- High: Mooresville High School
Source: MIBOR as distributed by MLS GRID. This data may not be complete. We recommend contacting the local school district to confirm school assignments for this home.
- $369,9004 bd3 ba2.9k sqft6571 E Daisy Hill Ct, Camby, IN 46113Off Market

- $305,0004 bd3 ba2.3k sqft6541 E Daisy Hill Ct, Camby, IN 46113Sold
- $167,2003 bd2 ba1.9k sqft6541 E Daisy Hill Ct, Camby, IN 46113Off Market
- $358,9004 bd3 ba2.3k sqft6531 E Daisy Hill Ct, Camby, IN 46113Off Market
- $340,7005 bd3 ba2.7k sqft6581 E Daisy Hill Ct, Camby, IN 46113Off Market
- $395,7004 bd2 ba3.1k sqft6550 E Aberdene Ct, Camby, IN 46113Off Market
- $359,5005 bd3 ba2.6k sqft6540 Aberdene Ct, Camby, IN 46113Off Market
- $317,1004 bd2 ba1.7k sqft6560 E Aberdene Ct, Camby, IN 46113Off Market
A local agent can set up tours, give advice and negotiate with sellers.
Similar homes
- $345,0004 bd3 ba2.8k sqft8439 Pippen Pl, Camby, IN 46113Active
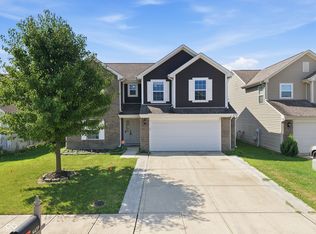 MLS ID #22118568, Catherine James, @properties. MIBOR as distributed by MLS GRID
 - $310,0004 bd3 ba1.6k sqft13832 N Cardonia Dr, Camby, IN 46113Active
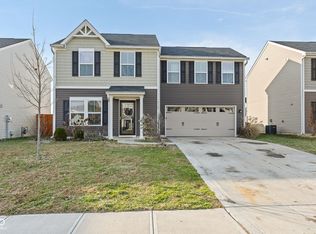 MLS ID #22083559, Beau Matlock, Matlock Realty Group. MIBOR as distributed by MLS GRID
 - $269,9003 bd3 ba1.8k sqft13313 N Brick Chapel Dr, Camby, IN 46113Active
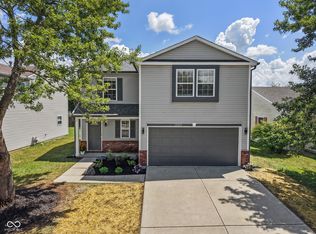 MLS ID #22115089, Ashley Wright, Highgarden Real Estate. MIBOR as distributed by MLS GRID
 - $279,9003 bd3 ba2.1k sqft7730 Belmac Ln, Camby, IN 46113Active
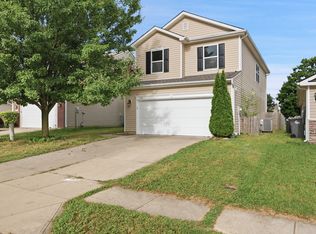 MLS ID #22113291, Harvir Kaur, eXp Realty, LLC. MIBOR as distributed by MLS GRID
 - $316,0004 bd3 ba2.3k sqft627 Appleseed Dr, Indianapolis, IN 46217ActiveMLS ID #22119139, Nu Hing, Trueblood Real Estate. MIBOR as distributed by MLS GRID
- $319,9004 bd3 ba1.9k sqft310 S Serenity Way, Greenwood, IN 46142ActiveMLS ID #22102790, Beau Matlock, Matlock Realty Group. MIBOR as distributed by MLS GRID
- $349,9004 bd3 ba2.4k sqft5757 Columbia Cir, Greenwood, IN 46142ActiveMLS ID #22109897, Steve Metarelis, Offerpad Brokerage, LLC. MIBOR as distributed by MLS GRID
- $339,9004 bd3 ba2.9k sqft7303 Pipestone Dr, Indianapolis, IN 46217ActiveMLS ID #22111700, Mya Williams, F.C. Tucker Company. MIBOR as distributed by MLS GRID
- $349,9004 bd3 ba2.3k sqft535 Bitter Bark Ln, Indianapolis, IN 46227ActiveMLS ID #22115102, Jeneene West, F.C. Tucker Company. MIBOR as distributed by MLS GRID
- $329,0004 bd3 ba1.9k sqft5939 Apple Blossom Dr, Brownsburg, IN 46112ActiveMLS ID #22116941, Kimberly Morgan, Indy Property Experts LLC. MIBOR as distributed by MLS GRID
- $350,0004 bd3 ba2.3k sqft10319 Stillwell Ct, Avon, IN 46123ActiveMLS ID #22117818, Judi Bartley, Berkshire Hathaway Home. MIBOR as distributed by MLS GRID
- $305,0004 bd3 ba2.5k sqft7917 Daylily Dr, Indianapolis, IN 46237ActiveMLS ID #22100498, Van Thawng, eXp Realty, LLC. MIBOR as distributed by MLS GRID
- $300,0004 bd3 ba2.7k sqft944 Angus Ln, Indianapolis, IN 46217ActiveMLS ID #22116027, Jeffrey Paxson, Jeff Paxson Team. MIBOR as distributed by MLS GRID
- $374,9004 bd3 ba2.3k sqft1344 Red Dunes Run, Avon, IN 46123ActiveMLS ID #22119158, Morgan Lape, eXp Realty, LLC. MIBOR as distributed by MLS GRID
- $329,0004 bd3 ba2.1k sqft6562 Clary Circle Dr, Greenwood, IN 46143ActiveMLS ID #22112640, Amber Lents, Keller Williams Indy Metro NE. MIBOR as distributed by MLS GRID
- $350,0004 bd3 ba2.8k sqft6640 Berrywood Dr, Avon, IN 46123ActiveMLS ID #22104783, Elise Carmichael, eXp Realty LLC. MIBOR as distributed by MLS GRID
- $345,0004 bd3 ba3.5k sqft892 Flying Sun Dr, Avon, IN 46123ActiveMLS ID #22111581, Chukwudi Ikechukwu, Highgarden Real Estate. MIBOR as distributed by MLS GRID
- $260,0003 bd3 ba1.6k sqft6128 Trillium Woods Ct, Indianapolis, IN 46221ActiveMLS ID #22082011, Jeneene West, F.C. Tucker Company. MIBOR as distributed by MLS GRID
- $360,0004 bd3 ba3.3k sqft10827 Zimmerman Ln, Indianapolis, IN 46231ActiveMLS ID #22093145, Robert Lappin, Circle 8, LLC. MIBOR as distributed by MLS GRID
- $375,0004 bd3 ba2.4k sqft5415 Misthaven Ln, Greenwood, IN 46143ActiveMLS ID #22100501, Van Thawng, eXp Realty, LLC. MIBOR as distributed by MLS GRID
