Welcome home to this charming 3-bedroom, 2-full-bath with huge bonus- brick ranch offering comfortable living and a wonderful outdoor space! Step inside to find an inviting living room featuring a cozy gas fireplace, creating the perfect place to relax. The dining area flows seamlessly into the kitchen, which features a stylish accent wall that adds a touch of character. The spacious primary bedroom offers a private ensuite complete with a walk-in closet, shower/tub combination, and convenient access to the back deck. Three additional bedrooms provide plenty of flexibility, with two featuring walk-in closets for added storage. Step outside and enjoy the deck, patio, and firepit, making this backyard ideal for entertaining or unwinding. The backyard offers fencing along both sides, while a beautiful tree line provides a natural privacy barrier along the rear. Conveniently located near schools, shopping, restaurants, and SR 67, this home offers a great combination of comfort, space, and convenience. Don't miss your opportunity to make this one yours!
Active
$249,999
12810 N Meagan Dr, Camby, IN 46113
3beds
1,552sqft
Residential, Single Family Residence
Built in 1998
0.35 Acres Lot
$-- Zestimate®
$161/sqft
$-- HOA
What's special
- 9 hours
- 38
- 2
Zillow last checked:
Listing updated:
Listed by:
Lindsey Smalling lsmalling@highgarden.com,
Highgarden Real Estate,
Jenny Rice 317-417-1586,
Highgarden Real Estate
Source: MIBOR as distributed by MLS GRID,MLS#: 22134945
Facts & features
Interior
Bedrooms & bathrooms
- Bedrooms: 3
- Bathrooms: 2
- Full bathrooms: 2
- Main level bathrooms: 2
- Main level bedrooms: 3
Primary bedroom
- Level: Main
- Area: 225 Square Feet
- Dimensions: 15x15
Bedroom 2
- Level: Main
- Area: 108 Square Feet
- Dimensions: 12x09
Bedroom 3
- Level: Main
- Area: 108 Square Feet
- Dimensions: 12x09
Bonus room
- Level: Main
- Area: 140 Square Feet
- Dimensions: 10x14
Dining room
- Level: Main
- Area: 112 Square Feet
- Dimensions: 14x08
Kitchen
- Level: Main
- Area: 121 Square Feet
- Dimensions: 11x11
Living room
- Level: Main
- Area: 255 Square Feet
- Dimensions: 17x15
Heating
- Electric
Cooling
- Central Air, Attic Fan
Appliances
- Included: Dishwasher, Electric Water Heater, Disposal, Electric Oven, Range Hood, Refrigerator, Water Heater
- Laundry: Main Level
Features
- Vaulted Ceiling(s), Ceiling Fan(s), Eat-in Kitchen, Pantry, Walk-In Closet(s)
- Windows: Wood Work Painted
- Has basement: No
Interior area
- Total structure area: 1,552
- Total interior livable area: 1,552 sqft
Video & virtual tour
Property
Parking
- Total spaces: 2
- Parking features: Attached, Concrete, Garage Door Opener
- Attached garage spaces: 2
- Details: Garage Parking Other(Garage Door Opener, Service Door)
Features
- Levels: One
- Stories: 1
- Patio & porch: Deck, Patio
- Exterior features: Fire Pit, Sprinkler System
- Fencing: Fenced,Full
- Has view: Yes
- View description: Neighborhood
Lot
- Size: 0.35 Acres
- Features: Cul-De-Sac, Sidewalks, Suburb, Mature Trees, Trees-Small (Under 20 Ft)
Details
- Parcel number: 550233125032000015
- Horse amenities: None
Construction
Type & style
- Home type: SingleFamily
- Architectural style: Ranch,Traditional
- Property subtype: Residential, Single Family Residence
Materials
- Brick, Vinyl Siding
- Foundation: Crawl Space
Condition
- Updated/Remodeled
- New construction: No
- Year built: 1998
Utilities & green energy
- Electric: 200+ Amp Service
- Water: Public
- Utilities for property: Electricity Connected, Sewer Connected, Water Connected
Community & HOA
Community
- Security: Security System, Smoke Detector(s)
- Subdivision: Collett Acres
HOA
- Has HOA: No
Location
- Region: Camby
Financial & listing details
- Price per square foot: $161/sqft
- Tax assessed value: $224,600
- Annual tax amount: $2,170
- Date on market: 11/5/2026
- Cumulative days on market: 1 day
- Electric utility on property: Yes
Estimated market value
Not available
Estimated sales range
Not available
Not available
Price history
| Date | Event | Price |
|---|---|---|
| 11/5/2026 | Listed for sale | $249,999-10.7%$161/sqft |
Source:  MIBOR as distributed by MLS GRID #22134945 Report a problem | ||
| 11/2/2026 | Listing removed | $279,900$180/sqft |
Source:  RLMS #10054486 Report a problem | ||
| 10/1/2026 | Listed for sale | $279,900$180/sqft |
Source: RLMS #10054486 Report a problem | ||
Public tax history
| Year | Property taxes | Tax assessment |
|---|---|---|
| 2025 | $2,182 +3.2% | $224,600 +6.5% |
| 2024 | $2,115 +21.6% | $210,900 -2% |
| 2023 | $1,740 +33.9% | $215,100 +20.2% |
| 2022 | $1,299 +1.2% | $179,000 +24.5% |
| 2021 | $1,284 +1.6% | $143,800 +3.5% |
| 2020 | $1,264 +10.7% | $139,000 +3.1% |
| 2019 | $1,142 -28.5% | $134,800 +6.1% |
| 2018 | $1,597 +1.8% | $127,100 +7% |
| 2017 | $1,569 +57.3% | $118,800 +5% |
| 2016 | $998 +16.4% | $113,100 +12.2% |
| 2014 | $857 +0.1% | $100,800 -1% |
| 2013 | $856 +3.1% | $101,800 -8% |
| 2012 | $830 +115.4% | $110,700 -3.8% |
| 2011 | $386 -0.1% | $115,100 -0.8% |
| 2010 | $386 -5.7% | $116,000 -1.6% |
| 2009 | $409 -40.4% | $117,900 +20.2% |
| 2006 | $686 | $98,100 +6.2% |
| 2005 | -- | $92,400 |
Find assessor info on the county website
Monthly payment
Est. payment
Payment breakdown
Explore the cost of this home by adjusting the details. Changes won't be saved.Climate risks
Neighborhood: 46113
Nearby schools
Schools provided by the listing agent
- Elementary: North Madison Elementary School
- Middle: Paul Hadley Middle School
- High: Mooresville High School
Source: MIBOR as distributed by MLS GRID. This data may not be complete. We recommend contacting the local school district to confirm school assignments for this home.
Similar homes
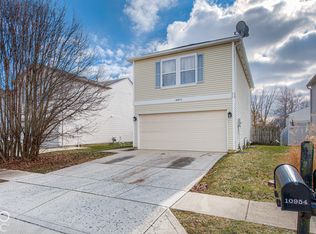
- $239,9003 bd3 ba1.3k sqft10953 Sweetsen Rd, Camby, IN 46113Active
 MLS ID #22134429, Dianna Clampitt, Curb Appeal Realty, LLC. MIBOR as distributed by MLS GRID
- $265,0003 bd2 ba1.4k sqft7336 E Wiser Ave, Camby, IN 46113Active
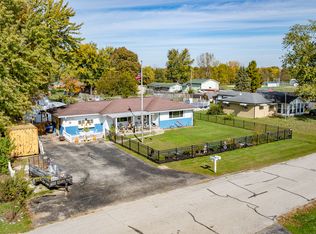 MLS ID #22133318, Stephanie Feltner, Dyer Creek Property Group, LLC. MIBOR as distributed by MLS GRID
- $239,9003 bd2 ba1.2k sqft6210 E Ayrshire Cir, Camby, IN 46113Active
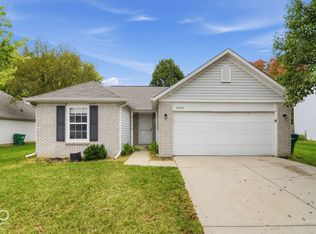 MLS ID #22132760, Robert Salmons, Entera Realty. MIBOR as distributed by MLS GRID
- $243,0003 bd3 ba1.6k sqft6235 E Mariah Hill Ln, Camby, IN 46113Active
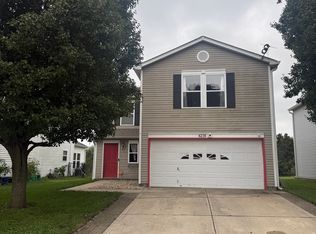 MLS ID #22127134, Victoria Mullins, Values Driven Realty, Inc.. MIBOR as distributed by MLS GRID
