FOXCLIFF SOUTH- ON the Golf Course 16TH HOLE! 4 BR Brick Ranch with Breathtaking Views & Large Lot! This Home Features beautiful architecture with 4 Bedrooms and 3 Full Baths. Beautiful Floridia style home with Split Layout with an Additional Bedroom and Bath Toward Back of Home for In-Law Quarters or guests. Wide open space all on one level! Kitchen is Open to the great Room w/Breakfast Bar and lots of counter tops. Upgrades Galore Through Entire Home. Primary Suite Boasts 2 Walk-In Closets, Walk-In Tile Shower, Garden Tub, Double Vanities & HUGE Master Bedroom w/ Sitting Area! Enjoy evenings on your patio that overlooks the golf course or a golf cart ride through the community. Newer water heater, roof, and flooring in main living area. New water softener. Customs shutters on windows for privacy. Foxcliff South Estates is known for its desirable recreational amenities, including an 18-hole Par 72 golf course, clubhouse, community pool, tennis and pickleball courts. Don't miss this opportunity to own this unique and beautiful home!
Active
$449,900
2900 Sunderland Dr, Martinsville, IN 46151
4beds
2,290sqft
Residential, Single Family Residence
Built in 2005
0.48 Acres Lot
$-- Zestimate®
$196/sqft
$73/mo HOA
What's special
Split layoutBreathtaking viewsWalk-in tile showerDouble vanitiesLarge lotGarden tub
- 2 days |
- 802 |
- 60 |
Zillow last checked:
Listing updated:
Listed by:
Teresa Livingston 317-502-3847,
Livingston Realty LLC
Source: MIBOR as distributed by MLS GRID,MLS#: 22119432
Facts & features
Interior
Bedrooms & bathrooms
- Bedrooms: 4
- Bathrooms: 3
- Full bathrooms: 3
- Main level bathrooms: 3
- Main level bedrooms: 4
Primary bedroom
- Level: Main
- Area: 384 Square Feet
- Dimensions: 24x16
Bedroom 2
- Level: Main
- Area: 196 Square Feet
- Dimensions: 14x14
Bedroom 3
- Level: Main
- Area: 196 Square Feet
- Dimensions: 14x14
Bedroom 4
- Level: Main
- Area: 100 Square Feet
- Dimensions: 10x10
Dining room
- Level: Main
- Area: 168 Square Feet
- Dimensions: 14x12
Great room
- Level: Main
- Area: 384 Square Feet
- Dimensions: 24x16
Kitchen
- Features: Tile-Ceramic
- Level: Main
- Area: 240 Square Feet
- Dimensions: 16x15
Laundry
- Level: Main
- Area: 48 Square Feet
- Dimensions: 8x6
Living room
- Level: Main
- Area: 432 Square Feet
- Dimensions: 24x18
Heating
- Electric, Forced Air
Cooling
- Central Air
Appliances
- Included: Dishwasher, Electric Water Heater, Disposal, Exhaust Fan, MicroHood, Electric Oven
Features
- Attic Access, Double Vanity, Cathedral Ceiling(s), High Ceilings, Ceiling Fan(s), High Speed Internet, Pantry, Walk-In Closet(s)
- Has basement: No
- Attic: Access Only
Interior area
- Total structure area: 2,290
- Total interior livable area: 2,290 sqft
Property
Parking
- Total spaces: 2
- Parking features: Attached
- Attached garage spaces: 2
Features
- Levels: One
- Stories: 1
- Patio & porch: Patio
Lot
- Size: 0.48 Acres
Details
- Parcel number: 550923220013000020
- Horse amenities: None
Construction
Type & style
- Home type: SingleFamily
- Architectural style: French Provincial,Ranch,Traditional
- Property subtype: Residential, Single Family Residence
Materials
- Brick
- Foundation: Crawl Space
Condition
- New construction: No
- Year built: 2005
Utilities & green energy
- Water: Public
Community & HOA
Community
- Subdivision: Foxcliff South
HOA
- Has HOA: Yes
- Amenities included: Clubhouse
- Services included: Clubhouse, Entrance Common, Other
- HOA fee: $875 annually
Location
- Region: Martinsville
Financial & listing details
- Price per square foot: $196/sqft
- Tax assessed value: $360,300
- Annual tax amount: $1,704
- Date on market: 8/13/2026
- Cumulative days on market: 4 days
Estimated market value
Not available
Estimated sales range
Not available
Not available
Price history
| Date | Event | Price |
|---|---|---|
| 8/13/2026 | Listed for sale | $449,900+50%$196/sqft |
Source:  MIBOR as distributed by MLS GRID #22119432 Report a problem MIBOR as distributed by MLS GRID #22119432 Report a problem | ||
| 6/21/2018 | Sold | $300,000+5.3%$131/sqft |
Source: MIBOR as distributed by MLS GRID #21567265 Report a problem | ||
| 5/23/2018 | Pending sale | $284,900$124/sqft |
Source: Carpenter Realtors, Inc. #21567265 Report a problem | ||
| 5/18/2018 | Listed for sale | $284,900+7.9%$124/sqft |
Source: Carpenter, REALTORS� #21567265 Report a problem | ||
| 3/25/2009 | Sold | $264,000+8.2%$115/sqft |
Source: MIBOR as distributed by MLS GRID #2848123 Report a problem | ||
| 5/30/2008 | Sold | $244,000$107/sqft |
Source: MIBOR as distributed by MLS GRID #2807837 Report a problem | ||
Public tax history
| Year | Property taxes | Tax assessment |
|---|---|---|
| 2025 | $1,950 +6.7% | $360,300 -0.5% |
| 2024 | $1,826 -1.2% | $362,000 |
| 2023 | $1,850 +23.1% | $362,000 -2.8% |
| 2022 | $1,503 +7.5% | $372,600 +15.1% |
| 2021 | $1,398 -0.4% | $323,800 +2.5% |
| 2020 | $1,403 +11.3% | $315,900 +6.6% |
| 2019 | $1,260 +11.2% | $296,400 +4.8% |
| 2018 | $1,133 -5.1% | $282,800 +8.6% |
| 2017 | $1,195 +20.9% | $260,300 -1% |
| 2016 | $988 -2.4% | $262,900 -2.6% |
| 2014 | $1,012 +5.4% | $269,900 -1% |
| 2013 | $960 +7.5% | $272,500 +1.8% |
| 2012 | $892 +9.7% | $267,600 +13.2% |
| 2011 | $813 -11.2% | $236,300 -2.6% |
| 2010 | $916 +11.6% | $242,700 +0.2% |
| 2009 | $821 -52.8% | $242,100 +50.7% |
| 2006 | $1,740 | $160,600 +550.2% |
| 2005 | -- | $24,700 |
Find assessor info on the county website
Monthly payment
Est. payment
Payment breakdown
Explore the cost of this home by adjusting the details. Changes won't be saved.Climate risks
Neighborhood: Foxcliff Estates
Nearby schools
GreatSchools rating
- 8/10Centerton Elementary SchoolGrades: PK-4Distance: 3.2 mi
- 7/10John R. Wooden Middle SchoolGrades: 6-8Distance: 4.1 mi
- 4/10Martinsville High SchoolGrades: 9-12Distance: 3.7 mi
Schools provided by the listing agent
- Middle: John R. Wooden Middle School
- High: Martinsville High School
Source: MIBOR as distributed by MLS GRID. This data may not be complete. We recommend contacting the local school district to confirm school assignments for this home.
- $763,1000.46 acres2920 Sunderland Dr, Martinsville, IN 46151Off Market
- $446,3003 bd2 ba2.8k sqft2880 Sunderland Dr, Martinsville, IN 46151Off Market
- $465,0005 bd3 ba3.3k sqft2940 Sunderland Dr, Martinsville, IN 46151Sold
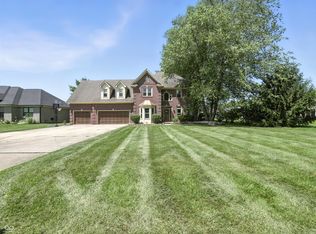
- $25,3000.46 acres2860 Sunderland Dr, Martinsville, IN 46151Off Market
- $363,3003 bd3 ba1.9k sqft2905 Sunderland Dr, Martinsville, IN 46151Off Market
- $375,4003 bd2 ba2.4k sqft2915 Sunderland Dr, Martinsville, IN 46151Off Market
- $486,6000.47 acres2885 Sunderland Dr, Martinsville, IN 46151Off Market
- $415,0003 bd2 ba2.6k sqft2865 Sunderland Dr, Martinsville, IN 46151Sold
A local agent can set up tours, give advice and negotiate with sellers.
Similar homes
- $339,0003 bd2 ba1.5k sqft2600 Laurelwood Dr, Martinsville, IN 46151Active
 MLS ID #22120128, Corey Stuart, Keller Williams Indy Metro Partners. MIBOR as distributed by MLS GRID
 - $589,0004 bd3 ba2.2k sqft1495 W Shore Ct, Martinsville, IN 46151Active
 MLS ID #22119246, Arika Mayes, F.C. Tucker Company. MIBOR as distributed by MLS GRID
 - $650,0003 bd3 ba3k sqft2663 Grey Fox Dr, Martinsville, IN 46151Active
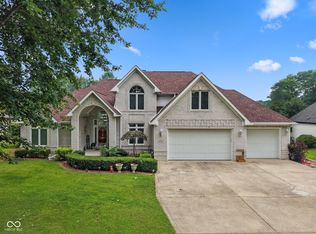 MLS ID #22118208, Michelle Chandler, Keller Williams Indy Metro Partners. MIBOR as distributed by MLS GRID
 - $250,0003 bd2 ba1.9k sqft389 N Lincoln St, Martinsville, IN 46151Active
 MLS ID #22120471, Kimberly Brennan, New Start Home Realty, LLC. MIBOR as distributed by MLS GRID
 - $539,9004 bd3 ba3k sqft3938 N Chapel Ln, Martinsville, IN 46151ActiveMLS ID #22114492, Shannon Skyles, Heroes Property Group. MIBOR as distributed by MLS GRID
- $415,0004 bd2 ba2.4k sqft317 McClure Blvd, Mooresville, IN 46158ActiveMLS ID #22118377, Jordan Wirth, Highgarden Real Estate. MIBOR as distributed by MLS GRID
- $439,9003 bd1 ba1.7k sqft5085 Wilbur Rd, Martinsville, IN 46151ActiveMLS ID #22115836, Mary Petruzzi, REMAX ONE. MIBOR as distributed by MLS GRID
- $469,9002 bd1 ba1.2k sqft1905 Plummer Rd, Martinsville, IN 46151ActiveMLS ID #22116449, Justin Bennett, Bennett Realty. MIBOR as distributed by MLS GRID
- $514,0004 bd2 ba2.7k sqft2530 S Glen Cv, Martinsville, IN 46151ActiveMLS ID #22087855, Cheryl Curry, Keller Williams Indy Metro Partners. MIBOR as distributed by MLS GRID
- $390,0002 bd2 ba1.8k sqft5395 State Road 39, Martinsville, IN 46151ActiveMLS ID #22115678, Iscary Payano, 1 Percent Lists Indiana Real Estate. MIBOR as distributed by MLS GRID
- $359,9004 bd3 ba2.8k sqft200 Boring Pl, Martinsville, IN 46151ActiveMLS ID #22084903, Kris Strohmeyer-Lett, BluPrint Real Estate Group. MIBOR as distributed by MLS GRID
- $395,0003 bd2 ba1.6k sqft1492 Ranch Trl, Martinsville, IN 46151ActiveMLS ID #22107774, Dana Carrell, Dana Carrell. MIBOR as distributed by MLS GRID
- $655,0004 bd2 ba2.7k sqft1831 W Pagoda Path N, Martinsville, IN 46151ActiveMLS ID #22119001, Phyllis Gillingham, Red Dog Realty, LLC. MIBOR as distributed by MLS GRID
- $359,9004 bd3 ba3.1k sqft175 Goodnight Rd, Martinsville, IN 46151ActiveMLS ID #22087966, Dona Hayes, Home Quest Realty. MIBOR as distributed by MLS GRID
- $424,5003 bd3 ba3k sqft2025 Deer Lake Dr, Martinsville, IN 46151ActiveMLS ID #22065817, Connor Jones, Mark Dietel Realty, LLC. MIBOR as distributed by MLS GRID
- $330,0003 bd2 ba2.9k sqft2979 State Road 67 N, Martinsville, IN 46151ActiveMLS ID #22113252, Natasha Fogleman, Ever Real Estate, LLC. MIBOR as distributed by MLS GRID
- $329,9004 bd3 ba3.3k sqft285 Robb Hill Rd, Martinsville, IN 46151ActiveMLS ID #22104944, Nathan Inskeep, Highgarden Real Estate. MIBOR as distributed by MLS GRID
- $375,0003 bd2 ba2.2k sqft6255 State Road 39, Martinsville, IN 46151ActiveMLS ID #22105732, Rob Campbell, RE/MAX Advanced Realty. MIBOR as distributed by MLS GRID
- $325,9004 bd2 ba1.3k sqft5830 Mason Ln, Martinsville, IN 46151ActiveMLS ID #22082793, James Banfield, Modern Realty Co. MIBOR as distributed by MLS GRID
- $649,9003 bd3 ba2.4k sqft3265 N Lahr Dr, Martinsville, IN 46151ActiveMLS ID #22090641, Jon Morrow, Bear Real Estate Sales, LLC. MIBOR as distributed by MLS GRID
