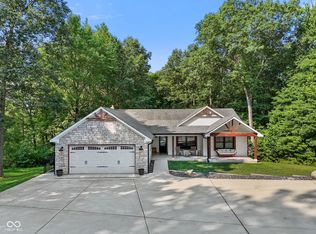
LAKEFRONT LIVING WITH A MILLION-DOLLAR VIEW! Welcome to this stunning 4-bedroom, 2.5-bathroom Mid-Century home nestled in a private lake community where privacy, style, and waterfront living come together. You can enjoy the freedom and lifestyle you've been looking for - all while taking in breathtaking lake views in the privacy of your own back yard. The main level offers an open, inviting feel with an abundance of natural light and thoughtfully designed spaces perfect for both everyday living and entertaining. The kitchen is truly a standout, featuring luxurious quartzite countertops, induction-style cooktop, Bosch dishwasher, oversized pantry, and chic finishes that blend style with functionality. An added in home feature is the unique offset workshop, offering a versatile space for hobbies, projects, storage, or whatever your lifestyle requires. Upstairs, you'll find four spacious bedrooms, including an impressive primary suite designed to take full advantage of the incredible lake views. The large primary bathroom offers more than enough ample space. The private walkout balcony directly from the primary bedroom creates the perfect spot to enjoy your morning coffee or unwind at the end of the day. Outside, the lake lifestyle continues with your own private covered boat dock and boat slip complete with electricity. Take the grand staircase or optional walking path down to enjoy boating, wakeboarding, tubing, skiing,fishing, and relaxing on the water right from home. The property also features a durable metal roof, classic Bedford stone, and newly asphalted driveway, adding timeless character and lasting value. From the sophisticated interior finishes to the private waterfront access and spectacular views, this home offers a rare combination of Mid-Century character, modern luxury, and lakefront living - all without the restrictions of an HOA. Come experience the view, the lifestyle, and the privacy for yourself - this one is truly special.
Active
$589,000
1495 W Shore Ct, Martinsville, IN 46151
4beds
2,240sqft
Residential, Single Family Residence
Built in 1960
0.36 Acres Lot
$-- Zestimate®
$263/sqft
$-- HOA
What's special
Private waterfront accessClassic bedford stoneSpectacular viewsDurable metal roofNewly asphalted drivewayFour spacious bedroomsLuxurious quartzite countertops
- 3 days |
- 2,778 |
- 163 |
Zillow last checked:
Listing updated:
Listed by:
Arika Mayes 317-308-8172,
F.C. Tucker Company
Source: MIBOR as distributed by MLS GRID,MLS#: 22119246
Facts & features
Interior
Bedrooms & bathrooms
- Bedrooms: 4
- Bathrooms: 3
- Full bathrooms: 2
- 1/2 bathrooms: 1
- Main level bathrooms: 1
Primary bedroom
- Level: Upper
- Area: 295.92 Square Feet
- Dimensions: 22'4x13'3
Bedroom 2
- Level: Upper
- Area: 178.89 Square Feet
- Dimensions: 13'5x13'4
Bedroom 3
- Level: Upper
- Area: 123.25 Square Feet
- Dimensions: 12'9x9'8
Bedroom 4
- Level: Upper
- Area: 112.3 Square Feet
- Dimensions: 8'7x13'1
Hearth room
- Level: Main
- Area: 322.97 Square Feet
- Dimensions: 25'8x12'7
Kitchen
- Level: Main
- Area: 178.75 Square Feet
- Dimensions: 13'9x13
Laundry
- Level: Main
- Area: 81.46 Square Feet
- Dimensions: 9'7x8'6
Living room
- Level: Main
- Area: 155.25 Square Feet
- Dimensions: 11'6x 13'6
Workshop
- Level: Main
- Area: 169.94 Square Feet
- Dimensions: 12'8x13'5
Heating
- Electric
Cooling
- Central Air
Appliances
- Included: Electric Cooktop, Dishwasher, Dryer, MicroHood, Refrigerator, Washer, Water Heater
Features
- Eat-in Kitchen, Pantry, Walk-In Closet(s)
- Has basement: No
- Number of fireplaces: 2
- Fireplace features: Electric
Interior area
- Total structure area: 2,240
- Total interior livable area: 2,240 sqft
Property
Parking
- Parking features: Carport, Converted Garage, Gravel, Workshop in Garage
- Has carport: Yes
Features
- Levels: Two
- Stories: 2
- Has view: Yes
- View description: Lake, Neighborhood
- Has water view: Yes
- Water view: Lake
- Waterfront features: Dock, Lake Privileges, Lake Front, Water Access, Water View, Waterfront
Lot
- Size: 0.36 Acres
- Features: Mature Trees
Details
- Parcel number: 550929165005000014
- Horse amenities: None
Construction
Type & style
- Home type: SingleFamily
- Architectural style: Contemporary,Mid-Century Modern
- Property subtype: Residential, Single Family Residence
Materials
- Other
- Foundation: Full
Condition
- New construction: No
- Year built: 1960
Utilities & green energy
- Water: Public
Community & HOA
Community
- Subdivision: Lake Edgewood
HOA
- Has HOA: No
Location
- Region: Martinsville
Financial & listing details
- Price per square foot: $263/sqft
- Tax assessed value: $241,400
- Annual tax amount: $1,690
- Date on market: 8/12/2026
- Cumulative days on market: 6 days
Estimated market value
Not available
Estimated sales range
Not available
Not available
Price history
| Date | Event | Price |
|---|---|---|
| 8/12/2026 | Listed for sale | $589,000+225.4%$263/sqft |
Source:  MIBOR as distributed by MLS GRID #22119246 Report a problem MIBOR as distributed by MLS GRID #22119246 Report a problem | ||
| 8/30/2016 | Sold | $181,000-2.1%$81/sqft |
Source: MIBOR as distributed by MLS GRID #21422115 Report a problem | ||
| 8/1/2016 | Pending sale | $184,900$83/sqft |
Source: CENTURY 21 Scheetz #21422115 Report a problem | ||
| 7/20/2016 | Price change | $184,900-7%$83/sqft |
Source: CENTURY 21 Scheetz #21422115 Report a problem | ||
| 6/24/2016 | Listed for sale | $198,750+13.6%$89/sqft |
Source: CENTURY 21 Scheetz #21422115 Report a problem | ||
| 5/31/2007 | Sold | $175,000$78/sqft |
Source: MIBOR as distributed by MLS GRID #2721065 Report a problem | ||
Public tax history
| Year | Property taxes | Tax assessment |
|---|---|---|
| 2025 | $1,040 +11.5% | $241,400 +7.7% |
| 2024 | $933 +16% | $224,200 +4.7% |
| 2023 | $804 +42.6% | $214,200 +8.3% |
| 2022 | $564 +0.4% | $197,800 +22.1% |
| 2021 | $561 -8.1% | $162,000 -2.8% |
| 2020 | $611 -46% | $166,700 |
| 2019 | $1,131 -1.5% | $166,700 +11.3% |
| 2018 | $1,148 +23.4% | $149,800 +1.1% |
| 2017 | $930 +350.2% | $148,200 +6% |
| 2016 | $207 +6.7% | $139,800 +7.4% |
| 2014 | $194 +6.5% | $130,200 |
| 2013 | $182 -33.6% | $130,200 -16.9% |
| 2012 | $274 -31% | $156,600 -15.4% |
| 2011 | $397 -11.1% | $185,000 -4.9% |
| 2010 | $446 +2.2% | $194,500 -4.5% |
| 2009 | $437 -27.1% | $203,700 +72.8% |
| 2006 | $599 | $117,900 +22.9% |
| 2005 | -- | $95,900 |
Find assessor info on the county website
Monthly payment
Est. payment
Payment breakdown
Explore the cost of this home by adjusting the details. Changes won't be saved.Climate risks
Neighborhood: 46151
Nearby schools
GreatSchools rating
- 6/10Charles L Smith Elementary SchoolGrades: PK-4Distance: 2.8 mi
- 7/10John R. Wooden Middle SchoolGrades: 6-8Distance: 2.5 mi
- 4/10Martinsville High SchoolGrades: 9-12Distance: 3 mi
- $389,2003 bd2 ba1k sqft1505 W Shore Ct, Martinsville, IN 46151Off Market
- $426,3003 bd1 ba1.3k sqft1485 W Shore Ct, Martinsville, IN 46151Off Market
- $603,8003 bd3 ba3.3k sqft1525 W Shore Dr, Martinsville, IN 46151Off Market
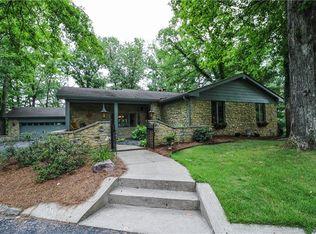
- $453,9003 bd2 ba2.3k sqft1475 W Shore Ct, Martinsville, IN 46151Off Market
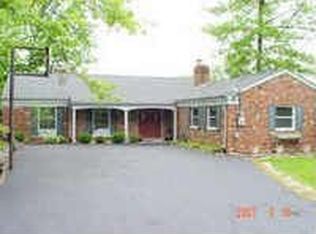
- $403,3003 bd2 ba1.5k sqft1450 W Shore Ct, Martinsville, IN 46151Off Market
- $16,000-- bd-- ba-- sqft1450 W Shore Ct, Martinsville, IN 46151Off Market
- $367,2003 bd2 ba1.6k sqft1435 W Shore Ct, Martinsville, IN 46151Off Market
- $397,1004 bd2 ba3.3k sqft1535 W Shore Dr, Martinsville, IN 46151Off Market
A local agent can set up tours, give advice and negotiate with sellers.
Similar homes
- $655,0004 bd2 ba2.7k sqft1831 W Pagoda Path N, Martinsville, IN 46151Active
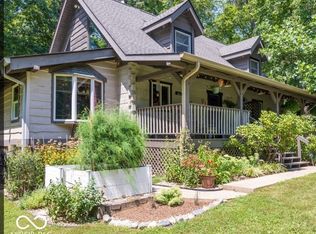 MLS ID #22119001, Phyllis Gillingham, Red Dog Realty, LLC. MIBOR as distributed by MLS GRID
 - $650,0003 bd3 ba3k sqft2663 Grey Fox Dr, Martinsville, IN 46151Active
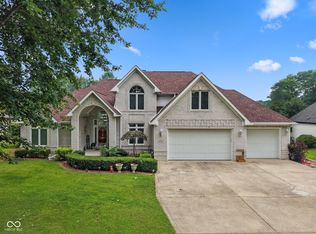 MLS ID #22118208, Michelle Chandler, Keller Williams Indy Metro Partners. MIBOR as distributed by MLS GRID
 - $625,0003 bd3 ba3.3k sqft5079 W Big Hurricane Rd, Martinsville, IN 46151Active
 MLS ID #22115234, John Jones II, The Modglin Group. MIBOR as distributed by MLS GRID
 - $330,0003 bd2 ba2.9k sqft2979 State Road 67 N, Martinsville, IN 46151Active
 MLS ID #22113252, Natasha Fogleman, Ever Real Estate, LLC. MIBOR as distributed by MLS GRID
 - $439,9003 bd1 ba1.7k sqft5085 Wilbur Rd, Martinsville, IN 46151ActiveMLS ID #22115836, Mary Petruzzi, REMAX ONE. MIBOR as distributed by MLS GRID
- $469,9002 bd1 ba1.2k sqft1905 Plummer Rd, Martinsville, IN 46151ActiveMLS ID #22116449, Justin Bennett, Bennett Realty. MIBOR as distributed by MLS GRID
- $359,9004 bd3 ba2.8k sqft200 Boring Pl, Martinsville, IN 46151ActiveMLS ID #22084903, Kris Strohmeyer-Lett, BluPrint Real Estate Group. MIBOR as distributed by MLS GRID
- $375,0003 bd2 ba2.2k sqft6255 State Road 39, Martinsville, IN 46151ActiveMLS ID #22105732, Rob Campbell, RE/MAX Advanced Realty. MIBOR as distributed by MLS GRID
- $329,9004 bd3 ba3.3k sqft285 Robb Hill Rd, Martinsville, IN 46151ActiveMLS ID #22104944, Nathan Inskeep, Highgarden Real Estate. MIBOR as distributed by MLS GRID
- $629,0004 bd3 ba2.9k sqft7243 N Red Hill Rd, Ellettsville, IN 47429For SaleMLS ID #202632404, Brooke Hoffa, Century 21 Scheetz - Bloomington. IRMLS
- $424,5003 bd3 ba3k sqft2025 Deer Lake Dr, Martinsville, IN 46151ActiveMLS ID #22065817, Connor Jones, Mark Dietel Realty, LLC. MIBOR as distributed by MLS GRID
- $415,0004 bd2 ba2.4k sqft317 McClure Blvd, Mooresville, IN 46158ActiveMLS ID #22118377, Jordan Wirth, Highgarden Real Estate. MIBOR as distributed by MLS GRID
- $299,9003 bd2 ba1.4k sqft4489 S Vansickle Ln, Martinsville, IN 46151ActiveMLS ID #22098828, Lindsey Smalling, Highgarden Real Estate. MIBOR as distributed by MLS GRID
- $525,0004 bd2 ba1.3k sqft7351 Homestead Rd, Morgantown, IN 46160ActiveMLS ID #22116630, Kathryn Richardson, Carpenter Hills O'Brown. MIBOR as distributed by MLS GRID
- $625,0004 bd5 ba3.2k sqft5075 N Union Valley Rd, Bloomington, IN 47404For SaleMLS ID #202630362, Lori A Todd, Choice Realty & Management. IRMLS
- $639,0003 bd3 ba2k sqft7197 E Pine Needle Ln, Morgantown, IN 46160ActiveMLS ID #22111119, Deborah Abel, Keller Williams Indy Metro Partners. MIBOR as distributed by MLS GRID
- $299,9005 bd2 ba2.6k sqft6655 Teeters Ln, Martinsville, IN 46151ActiveMLS ID #22099939, Allyson Brooks, Mark Dietel Realty, LLC. MIBOR as distributed by MLS GRID
- $455,0003 bd3 ba1.9k sqft3955 S Smokey Row Rd, Greenwood, IN 46143ActiveMLS ID #22096070, Jackie Murray, CENTURY 21 Scheetz. MIBOR as distributed by MLS GRID
- $599,0003 bd3 ba1.8k sqft325 E Clover Ln, Bloomington, IN 47408For SaleMLS ID #202623174, Kristen Tallent, Stellar Realty Group. IRMLS
- $569,9004 bd2 ba2.5k sqft1934 N Cornerstone Way, Ellettsville, IN 47429For SaleMLS ID #202616042, Jamie Morris, Century 21 Scheetz - Bloomington. IRMLS
