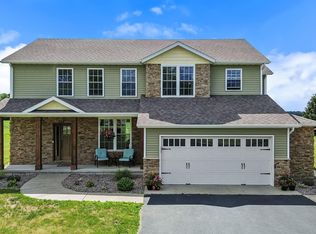
Extensively remodeled from top to bottom, this stunning home combines designer finishes with the confidence of major mechanical and exterior updates already completed. Nestled on a spacious lot in a peaceful DeMotte setting, you'll enjoy the perfect balance of privacy, room to spread out, and modern living. The beautifully redesigned kitchen serves as the heart of the home, featuring custom cabinetry and countertops, stainless steel appliances, stylish tile backsplash, and abundant workspace. Rich hardwood flooring, custom accent walls, black French doors, updated lighting, and beautifully renovated bathrooms showcase the attention to detail found throughout the home. The versatile split-level floor plan offers an incredible amount of flexible living space! The "Loft" Area off the kitchen is highlighted by an expansive great room complete with a striking fireplace, custom wet bar, private bedroom, luxury bathroom and private entrance. Whether you're looking for related living, guest accommodations, a home office, or the ultimate entertainment space, this space adapts to your lifestyle. PLUS there is a 2nd lower level with additional options for a 5th bedroom and or another living/gathering room. Step outside to enjoy the deck and the large backyard that includes a sizable shed or playhouse. Buy with confidence knowing the major investments have already been made, including LP SmartSide siding, windows, roof, HVAC, water heater, kitchen, bathrooms, and countless additional updates throughout. This is more than a beautifully remodeled home...it's a rare opportunity to own a property where the work has already been done, allowing you to simply move in and enjoy.
Active
Price cut: $25K (9/2)
$405,000
10302 N 493 E, Demotte, IN 46310
5beds
2,988sqft
Single Family Residence
Built in 1972
0.36 Acres Lot
$-- Zestimate®
$136/sqft
$-- HOA
What's special
Private entranceStriking fireplaceVersatile split-level floor planExpansive great roomPrivate bedroomLp smartside sidingBlack french doors
- 81 days
- 407
- 37
Zillow last checked:
Listing updated:
Listed by:
Valeri Wasemann,
Realty Executives Premier 219-462-2224,
Karl Wehle,
Realty Executives Premier
Source: NIRA as distributed by MLS GRID,MLS#: 841781
Facts & features
Interior
Bedrooms & bathrooms
- Bedrooms: 5
- Bathrooms: 3
- Full bathrooms: 1
- 3/4 bathrooms: 2
Rooms
- Room types: Bedroom 2, Primary Bedroom, Loft, Kitchen, Great Room, Family Room, Bedroom 5, Bedroom 4, Bedroom 3
Primary bedroom
- Level: Main
- Area: 159.6
- Dimensions: 14.0 x 11.4
Bedroom 2
- Level: Main
- Area: 129.6
- Dimensions: 13.5 x 9.6
Bedroom 3
- Level: Main
- Area: 90
- Dimensions: 10.0 x 9.0
Bedroom 4
- Description: Could be Related Living
- Level: Lower
- Area: 133.2
- Dimensions: 18.5 x 7.2
Bedroom 5
- Level: Lower
- Area: 128.52
- Dimensions: 10.8 x 11.9
Family room
- Level: Main
- Area: 201.15
- Dimensions: 14.9 x 13.5
Great room
- Description: Versitile Space....use as a primary bedroom suite or as you please....
- Level: Lower
- Area: 390.6
- Dimensions: 21.0 x 18.6
Kitchen
- Description: New Kitchen
- Level: Main
- Area: 239.4
- Dimensions: 21.0 x 11.4
Loft
- Description: Huge Bonus Area...possible related living
- Level: Lower
- Area: 424.6
- Dimensions: 22.0 x 19.3
Heating
- Natural Gas, Forced Air
Appliances
- Included: Dryer, Washer, Stainless Steel Appliance(s), Refrigerator, Microwave, Gas Water Heater, Dishwasher
Features
- Ceiling Fan(s), Wet Bar, Recessed Lighting, Eat-in Kitchen, Double Vanity
- Has basement: No
- Number of fireplaces: 1
- Fireplace features: Great Room
Interior area
- Total structure area: 2,988
- Total interior livable area: 2,988 sqft
- Finished area above ground: 1,132
Property
Parking
- Total spaces: 2
- Parking features: Detached, Paved, Driveway, Additional Parking, Off Street
- Garage spaces: 2
- Has uncovered spaces: Yes
Features
- Levels: Bi-Level
- Patio & porch: Deck, Front Porch
- Exterior features: Fire Pit, Storage, Private Yard
- Fencing: Back Yard,Fenced
- Has view: Yes
- View description: Neighborhood, Trees/Woods, Rural
Lot
- Size: 0.36 Acres
- Features: Back Yard, Wooded, Private, Paved, Landscaped, Front Yard, Cul-De-Sac
Details
- Parcel number: 560511441083000013
- Special conditions: None
Construction
Type & style
- Home type: SingleFamily
- Property subtype: Single Family Residence
Condition
- New construction: No
- Year built: 1972
Utilities & green energy
- Electric: 200+ Amp Service
- Sewer: Septic Tank
- Water: Well
- Utilities for property: Electricity Connected, Natural Gas Connected
Community & HOA
Community
- Security: Carbon Monoxide Detector(s), Smoke Detector(s)
- Subdivision: Rowelawn Woods
HOA
- Has HOA: No
Location
- Region: Demotte
Financial & listing details
- Price per square foot: $136/sqft
- Tax assessed value: $250,600
- Annual tax amount: $1,683
- Date on market: 7/6/2026
- Listing agreement: Exclusive Right To Sell
- Listing terms: Cash,VA Loan,FHA,Conventional
Estimated market value
Not available
Estimated sales range
Not available
$2,824/mo
Price history
| Date | Event | Price |
|---|---|---|
| 9/2/2026 | Price change | $405,000-5.8%$136/sqft |
Source:  NIRA as distributed by MLS GRID #841781 Report a problem NIRA as distributed by MLS GRID #841781 Report a problem | ||
| 8/3/2026 | Price change | $430,000-2.1%$144/sqft |
Source: NIRA as distributed by MLS GRID #841781 Report a problem | ||
| 7/16/2026 | Price change | $439,000-2.4%$147/sqft |
Source: NIRA as distributed by MLS GRID #841781 Report a problem | ||
| 7/6/2026 | Listed for sale | $450,000+328.6%$151/sqft |
Source: NIRA as distributed by MLS GRID #841781 Report a problem | ||
| 3/1/2021 | Sold | $105,000-12.5%$35/sqft |
Source: NIRA as distributed by MLS GRID #487474 Report a problem | ||
| 1/22/2021 | Listed for sale | $120,000+8.8%$40/sqft |
Source: NIRA as distributed by MLS GRID #487474 Report a problem | ||
| 3/31/2020 | Listing removed | -- |
Source: Hudson & Marshall Report a problem | ||
| 3/9/2019 | Listed for sale | -- |
Source: Hudson & Marshall Report a problem | ||
| 3/1/2019 | Pending sale | -- |
Source: Hudson & Marshall Report a problem | ||
| 12/1/2018 | Listed for sale | -- |
Source: Hudson & Marshall Report a problem | ||
| 11/30/2018 | Pending sale | -- |
Source: Hudson & Marshall Report a problem | ||
| 11/17/2018 | Listed for sale | -- |
Source: Hudson & Marshall Report a problem | ||
| 11/16/2018 | Pending sale | -- |
Source: Hudson & Marshall Report a problem | ||
| 11/3/2018 | Listed for sale | -- |
Source: Hudson & Marshall Report a problem | ||
| 11/2/2018 | Pending sale | -- |
Source: Hudson & Marshall Report a problem | ||
| 10/5/2018 | Sold | $110,250-13.1%$37/sqft |
Source: Public Record Report a problem | ||
| 7/31/2018 | Listed for sale | -- |
Source: Hudson & Marshall Report a problem | ||
| 6/30/2018 | Listing removed | -- |
Source: Hudson & Marshall Report a problem | ||
| 5/27/2018 | Listed for sale | -- |
Source: Hudson & Marshall Report a problem | ||
| 5/22/2018 | Pending sale | -- |
Source: Hudson & Marshall Report a problem | ||
| 5/22/2018 | Listed for sale | -- |
Source: Hudson & Marshall Report a problem | ||
| 3/17/2018 | Listing removed | -- |
Source: Hudson & Marshall Report a problem | ||
| 1/16/2018 | Listed for sale | -- |
Source: Hudson & Marshall Report a problem | ||
| 1/29/2013 | Sold | $126,900-2.3%$42/sqft |
Source: NIRA as distributed by MLS GRID #314977 Report a problem | ||
| 9/15/2012 | Listed for sale | $129,900$43/sqft |
Source: McColly Real Estate #314977 Report a problem | ||
Public tax history
| Year | Property taxes | Tax assessment |
|---|---|---|
| 2025 | $1,683 +5.2% | $250,600 +14.7% |
| 2024 | $1,599 -15% | $218,400 +8.7% |
| 2023 | $1,883 +0.2% | $201,000 +1.7% |
| 2022 | $1,878 -43% | $197,700 +7.2% |
| 2021 | $3,293 +3.2% | $184,500 +12.2% |
| 2020 | $3,190 +132% | $164,400 +3.1% |
| 2019 | $1,375 -8% | $159,500 +9.2% |
| 2018 | $1,495 +5.9% | $146,100 -8.2% |
| 2017 | $1,411 +27.2% | $159,200 +4.3% |
| 2016 | $1,109 +6.6% | $152,600 +12.2% |
| 2014 | $1,041 -2.3% | $136,000 +5.8% |
| 2013 | $1,065 -3.2% | $128,600 -7.1% |
| 2012 | $1,100 -18.4% | $138,500 -11.9% |
| 2011 | $1,348 +6.5% | $157,200 +4.1% |
| 2010 | $1,266 +6.2% | $151,000 +1.7% |
| 2009 | $1,192 +25.6% | $148,500 -3.7% |
| 2007 | $949 -8.3% | $154,200 +36.5% |
| 2006 | $1,035 | $113,000 +9.6% |
| 2005 | -- | $103,100 |
Find assessor info on the county website
Monthly payment
Est. payment
Payment breakdown
Explore the cost of this home by adjusting the details. Changes won't be saved.Climate risks
Neighborhood: Roselawn
Similar homes
- $449,9003 bd3 ba2.2k sqft8876 N Lilac St, Demotte, IN 46310For Sale

 MLS ID #839595, Latisha Rainford, Countryside Realty. NIRA as distributed by MLS GRID
 - $549,9003 bd4 ba2.7k sqft11126 N 1000 W, Demotte, IN 46310For Sale
 MLS ID #841045, Starla VanSoest, BHHS Executive Realty. NIRA as distributed by MLS GRID
 - $374,9004 bd2 ba1.9k sqft6817 N Us Highway 231, Rensselaer, IN 47978For Sale
 MLS ID #843253, Laura Bogenschneider, New Chapter Real Estate. NIRA as distributed by MLS GRID
 - $434,9005 bd3 ba2.9k sqft17493 Hoshaw St, Lowell, IN 46356For Sale
 MLS ID #843186, Stefano Belmonte, Better Homes and Gardens Real. NIRA as distributed by MLS GRID
 - $399,9004 bd3 ba2.5k sqft12819 Grant St, Crown Point, IN 46307For SaleMLS ID #835134, Jason Moon, Trueblood Real Estate, LLC. NIRA as distributed by MLS GRID
- $459,9004 bd4 ba2.2k sqft1601 Elderberry St SE, Demotte, IN 46310New ConstructionMLS ID #842154, Tracy VanderWall, RE/MAX Executives. NIRA as distributed by MLS GRID
- $369,0005 bd2 ba2.4k sqft3707 W 121st Ave, Crown Point, IN 46307For SaleMLS ID #844964, Elizabeth Sheeran, @properties/Christie's Intl RE. NIRA as distributed by MLS GRID
- $449,9004 bd3 ba2.9k sqft10485 Mattie Ln, Wheatfield, IN 46392For SaleMLS ID #835167, Barbara Morgin, Morgin Realty. NIRA as distributed by MLS GRID
- $439,0003 bd2 ba1.6k sqft9188 N County Road 200 W, Wheatfield, IN 46392For SaleMLS ID #841646, Bobbie Mergenthaler, Listing Leaders. NIRA as distributed by MLS GRID
- $439,9994 bd3 ba2.9k sqft14804 Euclid St, Cedar Lake, IN 46303For SaleMLS ID #845292, Kim Odegard, eXp Realty, LLC. NIRA as distributed by MLS GRID
- $360,0005 bd3 ba2.2k sqft374 E 1125 S, Kouts, IN 46347For SaleMLS ID #841910, Kyle DeVries, Listing Leaders. NIRA as distributed by MLS GRID
- $399,9003 bd3 ba2.1k sqft771 Chester Dr, Hebron, IN 46341For SaleMLS ID #843581, Melissa Osika, @properties/Christie's Intl RE. NIRA as distributed by MLS GRID
- $388,7253 bd3 ba2.1k sqft17472 Hawthorne Dr, Lowell, IN 46356For SaleMLS ID #844109, John Schupp, SCHUPP Real Estate. NIRA as distributed by MLS GRID
- $375,0003 bd3 ba2.3k sqft5910 S 1080 W, Rensselaer, IN 47978For SaleMLS ID #844135, Terri Phegley, Cornerstone Real Estate Agency. NIRA as distributed by MLS GRID
- $439,9003 bd2 ba2.4k sqft360 E 123rd Pl, Crown Point, IN 46307For SaleMLS ID #845274, Tiffany Dowling, Keller Williams Preferred Real. NIRA as distributed by MLS GRID
- $379,0003 bd2 ba1.6k sqft15519 Colfax St, Lowell, IN 46356For SaleMLS ID #843206, Paula Remesnik, BHHS Executive Realty. NIRA as distributed by MLS GRID
- $449,0003 bd3 ba2k sqft9610 N 250 E, Wheatfield, IN 46392For SaleMLS ID #835337, Jessica Halliar, RE/MAX Executives. NIRA as distributed by MLS GRID
- $391,4954 bd3 ba2.3k sqft5988 Onyx Ave, Lowell, IN 46356New ConstructionMLS ID #844966, Myra Mitchell, Better Homes and Gardens Real. NIRA as distributed by MLS GRID
- $409,9003 bd2 ba2.2k sqft3572 State Highway 10 Lot 3, Lake Village, IN 46349New ConstructionMLS ID #838625, Karlie Grundy, The Real Estate Shoppe, LLC. NIRA as distributed by MLS GRID
