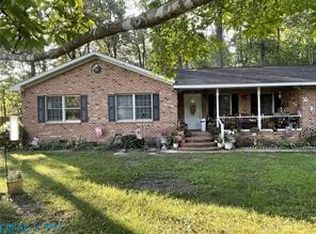
INVESTOR SPECIAL – BRING YOUR VISION AND UNLOCK THE POTENTIAL! Opportunity awaits with this 1956 home offering 1,176 square feet, 3 bedrooms, and 1 bath, situated on a 0.6-acre lot. The home features original knotty pine kitchen cabinets, adding a touch of vintage character. Conveniently located near the Gloucester Courthouse area, with easy access to shopping, restaurants, medical facilities, and other local amenities. Calling all investors, renovators, and buyers looking for their next project! Whether you're considering a renovation, resale, or potential rental investment, this property offers an opportunity to add value. Bring your tools, creativity, and investment strategy to explore the possibilities. Don't miss your chance to turn this diamond in the rough into your next investment project! Property is being sold strictly AS-IS, WHERE-IS. Seller will make no repairs or perform any inspections.
For sale
$149,900
8563 Farys Mill Rd, Gloucester, VA 23061
3beds
1,176sqft
Single Family Residence
Built in 1956
0.6 Acres Lot
$-- Zestimate®
$127/sqft
$-- HOA
What's special
- 14 hours
- 279
- 16
Zillow last checked:
Listing updated:
Listed by:
Jean Pierce,
RE/MAX Elevate 804-693-0728
Source: REIN Inc.,MLS#: 10659178
Facts & features
Interior
Bedrooms & bathrooms
- Bedrooms: 3
- Bathrooms: 1
- Full bathrooms: 1
Bedroom
- Level: First
Full bathroom
- Level: Second
Dining room
- Level: First
Living room
- Level: First
Utility room
- Level: First
Heating
- Heat Pump
Cooling
- Heat Pump
Appliances
- Included: Range, Electric Water Heater
Features
- Flooring: Vinyl, Wood
- Basement: Crawl Space
- Attic: Scuttle
- Has fireplace: No
Interior area
- Total interior livable area: 1,176 sqft
Property
Parking
- Parking features: None
Features
- Stories: 1.5
- Patio & porch: Deck
- Pool features: None
- Fencing: None
- Has view: Yes
- View description: Trees/Woods
- Waterfront features: Not Waterfront
Lot
- Size: 0.6 Acres
Details
- Parcel number: 24176F
- Zoning: SC-1
Construction
Type & style
- Home type: SingleFamily
- Architectural style: Cape Cod
- Property subtype: Single Family Residence
Materials
- Asbestos
- Roof: Asphalt Shingle
Condition
- Fixer
- New construction: No
- Year built: 1956
Utilities & green energy
- Sewer: Septic Tank
- Water: Well
Community & HOA
Community
- Subdivision: All Others Area 121
HOA
- Has HOA: No
Location
- Region: Gloucester
Financial & listing details
- Price per square foot: $127/sqft
- Annual tax amount: $1,013
- Date on market: 10/26/2026
Estimated market value
Not available
Estimated sales range
Not available
Not available
Price history
Price history is unavailable.
Public tax history
Tax history is unavailable.
Monthly payment
Est. payment
Payment breakdown
Explore the cost of this home by adjusting the details. Changes won't be saved.Climate risks
Neighborhood: 23061
Nearby schools
Schools provided by the listing agent
- Elementary: Petsworth Elementary
- Middle: Peasley Middle
- High: Gloucester
Source: REIN Inc.. This data may not be complete. We recommend contacting the local school district to confirm school assignments for this home.
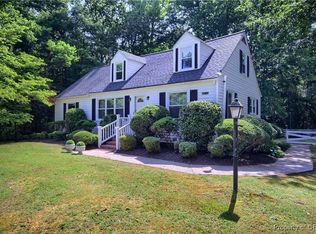

Similar homes
- $149,9503 bd1 ba700 sqft41 Hobday St, North, VA 23128For Sale
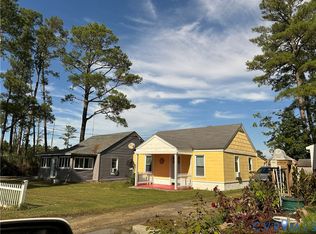 MLS ID #2619662, Kelley Brescia, ERA Woody Hogg & Assoc. CVRMLS
- $185,0001 bd1 ba832 sqft271 Kingston Ln, North, VA 23128For Sale
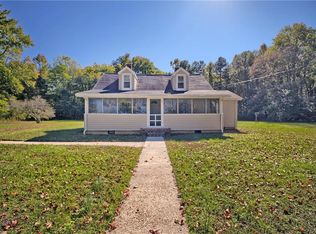 MLS ID #10657814, Jean Pierce. REIN Inc.
- $150,0003 bd1 ba944 sqft423 Dunning St, Williamsburg, VA 23185For Sale
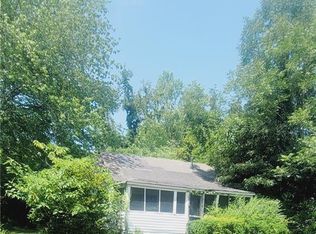 MLS ID #10653946, Antionette Royal. REIN Inc.
- $145,0003 bd2 ba1.4k sqft25 Langford Ln, Water View, VA 23180For Sale
 MLS ID #202601565, Linda Collier, Hogge Real Estate Inc. Chesapeake Bay & Rivers AOR
