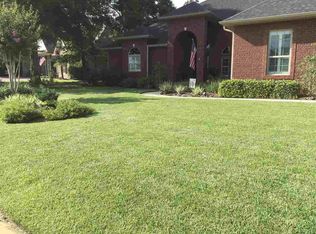
Welcome to this exceptional custom builder’s home located in Pensacola’s premier 24/7 gated community--Nature Trail. Backing up to a private greenbelt & hiking trail, this property offers peace of mind with updates: 140 mph impact-resistant casement windows, a new roof (2021), a main AC unit (2019), and a security system. Key Features •Grand Living Spaces: 10-foot ceilings, gleaming hardwood floors, a custom travertine entry, 8-foot doors, and exquisite crown molding and woodwork throughout. •Gourmet Kitchen: Features a massive island with a breakfast bar, granite countertops, glass-front display cabinets, custom spice drawers, a built-in desk, a dual-zone wine cooler, and high-end stainless steel KitchenAid appliances (including a downdraft cooktop, wall oven, convection microwave, dishwasher, and refrigerator). •Open-Concept Living Room: Highlights a natural gas fireplace flanked by custom floor-to-ceiling built-in bookshelves and granite-topped cabinets, plus an integrated TV niche. •Luxurious Master Suite: Boasts a double tray ceiling, an enviable walk-in closet, and an ensuite bath featuring dual granite vanities, custom wood storage, a whirlpool tub, travertine floors, and a huge travertine walk-in shower with multiple shower heads. •Versatile Layout: Includes generously-sized bedrooms, a Jack-and-Jill bath, a flexible 4th bedroom/home office, a convenient half bath, and an oversized two-car garage with Tesla charger; capable of fitting a full-size truck . •Bonus Space: Above the garage, a spacious multi-purpose room serves as an optional 5th bedroom, game room, or media space. •Private Backyard Oasis: Step outside to a covered back patio equipped with ceiling fans, a TV mount, and a natural gas stub for grill. •Pool & Patio: Enjoy a custom paver patio and a sparkling saltwater pool featuring a suntan ledge, spa, and mood-changing LED lighting, all bordered by safety aluminum fencing overlooking a serene greenbelt. Schedule an appointment soon!
For sale
$1,080,000
8564 Foxtail Loop, Pensacola, FL 32526
5beds
3,500sqft
Single Family Residence
Built in 2008
0.34 Acres Lot
$-- Zestimate®
$309/sqft
$170/mo HOA
What's special
Natural gas fireplaceGranite-topped cabinetsGenerously-sized bedroomsGranite countertopsDual granite vanitiesEnsuite bathJack-and-jill bath
- 2 days
- 430
- 29
Zillow last checked:
Listing updated:
Listed by:
Skip Geiser 850-221-6442,
Plum Tree Realty LLC
Source: PAR,MLS#: 688596
Facts & features
Interior
Bedrooms & bathrooms
- Bedrooms: 5
- Bathrooms: 4
- Full bathrooms: 3
- 1/2 bathrooms: 1
Primary bedroom
- Level: First
- Area: 384
- Dimensions: 24 x 16
Bedroom
- Level: First
- Area: 144
- Dimensions: 12 x 12
Bedroom 1
- Level: First
- Area: 144
- Dimensions: 12 x 12
Bedroom 2
- Level: First
- Area: 144
- Dimensions: 12 x 12
Bedroom 3
- Level: Second
- Area: 336
- Dimensions: 16 x 21
Dining room
- Level: First
- Area: 168
- Dimensions: 12 x 14
Kitchen
- Level: First
- Area: 238
- Dimensions: 17 x 14
Living room
- Level: First
- Area: 432
- Dimensions: 24 x 18
Heating
- Central
Cooling
- Multi Units, Central Air, Ceiling Fan(s)
Appliances
- Included: Electric Water Heater, Wine Cooler, Dishwasher, Double Oven, Refrigerator
- Laundry: Inside, W/D Hookups
Features
- Storage, Bookcases, Ceiling Fan(s), Crown Molding, High Ceilings, High Speed Internet, Recessed Lighting, Sound System
- Flooring: Hardwood, Tile, Travertine, Carpet
- Doors: Insulated Doors
- Windows: Double Pane Windows, Shutters, Impact Resistant Windows
- Has basement: No
- Has fireplace: Yes
Interior area
- Total structure area: 3,500
- Total interior livable area: 3,500 sqft
Video & virtual tour
Property
Parking
- Total spaces: 2
- Parking features: 2 Car Garage, Oversized, Side Entrance, Garage Door Opener
- Garage spaces: 2
Features
- Levels: Two
- Stories: 2
- Patio & porch: Covered, Porch
- Exterior features: Rain Gutters
- Has private pool: Yes
- Pool features: In Ground, Salt Water, Community
- Fencing: Back Yard
Lot
- Size: 0.34 Acres
- Features: Interior Lot, Sprinkler
Details
- Parcel number: 091s314200070014
- Zoning description: Deed Restrictions,Res Single
Construction
Type & style
- Home type: SingleFamily
- Architectural style: Craftsman
- Property subtype: Single Family Residence
Materials
- Frame
- Foundation: Slab
- Roof: Shingle
Condition
- Resale
- New construction: No
- Year built: 2008
Utilities & green energy
- Electric: Copper Wiring, Circuit Breakers
- Sewer: Public Sewer
- Water: Public
- Utilities for property: Underground Utilities
Green energy
- Energy efficient items: Insulation, Ridge Vent
Community & HOA
Community
- Features: Community Room, Fitness Center, Gated, Picnic Area, Tennis Court(s)
- Subdivision: Nature Trail
HOA
- Has HOA: Yes
- Services included: Recreation Facility
- HOA fee: $2,040 annually
Location
- Region: Pensacola
Financial & listing details
- Price per square foot: $309/sqft
- Tax assessed value: $657,104
- Annual tax amount: $8,624
- Price range: $1.1M - $1.1M
- Date on market: 9/5/2026
Estimated market value
Not available
Estimated sales range
Not available
Not available
Price history
| Date | Event | Price |
|---|---|---|
| 9/5/2026 | Listed for sale | $1,080,000+33.3%$309/sqft |
Source:  PAR #688596 Report a problem PAR #688596 Report a problem | ||
| 4/21/2022 | Sold | $810,000-4.7%$231/sqft |
Source: PAR #604580 Report a problem | ||
| 3/1/2022 | Listed for sale | $850,000+56%$243/sqft |
Source: PAR #604580 Report a problem | ||
| 3/30/2017 | Sold | $545,000-0.9%$156/sqft |
Source: PAR #513359 Report a problem | ||
| 2/24/2017 | Listed for sale | $549,900+27.9%$157/sqft |
Source: RE/MAX ON THE COAST #513359 Report a problem | ||
| 11/30/2011 | Sold | $430,000-4.4%$123/sqft |
Source: Public Record Report a problem | ||
| 7/12/2011 | Price change | $449,900-4.1%$129/sqft |
Source: HOUSEPAD L L P #389214 Report a problem | ||
| 2/15/2011 | Listed for sale | $469,000+838%$134/sqft |
Source: HOUSEPAD L L P #389214 Report a problem | ||
| 8/2/2007 | Sold | $50,000$14/sqft |
Source: Public Record Report a problem | ||
Public tax history
| Year | Property taxes | Tax assessment |
|---|---|---|
| 2024 | $8,624 -3.9% | $657,104 -1.5% |
| 2023 | $8,977 +52.1% | $667,328 +11.2% |
| 2022 | $5,904 -0.2% | $600,056 +22.3% |
| 2021 | $5,913 +3% | $490,571 +8.7% |
| 2020 | $5,741 -1.5% | $451,422 -1.3% |
| 2019 | $5,828 | $457,551 +2.7% |
| 2018 | $5,828 0% | $445,709 +31.9% |
| 2017 | $5,831 +34.3% | $337,837 +2.1% |
| 2016 | $4,343 +0.6% | $330,889 +0.7% |
| 2015 | $4,318 | $328,589 +0.8% |
| 2014 | $4,318 | $325,982 +1.5% |
| 2013 | -- | $321,165 +3.9% |
| 2012 | -- | $309,071 +19% |
| 2011 | -- | $259,675 -3.1% |
| 2010 | -- | $267,922 -12.5% |
| 2009 | -- | $306,210 +410.4% |
| 2008 | -- | $59,992 +1168.3% |
| 2007 | -- | $4,730 |
Find assessor info on the county website
Monthly payment
Est. payment
Payment breakdown
Explore the cost of this home by adjusting the details. Changes won't be saved.Climate risks
Neighborhood: 32526
Nearby schools
Schools provided by the listing agent
- Elementary: Beulah
- Middle: BEULAH
- High: Pine Forest
Source: PAR. This data may not be complete. We recommend contacting the local school district to confirm school assignments for this home.
Similar homes
- $1,279,0005 bd5 ba4.4k sqft8975 Salt Grass Dr, Pensacola, FL 32526For Sale
 MLS ID #687581, Christina Venable, Levin Rinke Realty. PAR
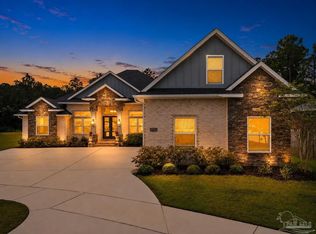
 - $889,9005 bd4 ba3.6k sqft5840 Huntington Creek Blvd, Pensacola, FL 32526For Sale
 MLS ID #687774, Nathan Mcintosh, OLD SOUTH PROPERTIES INC. PAR
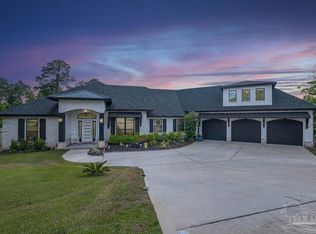
 - $949,0005 bd4 ba3.4k sqft8981 Salt Grass Dr W, Pensacola, FL 32526For Sale
 MLS ID #682020, Ace Khan, Levin Rinke Realty. PAR
 - $930,0005 bd4 ba3.2k sqft7462 Woodside Rd, Pensacola, FL 32526For Sale
 MLS ID #684167, Scott Wetherington, KELLER WILLIAMS REALTY GULF COAST. PAR
