
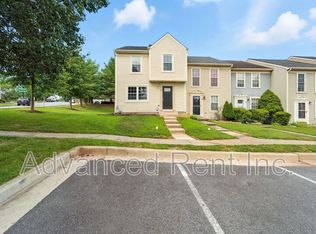
Welcome to 8564 Gradien Drive, an inviting interior-row townhome in Nottingham that blends everyday comfort with practical living spaces and a convenient location. With a welcoming front lawn, a finished basement, and thoughtful interior features, this home offers plenty of room to settle in, relax, and make your own.
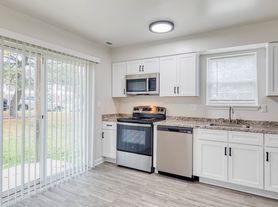
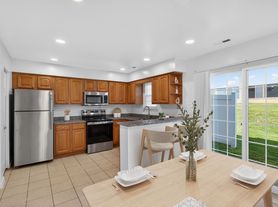
Step inside to a comfortable layout designed for easy living. The kitchen is a standout space, featuring granite countertops, a tiled backsplash, breakfast bar, refrigerator, dishwasher, microwave, and stove/oven. Whether you're preparing a quick breakfast or hosting dinner, the kitchen offers the functionality you need with a polished look. The adjoining separate dining area features a ceiling fan and creates a dedicated space for meals, gatherings, or game nights.
The home offers three bedrooms, each equipped with a ceiling fan for added comfort. The bathroom includes a bathtub, while the convenience of an in-unit washer and dryer makes laundry days easier. Downstairs, the finished basement with a den provides valuable additional living space that can be tailored to your lifestyle, whether you envision a home office, recreation area, hobby space, or cozy retreat.
Outside, enjoy a front lawn and backyard that give you additional space to unwind and enjoy the outdoors. With comfortable interiors, useful amenities, and flexible living areas, this Nottingham townhome is a practical catch for anyone looking for a place that feels ready to call home.
Life in this area offers a convenient balance of residential comfort, shopping, dining, recreation, and easy access to everyday essentials. Residents can enjoy nearby shopping centers, restaurants, parks, and community spaces, while larger destinations such as White Marsh provide even more options for shopping, entertainment, and dining. Outdoor enthusiasts can also take advantage of nearby parks and nature destinations for walking, recreation, and fresh air.
Nearby Landmarks & Destinations
White Marsh Mall
THE AVENUE at White Marsh
Honeygo Run Regional Park and Community Center
Linover Park
Cromwell Valley Park
Perry Hall Square Shopping Center
Pets are not allowed.
Rental License No.: RHR-2024-00537
In accordance with Baltimore County regulations, occupancy of this single-family home is limited to a maximum of 2 unrelated individuals. This requirement is mandated by local law and cannot be modified or waived.
Application Qualifications: Minimum monthly income 3 times the tenant's portion of the monthly rent, acceptable rental history, acceptable credit history (when applicable) and criminal history. Lawful sources of income, including housing vouchers, are accepted where required by law.
All Bay Management Group Baltimore residents are automatically enrolled in the Resident Benefits Package (RBP) for $39.95/month, which includes renters insurance, credit building to help boost your credit score with timely rent payments, $1M Identity Protection, HVAC air filter delivery (for applicable properties), move-in concierge service making utility connection and home service setup a breeze during your move-in, our best-in-class resident rewards program, and much more! The Resident Benefits Package is a voluntary program and may be terminated at any time, for any reason, upon thirty (30)days' written notice. Tenants that do not upload their own renters' insurance to the Tenant portal 5 days prior to move in will be automatically included in the RBP and the renters insurance program. More details upon application.
COUNTY
Townhouse for rent
Townhouse
Available now
No pets
In unit laundry
What's special
Front lawn and backyardComfortable interiorsIn-unit washer and dryerBreakfast barAdjoining separate dining areaTiled backsplashGranite countertops
- 23 days |
- -- |
- -- |
Zillow last checked:
Listing updated:
Travel times

Let’s turn your rent into credit progress
Build credit history with every on-time payment and get credit for the payment you’re already making.
Facts & features
Interior
Bedrooms & bathrooms
- Bedrooms: 3
- Bathrooms: 1
- Full bathrooms: 1
Appliances
- Included: Dishwasher, Dryer, Microwave Oven, Refrigerator, Washer
- Laundry: In Unit
Features
- Bar, Breakfast Bar, Range/Oven
- Has basement: Yes
Interior area
- Total interior livable area: 1,056 sqft
Property
Parking
- Details: Contact manager
Features
- Exterior features: 24 Hr Emergency Maintenance, Basement, Bathtub, Den, Granite Countertop, Online Tenant Portal, Range/Oven, RangeOven, Separate Dining, Tiled Backsplash
- Pool features: Pool
Lot
- Features: Back Yard
Construction
Type & style
- Home type: Townhouse
- Property subtype: Townhouse
Building
Management
- Pets allowed: No
Community & HOA
Community
- Features: Pool
Location
- Region: Nottingham
Financial & listing details
- Lease term: Contact For Details
Price history
| Date | Event | Price |
|---|---|---|
| 10/8/2026 | Listed for rent | $2,100$2/sqft |
Source: Zillow Rentals Report a problem | ||
| 9/29/2026 | Listing removed | $2,100$2/sqft |
Source: Zillow Rentals Report a problem | ||
| 9/16/2026 | Listed for rent | $2,100+20%$2/sqft |
Source: Zillow Rentals Report a problem | ||
| 8/10/2021 | Listing removed | -- |
Source: Zillow Rental Network_1 Report a problem | ||
| 7/9/2021 | Listed for rent | $1,750$2/sqft |
Source: Zillow Rental Network_1 Report a problem | ||
| 6/18/2021 | Listing removed | -- |
Source: Zillow Rental Network_1 Report a problem | ||
| 3/27/2021 | Listed for rent | $1,750+6.1%$2/sqft |
Source: Zillow Rental Network_1 Report a problem | ||
| 4/28/2018 | Listing removed | $1,650$2/sqft |
Source: Bay Management Group, LLC Report a problem | ||
| 3/30/2018 | Price change | $1,650-5.7%$2/sqft |
Source: Bay Management Group, LLC Report a problem | ||
| 2/16/2018 | Listed for rent | $1,750$2/sqft |
Source: Bay Management Group, LLC Report a problem | ||
| 1/6/2018 | Sold | $159,000$151/sqft |
Source: Agent Provided Report a problem | ||