LAKEFRONT ESCAPE + HOT TUB + PRIVATE DOCK! Trade busy weekends for peaceful mornings on Lake Hollybrook. This cozy 2-bedroom, 1-bath lakehouse brings together an updated interior and outdoor spaces made for slowing down, gathering with friends, and soaking up the view. The fully updated kitchen features new cabinets, new countertops, and updated appliances, opening to a spacious great room that keeps everyone connected. From casual dinners to game nights, the open layout makes entertaining easy. But the real showstopper is outside! An expansive covered back deck extends your living space outdoors-even when a little rain rolls in. Sip your morning coffee overlooking the water, enjoy dinner in the fresh air, or unwind in the hot tub with the lake as your backdrop. Your own dock puts paddleboarding and kayaking just steps away on this peaceful no-wake lake. As evening settles in, gather around the cozy firepit for s'mores, conversation, and one more reason to stay awhile. A detached tandem two-car garage provides valuable space for vehicles, lake gear, tools, and weekend essentials. Whether your ideal getaway includes paddling across the lake or simply relaxing by the water, this inviting retreat delivers the weekend escape you've been dreaming of. Pack your overnight bag-lake life is calling!
Active
$205,000
5149 Evergreen Ln, Gosport, IN 47433
2beds
770sqft
Residential, Single Family Residence
Built in 1932
6,534 Square Feet Lot
$-- Zestimate®
$266/sqft
$57/mo HOA
What's special
Lakefront escapePrivate dockCozy firepitHot tubExpansive covered back deckSpacious great roomDetached tandem two-car garage
- 1 day
- 251
- 30
Likely to sell faster than
Zillow last checked:
Listing updated:
Listed by:
Michelle Chandler michellechandler@kw.com,
Keller Williams Indy Metro Partners,
Gannon Myers,
Keller Williams Indy Metro Partners
Source: MIBOR as distributed by MLS GRID,MLS#: 22130751
Facts & features
Interior
Bedrooms & bathrooms
- Bedrooms: 2
- Bathrooms: 1
- Full bathrooms: 1
- Main level bathrooms: 1
- Main level bedrooms: 2
Primary bedroom
- Features: Tile-Ceramic
- Level: Main
- Area: 76.5 Square Feet
- Dimensions: 9x8.5
Bedroom 2
- Features: Tile-Ceramic
- Level: Main
- Area: 63 Square Feet
- Dimensions: 9x7
Great room
- Features: Tile-Ceramic
- Level: Main
- Area: 252 Square Feet
- Dimensions: 21x12
Kitchen
- Features: Tile-Ceramic
- Level: Main
- Area: 156 Square Feet
- Dimensions: 24x6.5
Sun room
- Features: Tile-Ceramic
- Level: Main
- Area: 168 Square Feet
- Dimensions: 24x7
Heating
- Forced Air, Electric
Cooling
- Central Air
Appliances
- Included: Microwave, Electric Oven, Refrigerator, Electric Water Heater
- Laundry: Laundry Room, Main Level
Features
- Ceiling Fan(s), Eat-in Kitchen
- Has basement: No
Interior area
- Total structure area: 770
- Total interior livable area: 770 sqft
Property
Parking
- Total spaces: 2
- Parking features: Detached
- Garage spaces: 2
Features
- Levels: One
- Stories: 1
- Patio & porch: Deck, Covered
- Exterior features: Fire Pit
- Has spa: Yes
- Spa features: Above Ground
- Has view: Yes
- View description: Lake, Water
- Has water view: Yes
- Water view: Lake,Water
- Waterfront features: Dock, Lake Front, Water Access, Water View, Waterfront
Lot
- Size: 6,534 Square Feet
- Features: Rural - Subdivision, Mature Trees, Trees-Small (Under 20 Ft)
Details
- Additional structures: Barn Mini
- Parcel number: 600725200090003029
- Horse amenities: None
Construction
Type & style
- Home type: SingleFamily
- Architectural style: Ranch
- Property subtype: Residential, Single Family Residence
Materials
- Vinyl Siding, Other
- Foundation: Crawl Space
Condition
- New construction: No
- Year built: 1932
Utilities & green energy
- Water: Private
Community & HOA
Community
- Subdivision: Hollybrook
HOA
- Has HOA: Yes
- Services included: Association Home Owners
- HOA fee: $340 semi-annually
- HOA phone: 812-879-4950
Location
- Region: Gosport
Financial & listing details
- Price per square foot: $266/sqft
- Tax assessed value: $159,400
- Annual tax amount: $766
- Date on market: 10/21/2026
- Cumulative days on market: 3 days
Estimated market value
Not available
Estimated sales range
Not available
Not available
Price history
| Date | Event | Price |
|---|---|---|
| 10/21/2026 | Listed for sale | $205,000+17.1%$266/sqft |
Source:  MIBOR as distributed by MLS GRID #22130751 Report a problem | ||
| 11/10/2022 | Sold | $175,000-2.7%$227/sqft |
Source: MIBOR as distributed by MLS GRID #21885868 Report a problem | ||
| 10/11/2022 | Pending sale | $179,900$234/sqft |
Source: MIBOR as distributed by MLS GRID #21885868 Report a problem | ||
| 9/29/2022 | Listed for sale | $179,900+227.1%$234/sqft |
Source: MIBOR as distributed by MLS GRID #21885868 Report a problem | ||
| 4/8/2005 | Sold | $55,000$71/sqft |
Source: MIBOR as distributed by MLS GRID #2468094 Report a problem | ||
Public tax history
| Year | Property taxes | Tax assessment |
|---|---|---|
| 2025 | $802 +2.5% | $159,400 +9.6% |
| 2024 | $783 +723.4% | $145,500 +4.2% |
| 2023 | $95 -33.4% | $139,700 +333.9% |
| 2022 | $143 | $32,200 +12.2% |
| 2021 | -- | $28,700 +6.7% |
| 2020 | $111 -0.5% | $26,900 -18.5% |
| 2019 | $111 -6.6% | $33,000 |
| 2018 | $119 -0.3% | $33,000 -6% |
| 2017 | $119 | $35,100 |
| 2016 | $119 +3.3% | $35,100 +4.5% |
| 2014 | $116 +3.1% | $33,600 |
| 2013 | $112 -14.9% | $33,600 -1.8% |
| 2012 | $132 +19.1% | $34,200 +13.2% |
| 2011 | $111 +17.6% | $30,200 +2.7% |
| 2010 | $94 +2.4% | $29,400 -4.2% |
| 2009 | $92 -84.4% | $30,700 -2.8% |
| 2007 | $589 +85.2% | $31,600 +66.3% |
| 2006 | $318 | $19,000 |
Find assessor info on the county website
Monthly payment
Est. payment
Payment breakdown
Explore the cost of this home by adjusting the details. Changes won't be saved.Climate risks
Neighborhood: 47433
Nearby schools
Schools provided by the listing agent
- Elementary: Gosport Elementary School
- Middle: Owen Valley Middle School
- High: Owen Valley Community High School
Source: MIBOR as distributed by MLS GRID. This data may not be complete. We recommend contacting the local school district to confirm school assignments for this home.
Similar homes
- $199,9002 bd2 ba1k sqft1911 Freeman Rd, Spencer, IN 47460For Sale
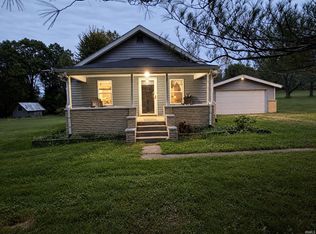 MLS ID #202642779, Natasha Rowlett, Williams Carpenter Realtors. IRMLS
- $265,0002 bd2 ba560 sqft5098 State Highway 67, Gosport, IN 47433Active
 MLS ID #22121053, John Jones II, The Modglin Group. MIBOR as distributed by MLS GRID
- $214,0002 bd1 ba826 sqft2615 S Rockport Rd, Bloomington, IN 47403For Sale
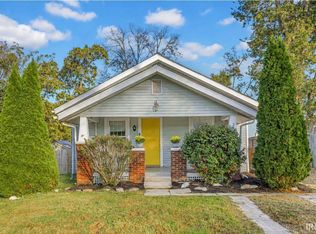 MLS ID #202643809, Susanne Kindred, FC Tucker/Bloomington REALTORS. IRMLS
- $220,0002 bd1 ba740 sqft1208 S Fess Ave, Bloomington, IN 47401For Sale
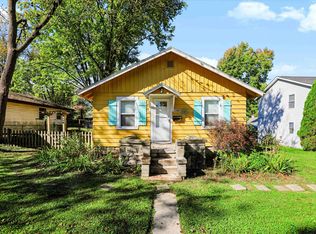 MLS ID #202643759, Trish Sterling, Sterling Real Estate. IRMLS
