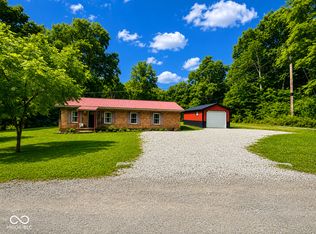
Looking for a little more space and a property you can truly make your own? Welcome to 2615 S US Highway 41 in Rockville! This updated 3-bedroom, 1-bath ranch sits on 2 acres and offers the kind of flexibility that's hard to find. Inside, you'll find updates throughout, making this home move-in ready while still leaving plenty of opportunity to add your own style. Major improvements include a new HVAC system in 2024 and a new water heater in 2026. Outside is where this property really sets itself apart. A detached 3-car garage provides plenty of room for vehicles, storage, hobbies, or a workshop, while the large pole barn with electricity opens the door to even more possibilities. Whether you need space for equipment, projects, recreational toys, or simply want room to spread out, you have options here. With 2 acres, there's plenty of opportunity to create the outdoor space you've been wanting-garden, entertain, add a firepit, or simply enjoy having some breathing room. Located in Rockville near the area's famous Covered Bridge Festival and surrounded by the charm Parke County is known for, this property brings together an updated home, usable acreage, and exceptional outbuilding space. If you've been waiting for a property with more than just a house, this one deserves a look!
Active
Price cut: $5K (9/20)
$185,000
2615 S Us Highway 41, Rockville, IN 47872
3beds
1,352sqft
Residential, Single Family Residence
Built in 1917
2 Acres Lot
$-- Zestimate®
$137/sqft
$-- HOA
What's special
Outbuilding spaceUsable acreageRoom to spread out
- 10 days
- 891
- 74
Likely to sell faster than
Zillow last checked:
Listing updated:
Listed by:
Brittany Stearman Brittany@coopergroupindy.com,
Weichert REALTORS® Cooper Group Indy,
Miranda Schubert 317-989-8251,
Weichert REALTORS® Cooper Group Indy
Source: MIBOR as distributed by MLS GRID,MLS#: 22125765
Facts & features
Interior
Bedrooms & bathrooms
- Bedrooms: 3
- Bathrooms: 1
- Full bathrooms: 1
- Main level bathrooms: 1
- Main level bedrooms: 3
Primary bedroom
- Features: Luxury Vinyl Plank
- Level: Main
- Area: 143 Square Feet
- Dimensions: 13x11
Bedroom 2
- Features: Luxury Vinyl Plank
- Level: Main
- Area: 121 Square Feet
- Dimensions: 11x11
Bedroom 3
- Features: Luxury Vinyl Plank
- Level: Main
- Area: 110 Square Feet
- Dimensions: 10x11
Dining room
- Features: Luxury Vinyl Plank
- Level: Main
- Area: 196 Square Feet
- Dimensions: 14x14
Kitchen
- Features: Luxury Vinyl Plank
- Level: Main
- Area: 140 Square Feet
- Dimensions: 10x14
Living room
- Features: Luxury Vinyl Plank
- Level: Main
- Area: 210 Square Feet
- Dimensions: 15x14
Utility room
- Features: Luxury Vinyl Plank
- Level: Main
- Area: 216 Square Feet
- Dimensions: 12x18
Heating
- Propane
Cooling
- Central Air
Appliances
- Included: Dishwasher, Gas Water Heater, Electric Oven, Refrigerator
Features
- Built-in Features
- Has basement: No
Interior area
- Total structure area: 1,352
- Total interior livable area: 1,352 sqft
Property
Parking
- Total spaces: 3
- Parking features: Detached
- Garage spaces: 3
Features
- Levels: One
- Stories: 1
- Patio & porch: Covered
- Fencing: Fenced,Chain Link
Lot
- Size: 2 Acres
- Features: Not In Subdivision, Mature Trees
Details
- Parcel number: 611022000302000001
- Horse amenities: None
Construction
Type & style
- Home type: SingleFamily
- Architectural style: Traditional
- Property subtype: Residential, Single Family Residence
Materials
- Aluminum Siding, Brick
- Foundation: Block
Condition
- New construction: No
- Year built: 1917
Utilities & green energy
- Water: Public
Community & HOA
Community
- Subdivision: No Subdivision
HOA
- Has HOA: No
Location
- Region: Rockville
Financial & listing details
- Price per square foot: $137/sqft
- Tax assessed value: $102,300
- Annual tax amount: $340
- Date on market: 9/12/2026
- Cumulative days on market: 12 days
Estimated market value
Not available
Estimated sales range
Not available
Not available
Price history
| Date | Event | Price |
|---|---|---|
| 9/20/2026 | Price change | $185,000-2.6%$137/sqft |
Source:  MIBOR as distributed by MLS GRID #22125765 Report a problem MIBOR as distributed by MLS GRID #22125765 Report a problem | ||
| 9/12/2026 | Listed for sale | $190,000+52%$141/sqft |
Source: MIBOR as distributed by MLS GRID #22125765 Report a problem | ||
| 5/14/2021 | Contingent | $125,000 |
Source:  IRMLS #202106153 Report a problem IRMLS #202106153 Report a problem | ||
| 3/26/2021 | Pending sale | $125,000 |
Source: IRMLS #202106153 Report a problem | ||
| 3/1/2021 | Listed for sale | $125,000+89.7% |
Source: IRMLS #202106153 Report a problem | ||
| 10/15/2019 | Listing removed | $65,900$49/sqft |
Source: CENTURY 21 Wheeler Realty #21632610 Report a problem | ||
| 8/11/2019 | Price change | $65,900-2.9%$49/sqft |
Source: CENTURY 21 Wheeler Realty #21632610 Report a problem | ||
| 5/22/2019 | Price change | $67,900-2.9%$50/sqft |
Source: CENTURY 21 Wheeler Realty #21632610 Report a problem | ||
| 4/17/2019 | Listed for sale | $69,900+74.8%$52/sqft |
Source: CENTURY 21 Wheeler Realty #21632610 Report a problem | ||
| 10/24/2013 | Sold | $40,000-27.3%$30/sqft |
Source: MIBOR as distributed by MLS GRID #21231786 Report a problem | ||
| 5/15/2013 | Listed for sale | $55,000$41/sqft |
Source: CENTURY 21 Wheeler Realty #21231786 Report a problem | ||
Public tax history
| Year | Property taxes | Tax assessment |
|---|---|---|
| 2025 | $256 -21.6% | $102,300 +16.3% |
| 2024 | $327 -8% | $88,000 +2.1% |
| 2023 | $355 +20.6% | $86,200 +13.1% |
| 2022 | $295 -68.4% | $76,200 +24.3% |
| 2021 | $931 +229.8% | $61,300 +2.9% |
| 2020 | $282 +15.9% | $59,600 +3.7% |
| 2019 | $243 +5.3% | $57,500 +1.4% |
| 2018 | $231 +12.6% | $56,700 -0.9% |
| 2017 | $205 -22.5% | $57,200 +0.2% |
| 2016 | $265 +21.8% | $57,100 +2.1% |
| 2014 | $218 -76.6% | $55,900 -25% |
| 2013 | $928 -10.8% | $74,500 +2.6% |
| 2012 | $1,041 +22.3% | $72,600 +2.4% |
| 2011 | $851 -19% | $70,900 -12.5% |
| 2010 | $1,051 -11% | $81,000 |
| 2009 | $1,181 +6% | $81,000 -0.4% |
| 2007 | $1,114 -8.9% | $81,300 -5% |
| 2006 | $1,223 | $85,600 +38.3% |
| 2005 | -- | $61,900 |
Find assessor info on the county website
Monthly payment
Est. payment
Payment breakdown
Explore the cost of this home by adjusting the details. Changes won't be saved.Climate risks
Neighborhood: 47872
- $170,900-- bd-- ba-- sqft2614 S Us Highway 41, Rockville, IN 47872Off Market
- $301,4003 bd2 ba1.4k sqft2633 S Us Highway 41, Rockville, IN 47872Off Market
- $90,700-- bd1 ba1k sqft2641 S Us Highway 41, Rockville, IN 47872Off Market
- $198,4004 bd1 ba1.9k sqft2590 S Us Highway 41, Rockville, IN 47872Off Market
Similar homes
- $159,0002 bd1 ba1.5k sqft5090 S Neet Rd, Rockville, IN 47872Active
 MLS ID #22106608, Jeff Moore, Jeff Moore Real Estate. MIBOR as distributed by MLS GRID
 - $179,9002 bd1 ba1k sqft1981 E 150 S, Rockville, IN 47872Active
 MLS ID #22110682, Dawn Rusk, Rusk Legacy Group. MIBOR as distributed by MLS GRID
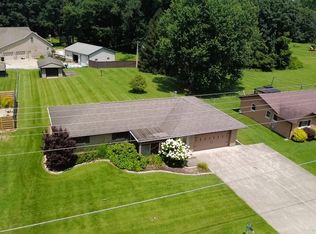
 - $209,9003 bd2 ba1.6k sqft106 E Anderson St, Rockville, IN 47872Active
 MLS ID #22118073, Amber Greene, Greene Realty, LLC. MIBOR as distributed by MLS GRID
 - $229,9004 bd2 ba1.3k sqft621 Woodland Dr, Rockville, IN 47872Active
 MLS ID #22112089, Kathy Shaffer, CENTURY 21 Wheeler Realty. MIBOR as distributed by MLS GRID
 - $199,9993 bd1 ba1.3k sqft7799 N Erickson St, Terre Haute, IN 47805For Sale
 MLS ID #110279, PEG FINZEL, CENTURY 21 ELITE. THAAR
 - $209,0003 bd1 ba1.4k sqft4586 N Main St, Terre Haute, IN 47805For SaleMLS ID #109946, CALEB EMRICK, HERITAGE LAND AND HOME REALTY. THAAR
- $249,0003 bd2 ba1.9k sqft3520 W 800 S, Rosedale, IN 47874For SaleMLS ID #110411, DEVAN LUNCEFORD, TOTALIS REAL ESTATE SOLUTIONS. THAAR
