Attractive 3BR, 2.5BA, 2-story home, is situated in the desirable Bradley Heights community of Colorado Springs. Built in 2024, this beautifully appointed home offers 2,199 sf of well designed living space, with contemporary finishes, open-concept living, & low-maintenance outdoor spaces. Central air & heat for year round comfort. The curb appeal is instant with low-maintenance xeriscaped rock gardens, auto sprinklers, & a welcoming entry. Inside, you're greeted by luxury vinyl plank flooring that graces most of the open-concept main level. Just off the entry, French doors open to a private home office with neutral carpet & front yard views, ideal for remote work or quiet study. There is a convenient Powder Bathroom off the Entry. Sunlight floods the expansive Living Rm, which flows seamlessly into the Dining Area & Island Kitchen. The Dining Area features a sliding glass door that opens to a concrete patio, inviting you to soak in the Colorado sunshine. The Kitchen is a delight with quartz countertops, subway tile backsplash, pantry, & stainless appliances including a gas range oven, built-in microwave, & dishwasher. Upstairs, a generous Loft with its own closet provides flexible living space, ideal as a 2nd living area, game rm, or study. The private Primary Suite is accessed through double doors & boasts a large walk-in closet & en-suite bathroom with dual-sink vanity & tiled shower. 2 addtl BRs, each with walk-in closets, share a full hall bathroom. The Laundry Rm is conveniently located upstairs to simplify daily chores. The fully fenced backyard features lush green grass, more xeriscaped gardens, sprinklers, & plenty of space for children & pets to run & play. 2-car attached garage. Ideally located near schools, parks, & everyday conveniences, this home offers quick access to scenic outdoor areas like the Big Johnson Reservoir & Bluestem Prairie Open Space, while remaining a short commute from Peterson Space Force Base. Come preview this beautiful home today!
For sale
Price increase: $25K (7/23)
$410,000
8567 Besson Ct, Colorado Springs, CO 80925
3beds
2,199sqft
Single Family Residence
Built in 2024
7,457 Square Feet Lot
$-- Zestimate®
$186/sqft
$-- HOA
What's special
Xeriscaped gardensFully fenced backyardContemporary finishesLush green grassFront yard viewsLow-maintenance outdoor spacesLow-maintenance xeriscaped rock gardens
- 158 days
- 269
- 30
Zillow last checked:
Listing updated:
Listed by:
Monica Breckenridge ABR CDPE CLHMS GRI MRP PSA RSPS SFR SRES 719-888-7465,
Pink Realty Inc,
Wendy Gallison MRP 719-472-4800
Source: elevateMLS,MLS#: 2757981
Facts & features
Interior
Bedrooms & bathrooms
- Bedrooms: 3
- Bathrooms: 3
- Full bathrooms: 1
- 3/4 bathrooms: 1
- 1/2 bathrooms: 1
Other
- Level: Upper
- Area: 210 Square Feet
- Dimensions: 15 x 14
Heating
- Forced Air, Natural Gas
Cooling
- Central Air
Appliances
- Included: 220v in Kitchen, Dishwasher, Disposal, Gas in Kitchen, Microwave, Oven, Range
- Laundry: Electric Hook-up, Upper Level
Features
- French Doors, Great Room, High Speed Internet, Pantry
- Flooring: Carpet, Luxury Vinyl
- Has basement: No
- Has fireplace: No
- Fireplace features: None
Interior area
- Total structure area: 2,199
- Total interior livable area: 2,199 sqft
- Finished area above ground: 2,199
- Finished area below ground: 0
Video & virtual tour
Property
Parking
- Total spaces: 2
- Parking features: Attached, Concrete Driveway
- Attached garage spaces: 2
Features
- Levels: Two
- Stories: 2
- Patio & porch: Concrete
- Exterior features: Auto Sprinkler System
Lot
- Size: 7,457 Square Feet
- Features: Level, Hiking Trail, Near Park, Near Schools, Near Shopping Center, Landscaped
Details
- Parcel number: 5509404005
Construction
Type & style
- Home type: SingleFamily
- Property subtype: Single Family Residence
Materials
- Other, Frame
- Foundation: Slab
- Roof: Composite Shingle
Condition
- Existing Home
- New construction: No
- Year built: 2024
Details
- Builder model: The Van Buren
- Builder name: Challenger Home
Utilities & green energy
- Water: Municipal
- Utilities for property: Cable Available, Electricity Connected, Natural Gas Connected
Community & HOA
Location
- Region: Colorado Springs
Financial & listing details
- Price per square foot: $186/sqft
- Tax assessed value: $463,565
- Annual tax amount: $100
- Date on market: 5/15/2026
- Listing terms: Cash,Conventional,VA Loan
- Electric utility on property: Yes
Estimated market value
Not available
Estimated sales range
Not available
Not available
Price history
| Date | Event | Price |
|---|---|---|
| 7/23/2026 | Listed for sale | $410,000$186/sqft |
Source:  elevateMLS #2757981 Report a problem elevateMLS #2757981 Report a problem | ||
| 7/23/2026 | Contingent | $410,000+6.5%$186/sqft |
Source: elevateMLS #2757981 Report a problem | ||
| 5/29/2026 | Pending sale | $385,000$175/sqft |
Source:  REcolorado as distributed by MLS GRID #2501855 Report a problem REcolorado as distributed by MLS GRID #2501855 Report a problem | ||
| 5/29/2026 | Contingent | $385,000$175/sqft |
Source: elevateMLS #2757981 Report a problem | ||
| 5/15/2026 | Listed for sale | $385,000-1.3%$175/sqft |
Source: elevateMLS #2757981 Report a problem | ||
| 10/8/2025 | Listing removed | $390,000$177/sqft |
Source: elevateMLS #2757981 Report a problem | ||
| 10/8/2025 | Listed for sale | $390,000$177/sqft |
Source: elevateMLS #2757981 Report a problem | ||
| 9/26/2025 | Pending sale | $390,000$177/sqft |
Source: REcolorado as distributed by MLS GRID #2501855 Report a problem | ||
| 9/26/2025 | Contingent | $390,000$177/sqft |
Source: elevateMLS #2757981 Report a problem | ||
| 9/23/2025 | Price change | $390,000+0.5%$177/sqft |
Source: elevateMLS #2757981 Report a problem | ||
| 9/22/2025 | Price change | $388,000-7.6%$176/sqft |
Source: elevateMLS #2757981 Report a problem | ||
| 8/9/2025 | Pending sale | $420,000$191/sqft |
Source: REcolorado as distributed by MLS GRID #2501855 Report a problem | ||
| 8/9/2025 | Contingent | $420,000$191/sqft |
Source: elevateMLS #2757981 Report a problem | ||
| 8/1/2025 | Price change | $420,000-4.5%$191/sqft |
Source: elevateMLS #2757981 Report a problem | ||
| 7/16/2025 | Listed for sale | $440,000-15.5%$200/sqft |
Source: elevateMLS #2757981 Report a problem | ||
| 12/20/2024 | Sold | $520,835+2%$237/sqft |
Source: elevateMLS #2434450 Report a problem | ||
| 9/30/2024 | Listed for sale | $510,560$232/sqft |
Source: elevateMLS #2434450 Report a problem | ||
Public tax history
| Year | Property taxes | Tax assessment |
|---|---|---|
| 2025 | $100 | $32,690 +4504.2% |
| 2024 | -- | $710 |
Find assessor info on the county website
Monthly payment
Est. payment
Payment breakdown
Explore the cost of this home by adjusting the details. Changes won't be saved.Climate risks
Neighborhood: Falcon
Nearby schools
Schools provided by the listing agent
- Elementary: Sunrise
- Middle: Janitell
- High: Mesa Ridge
- District: Widefield-3
Source: elevateMLS. This data may not be complete. We recommend contacting the local school district to confirm school assignments for this home.
Similar homes
- $399,9903 bd2 ba1.7k sqft10219 Intrepid Way, Colorado Springs, CO 80925For Sale

 MLS ID #3553560, Gytha Hinkle ABR MRP RENE SFR SRS , Keller Williams Clients Choice Realty. elevateMLS
 - $419,0003 bd3 ba1.7k sqft10286 Luneth Dr, Colorado Springs, CO 80925For Sale
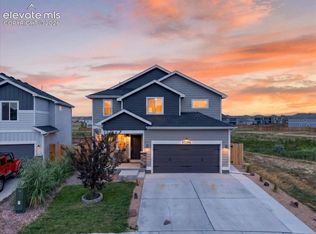 MLS ID #1406403, Chelsea Pruitt, Exp Realty LLC. elevateMLS
 - $435,0003 bd3 ba2.7k sqft3704 Chia Dr, Colorado Springs, CO 80925For Sale
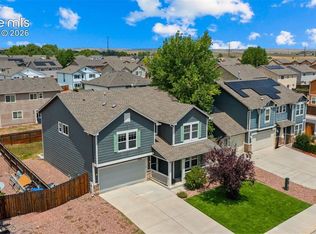 MLS ID #6111691, Gisela Spencer ABR GRI MRP PSA RENE , Exp Realty LLC. elevateMLS
 - $405,0003 bd3 ba1.6k sqft6461 Vedder Drive, Colorado Springs, CO 80925For Sale

 MLS ID #5840059, Edith Cordova, Remax inMotion. REcolorado as distributed by MLS GRID
 - $414,9003 bd3 ba2k sqft7477 Theresa Dr, Colorado Springs, CO 80925For SaleMLS ID #4372927, Tanya Stevenson ABR CDPE GRI PSA , Park Avenue Properties of Colorado Springs, LLC. elevateMLS
- $361,9993 bd3 ba1.9k sqft9221 Chieftan Dr, Colorado Springs, CO 80925For SaleMLS ID #6429183, Julie Robertson ABR C2EX MRP , RE/MAX Real Estate Group LLC. elevateMLS
- $379,5004 bd3 ba2.1k sqft10429 Castor Dr, Colorado Springs, CO 80925For SaleMLS ID #2542903, Tiffany Lachnidt CDPE , Keller Williams Premier Realty. elevateMLS
- $400,0003 bd3 ba1.4k sqft10924 Nolin Dr, Colorado Springs, CO 80925For SaleMLS ID #1119451, Jake Gans, REMAX PROPERTIES. elevateMLS
- $469,0003 bd3 ba2.6k sqft9585 Ghost Flower Lane, Colorado Springs, CO 80925For SaleMLS ID #7508824, Katrina Hunt, LPT Realty. REcolorado as distributed by MLS GRID
- $440,0003 bd3 ba1.9k sqft6425 Dancing Star Way, Colorado Springs, CO 80911For SaleMLS ID #3063246, Amy Kunce-Martinez, The Cutting Edge. elevateMLS
- $325,0003 bd3 ba1.7k sqft6055 White Wolf Point, Colorado Springs, CO 80925For SaleMLS ID #1122661, Charles D'Alessio, Berkshire Hathaway HomeServices Synergy Realty Group. elevateMLS
- $419,9003 bd3 ba1.6k sqft3976 Reindeer Cir, Colorado Springs, CO 80922For SaleMLS ID #2574527, Brandy Farris, Brandy Farris. elevateMLS
- $400,0003 bd3 ba1.6k sqft948 Bidwell Drive, Colorado Springs, CO 80915For SaleMLS ID #7675370, Cody Phillips, NAV Real Estate. REcolorado as distributed by MLS GRID
- $400,0004 bd3 ba2.2k sqft10725 Traders Pkwy, Fountain, CO 80817For SaleMLS ID #3728574, Erica Archambault MRP , Exp Realty LLC. elevateMLS
- $470,0003 bd3 ba2.5k sqft7881 Luminary Lane, Fountain, CO 80817For SaleMLS ID #3448332, Dawn Kuster, Key Realty. REcolorado as distributed by MLS GRID
- $540,0004 bd3 ba3.1k sqft7492 Bigtooth Maple Dr, Colorado Springs, CO 80925For SaleMLS ID #1837387, Jason Roshek CRS GRI , Coldwell Banker Beyond. elevateMLS
- $424,9003 bd3 ba1.9k sqft6717 Lily Mountain Ln, Colorado Springs, CO 80923For SaleMLS ID #7024404, Darrell Wass, REMAX PROPERTIES. elevateMLS
- $414,9003 bd3 ba1.5k sqft6342 Rockville Drive, Colorado Springs, CO 80923For SaleMLS ID #6131582, Alvida Ahmad, Brokers Guild Real Estate. REcolorado as distributed by MLS GRID
- $459,9993 bd3 ba2.2k sqft10857 Hidden Prairie Pkwy, Fountain, CO 80817For SaleMLS ID #8384846, Daniel Padilla MRP RENE , Real Broker, LLC DBA Real. elevateMLS
