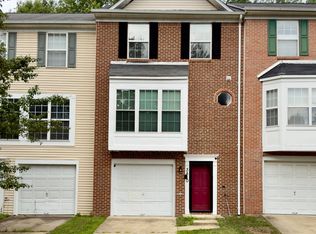
This is a large 2 bedrooms with 2 baths. It has a half bath on the main level and one on the lower level for everyone's convenience. The main level has lots of light from the front door to the sliding glass door out to the deck. An eat-in kitchen with a pass through to the dining area for easy access. Recent updates include the HVAC system, kitchen appliance and water heater (all replaced within the last XXXXX years). This home is located in a quiet, very well kept community with a Dog park, Community Swimming Pool a walking Trail and just minutes from DC. Very close to the Ritchie Station Marketplace. Which contains a few places like; BJ's, A Gym, Dining, Navy Federal Credit Union and more. IF YOU ARE LOOKING FOR SPACE, THIS IS THE HOME TO SEE.
For sale
$328,500
8567 Ritchboro Rd, District Heights, MD 20747
2beds
1,296sqft
Townhouse
Built in 1989
1,500 Square Feet Lot
$327,300 Zestimate®
$253/sqft
$133/mo HOA
What's special
- 16 days
- 140
- 3
Zillow last checked:
Listing updated:
Listed by:
Joe Bruce 301-412-8687,
Long & Foster Real Estate, Inc. 410-721-1500,
Co-Listing Agent: Brandon Bruce 202-277-6565,
Long & Foster Real Estate, Inc.
Source: Bright MLS,MLS#: MDPG2218640
Facts & features
Interior
Bedrooms & bathrooms
- Bedrooms: 2
- Bathrooms: 4
- Full bathrooms: 2
- 1/2 bathrooms: 2
- Main level bathrooms: 1
Basement
- Area: 640
Heating
- Heat Pump, Central, Electric
Cooling
- Other, Electric
Appliances
- Included: Electric Water Heater
- Laundry: Upper Level
Features
- Dry Wall
- Flooring: Carpet, Ceramic Tile
- Basement: Heated,Full,Exterior Entry
- Has fireplace: No
Interior area
- Total structure area: 1,936
- Total interior livable area: 1,296 sqft
- Finished area above ground: 1,296
- Finished area below ground: 0
Property
Parking
- Total spaces: 2
- Parking features: Assigned, Parking Lot
- Details: Assigned Parking, Assigned Space #: 61 & 62
Accessibility
- Accessibility features: None
Features
- Levels: Two
- Stories: 2
- Pool features: Community
Lot
- Size: 1,500 Square Feet
Details
- Additional structures: Above Grade, Below Grade
- Parcel number: 17151772292
- Zoning: RSFA
- Special conditions: Standard
Construction
Type & style
- Home type: Townhouse
- Architectural style: Colonial
- Property subtype: Townhouse
Materials
- Frame, Aluminum Siding
- Foundation: Slab
- Roof: Architectural Shingle
Condition
- New construction: No
- Year built: 1989
Utilities & green energy
- Sewer: Public Sewer
- Water: Public
- Utilities for property: Electricity Available, Sewer Available, Water Available
Community & HOA
Community
- Subdivision: Forestville Park
HOA
- Has HOA: Yes
- Services included: Common Area Maintenance, Management, Reserve Funds
- HOA fee: $133 monthly
- HOA name: FORESTVILLE PARK ASSOCIATION
Location
- Region: District Heights
Financial & listing details
- Price per square foot: $253/sqft
- Tax assessed value: $281,800
- Annual tax amount: $4,139
- Date on market: 9/14/2026
- Listing agreement: Exclusive Right To Sell
- Listing terms: Cash,Conventional,FHA,USDA Loan,VA Loan
- Ownership: Fee Simple
Estimated market value
$327,300
$311,000 - $344,000
$2,292/mo
Price history
| Date | Event | Price |
|---|---|---|
| 9/14/2026 | Listed for sale | $328,500$253/sqft |
Source:  Bright MLS #MDPG2218640 Report a problem Bright MLS #MDPG2218640 Report a problem | ||
Public tax history
| Year | Property taxes | Tax assessment |
|---|---|---|
| 2026 | $4,531 +14.1% | $281,800 +1.1% |
| 2025 | $3,970 +37.2% | $278,600 +7.1% |
| 2024 | $2,893 +7.6% | $260,200 +7.6% |
| 2023 | $2,689 +8.2% | $241,800 +8.2% |
| 2022 | $2,484 +3.2% | $223,400 +3.2% |
| 2021 | $2,408 +3.3% | $216,533 +3.3% |
| 2020 | $2,332 -18.8% | $209,667 +8.5% |
| 2019 | $2,871 | $193,200 |
| 2018 | $2,871 +5.2% | $193,200 +5.2% |
| 2017 | $2,728 0% | $183,600 +5.5% |
| 2016 | $2,728 | $174,000 |
| 2015 | $2,728 | $174,000 |
| 2014 | $2,728 | $174,000 -2.8% |
| 2013 | -- | $179,000 |
| 2012 | -- | $179,000 |
| 2011 | -- | $179,000 -37.6% |
| 2010 | -- | $286,880 +16.5% |
| 2009 | -- | $246,296 +19.7% |
| 2008 | -- | $205,713 +24.6% |
| 2007 | -- | $165,130 +9.3% |
| 2006 | -- | $151,046 +10.3% |
| 2005 | -- | $136,963 +11.5% |
| 2004 | -- | $122,880 |
| 2003 | -- | $122,880 +2.5% |
| 2002 | -- | $119,892 +5.2% |
| 2001 | -- | $113,920 |
Find assessor info on the county website
Monthly payment
Est. payment
Payment breakdown
Explore the cost of this home by adjusting the details. Changes won't be saved.Climate risks
Neighborhood: 20747
Nearby schools
Schools provided by the listing agent
- District: Prince George's County Public Schools
Source: Bright MLS. This data may not be complete. We recommend contacting the local school district to confirm school assignments for this home.
- $296,300-- bd1 ba1.2k sqft8565 Ritchboro Rd, District Heights, MD 20747Off Market
- $310,800-- bd2 ba1.2k sqft8569 Ritchboro Rd, District Heights, MD 20747Off Market
- $299,000-- bd2 ba1.2k sqft8563 Ritchboro Rd, District Heights, MD 20747Off Market
- $301,500-- bd2 ba1.2k sqft8571 Ritchboro Rd, District Heights, MD 20747Off Market
Similar homes
- $369,0003 bd3 ba1.5k sqft3410 Little Hill Ln, District Heights, MD 20747For Sale
 MLS ID #MDPG2214368, Delicia Cole, Samson Properties. Bright MLS
 - $300,0003 bd2 ba1.4k sqft2307 Wyngate Rd, Suitland, MD 20746For Sale
 MLS ID #MDPG2219630, Richard Arroyo-Montgomery, Own Real Estate. Bright MLS
 - $329,9954 bd4 ba1.4k sqft7425 Calder Dr, Capitol Heights, MD 20743For Sale
 MLS ID #MDPG2214154, BeBe Stokes, Long & Foster Real Estate, Inc.. Bright MLS
 - $294,0003 bd2 ba1.2k sqft430 Possum Ct, Capitol Heights, MD 20743For Sale
 MLS ID #MDPG2205106, Carl Bell, Samson Properties. Bright MLS
 - $379,9993 bd2 ba1.1k sqft2408 Senator Ave, District Heights, MD 20747For SaleMLS ID #MDPG2210472, Brandon Lindsey, Long & Foster Real Estate, Inc.. Bright MLS
- $395,0004 bd3 ba1.7k sqft1210 Waterford Dr, District Heights, MD 20747For SaleMLS ID #MDPG2218260, Angela Parrish, Samson Properties. Bright MLS
- $339,9003 bd3 ba1.4k sqft1702 Rollins Pl, Capitol Heights, MD 20743For SaleMLS ID #MDPG2166176, Jenn Schneider, Neighborhood Assistance Corporation of America. Bright MLS
- $199,9002 bd2 ba1k sqft6705 Milltown Ct, District Heights, MD 20747For SaleMLS ID #MDPG2215418, Wanda Price, Price Homes Real Estate. Bright MLS
- $364,9003 bd3 ba1.2k sqft3530 Wood Creek Dr, Suitland, MD 20746For SaleMLS ID #MDPG2212718, Pierre Proctor, Samson Properties. Bright MLS
- $302,0002 bd3 ba1.2k sqft121 Firethorn Ct #11-5, Upper Marlboro, MD 20774For SaleMLS ID #MDPG2196356, Charles Mcclam, St. Charles Realty, LLC. Bright MLS
- $299,9003 bd3 ba1.3k sqft3727 Wilkinson Dr #402, Suitland, MD 20746For SaleMLS ID #MDPG2205928, Samuel Cooper, Coachmen Properties, LLC. Bright MLS
- $200,0003 bd2 ba1.1k sqft1639 Addison Rd S, District Heights, MD 20747For SaleMLS ID #MDPG2200224, Amilcar Gaitan, HomeSmart. Bright MLS
- $330,0002 bd3 ba1.2k sqft8913 Grandhaven Ave, Upper Marlboro, MD 20772For SaleMLS ID #MDPG2205652, Sayvon Stubbs, Samson Properties. Bright MLS
- $325,0003 bd2 ba1.2k sqft6312 Seat Pleasant Dr, Capitol Heights, MD 20743For SaleMLS ID #MDPG2215226, Veronica Henderson, Veronica London Properties. Bright MLS
- $335,0003 bd4 ba1.3k sqft13006 Marlton Center Dr, Upper Marlboro, MD 20772For SaleMLS ID #MDPG2212232, Wilson Ebo, Ultimate Properties, LLC.. Bright MLS
- $410,0004 bd4 ba1.3k sqft11427 Dunloring Pl, Upper Marlboro, MD 20774For SaleMLS ID #MDPG2218448, Martin Thomas, Realty ONE Group Capital. Bright MLS
- $345,0003 bd3 ba1.2k sqftHill Oaks Condo Phase 1-13>, Landover, MD 20785For SaleMLS ID #MDPG2213082, Donna Connley, Keller Williams Preferred Properties. Bright MLS
- $375,0003 bd3 ba1.2k sqft2819 Mueserbush Ct, Lanham, MD 20706For SaleMLS ID #MDPG2194938, Patrice Monroe-Garnes, Divine Homes Realty Services. Bright MLS
- $299,0003 bd2 ba1.7k sqft5610 Clay Pl NE, Washington, DC 20019For SaleMLS ID #DCDC2230154, JC Chandler-Blount, Weichert, REALTORS. Bright MLS
- $319,0002 bd1 ba976 sqft3422 Summit Ct NE, Washington, DC 20018For SaleMLS ID #DCDC2244630, Billy Bradshaw, RLAH @properties. Bright MLS
