At 3029 N County Road 450 W in GREENCASTLE, IN, this 1998 manufactured home, spanning 1248 square feet, offers a unique opportunity to embrace expansive rural living. This property distinguishes itself with a vast lot size, providing a significant canvas for outdoor aspirations and personal tranquility. This single-story ranch-style residence provides comfortable living spaces. The design incorporates two bedrooms, offering private retreats within the home. Complementing these are two full bathrooms, designed for convenience and daily routines. With its generous acreage and 30X45 pole barn, this property invites you to explore the possibilities of country living.
Active
$300,000
3029 N County Road 450 W, Greencastle, IN 46135
2beds
1,248sqft
Residential, Manufactured Home
Built in 1998
10.71 Acres Lot
$-- Zestimate®
$240/sqft
$-- HOA
What's special
Single-story ranch-style residenceVast lot sizeGenerous acreageTwo bedroomsComfortable living spaces
- 2 days |
- 318 |
- 3 |
Zillow last checked:
Listing updated:
Listed by:
Bradley Malayer 765-719-1913,
RE/MAX Cornerstone
Source: MIBOR as distributed by MLS GRID,MLS#: 22120057
Facts & features
Interior
Bedrooms & bathrooms
- Bedrooms: 2
- Bathrooms: 2
- Full bathrooms: 2
- Main level bathrooms: 2
- Main level bedrooms: 2
Primary bedroom
- Level: Main
- Area: 225 Square Feet
- Dimensions: 15X15
Bedroom 2
- Level: Main
- Area: 132 Square Feet
- Dimensions: 11X12
Dining room
- Level: Main
- Area: 115 Square Feet
- Dimensions: 10X11.5
Dining room
- Level: Main
- Area: 184 Square Feet
- Dimensions: 11.5X16
Kitchen
- Level: Main
- Area: 148.5 Square Feet
- Dimensions: 11X13.5
Laundry
- Level: Main
- Area: 49.5 Square Feet
- Dimensions: 4.5X11
Living room
- Level: Main
- Area: 184 Square Feet
- Dimensions: 11.5X16
Office
- Level: Main
- Area: 115 Square Feet
- Dimensions: 10X11.5
Heating
- Wood Stove
Cooling
- Window Unit(s)
Appliances
- Included: Electric Oven
Features
- Eat-in Kitchen
- Has basement: No
Interior area
- Total structure area: 1,248
- Total interior livable area: 1,248 sqft
Property
Features
- Levels: One
- Stories: 1
- Fencing: Fenced,Partial
Lot
- Size: 10.71 Acres
Details
- Parcel number: 670426400021001001
- Special conditions: As Is
- Horse amenities: None
Construction
Type & style
- Home type: MobileManufactured
- Architectural style: Ranch
- Property subtype: Residential, Manufactured Home
Materials
- Vinyl Siding
- Foundation: Block
Condition
- Fixer
- New construction: No
- Year built: 1998
Utilities & green energy
- Water: Private
Community & HOA
Community
- Subdivision: No Subdivision
Location
- Region: Greencastle
Financial & listing details
- Price per square foot: $240/sqft
- Tax assessed value: $95,400
- Annual tax amount: $402
- Date on market: 8/13/2026
- Cumulative days on market: 4 days
Estimated market value
Not available
Estimated sales range
Not available
Not available
Price history
| Date | Event | Price |
|---|---|---|
| 8/13/2026 | Listed for sale | $300,000$240/sqft |
Source:  MIBOR as distributed by MLS GRID #22120057 Report a problem MIBOR as distributed by MLS GRID #22120057 Report a problem | ||
Public tax history
| Year | Property taxes | Tax assessment |
|---|---|---|
| 2025 | $300 -24% | $95,400 +41.8% |
| 2024 | $395 -0.2% | $67,300 +7.7% |
| 2023 | $396 -6.9% | $62,500 +1.5% |
| 2022 | $425 -0.3% | $61,600 -1.9% |
| 2021 | $427 +2.8% | $62,800 |
| 2020 | $415 +21.9% | $62,800 -2.8% |
| 2019 | $340 -10.3% | $64,600 -2.1% |
| 2018 | $380 -51% | $66,000 -3.2% |
| 2017 | $775 +105.8% | $68,200 -1.4% |
| 2016 | $377 +0.7% | $69,200 -1.4% |
| 2014 | $374 +14.4% | $70,200 +13% |
| 2013 | $327 +12.4% | $62,100 +5.3% |
| 2012 | $291 -1.6% | $59,000 -3.3% |
| 2011 | $296 -27.8% | $61,000 -35.7% |
| 2009 | $409 | $94,800 +9.2% |
| 2006 | -- | $86,800 |
Find assessor info on the county website
Monthly payment
Climate risks
Neighborhood: 46135
Nearby schools
GreatSchools rating
- 6/10Bainbridge Elementary SchoolGrades: PK-5Distance: 7.2 mi
- 6/10North Putnam Middle SchoolGrades: 6-8Distance: 8.9 mi
- 10/10North Putnam Sr High SchoolGrades: 9-12Distance: 8.9 mi
Schools provided by the listing agent
- Elementary: Bainbridge Elementary School
- Middle: North Putnam Middle School
- High: North Putnam Sr High School
Source: MIBOR as distributed by MLS GRID. This data may not be complete. We recommend contacting the local school district to confirm school assignments for this home.
- $422,9002 bd1 ba1.2k sqft3159 N County Road 450 W, Greencastle, IN 46135Off Market
- $215,4001 bd1 ba2.1k sqft2982 N County Road 400 W, Greencastle, IN 46135Off Market
- $218,0004 bd2 ba1.7k sqft3164 N County Road 450 W, Greencastle, IN 46135Off Market
- $301,3002 bd2 ba2.1k sqft3310 N County Road 450 W, Greencastle, IN 46135Off Market
- $806,7004 bd2 ba1.5k sqft3052 N County Road 450 W, Greencastle, IN 46135Off Market
- $802,800-- bd3 ba3.3k sqft3164 N County Road 400 W, Greencastle, IN 46135Off Market
- $665,2003 bd1 ba1.5k sqft4170 W County Road 350 N, Greencastle, IN 46135Off Market
- $1,1004 acres450 W, Greencastle, IN 46135Off Market
A local agent can set up tours, give advice and negotiate with sellers.
Similar homes
- $349,5002 bd2 ba1.3k sqft9711 E Myers Rd, Rockville, IN 47872Active
 MLS ID #22120274, Jim Abner, eXp Realty, LLC. MIBOR as distributed by MLS GRID
 - $249,9003 bd2 ba1.7k sqft3100 Vbl Ests, Greencastle, IN 46135Active
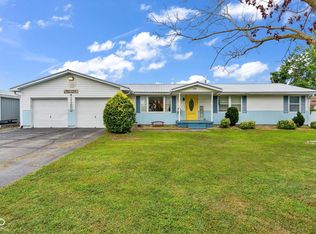 MLS ID #22116428, Eric Wolfe, Prime Real Estate ERA Powered. MIBOR as distributed by MLS GRID
 - $229,0002 bd2 ba1.3k sqft455 Ridgeland Rd, Greencastle, IN 46135Active
 MLS ID #22119564, Steven Custis, RE/MAX Cornerstone. MIBOR as distributed by MLS GRID
 - $329,9003 bd3 ba1.4k sqft125 N 910 E, Rockville, IN 47872Active
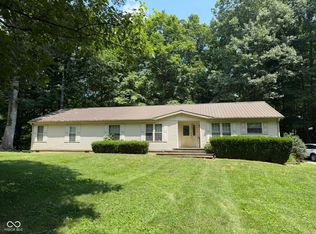 MLS ID #22117010, Laura Wheeler, CENTURY 21 Wheeler Realty. MIBOR as distributed by MLS GRID
 - $209,9003 bd2 ba1.4k sqft1504 Deer Creek Dr, Greencastle, IN 46135ActiveMLS ID #22119396, Michael Dean, Carpenter, REALTORS®. MIBOR as distributed by MLS GRID
- $279,9002 bd3 ba1.4k sqft535 N Cove Rd, Rockville, IN 47872ActiveMLS ID #22118248, Ron Wheeler, CENTURY 21 Wheeler Realty. MIBOR as distributed by MLS GRID
- $260,0003 bd2 ba1k sqft1133 Avenue D St, Greencastle, IN 46135For Sale By Owner
- $399,9003 bd1 ba1.3k sqft2704 E County Road 50 N, Fillmore, IN 46128ActiveMLS ID #22120145, Clint Cooper, The Stewart Home Group. MIBOR as distributed by MLS GRID
- $260,0003 bd1 ba1.6k sqft724 N Us Highway 231, Greencastle, IN 46135ActiveMLS ID #22114876, Elizabeth Kienzynski, F.C. Tucker Advantage, REALTOR. MIBOR as distributed by MLS GRID
- $170,0003 bd1 ba960 sqft2036 Van Bibber Lake Est, Greencastle, IN 46135ActiveMLS ID #22096306, Eric Wolfe, Prime Real Estate ERA Powered. MIBOR as distributed by MLS GRID
- $264,9002 bd2 ba1.3k sqft13517 N County Road 275 W, Roachdale, IN 46172ActiveMLS ID #22106696, Maria Munjack, Taylor Real Estate Specialists. MIBOR as distributed by MLS GRID
- $--4 bd2 ba1.5k sqft6866 S County Road 1000 E, Cloverdale, IN 46120AuctionAuction.com 2
- $239,0003 bd2 ba1.3k sqft1514 E Range Line Rd, Greencastle, IN 46135For Sale By Owner
- $235,9003 bd2 ba1.8k sqft1742 E Range Line Rd, Greencastle, IN 46135ActiveMLS ID #22105648, Christopher Wesley, RE/MAX Select Associates, Inc.. MIBOR as distributed by MLS GRID
- $295,0003 bd2 ba1.5k sqft5620 S Imperial Blvd, Crawfordsville, IN 47933ActiveMLS ID #22118628, Teresa Rogers, Rusk Legacy Group. MIBOR as distributed by MLS GRID
- $199,9003 bd2 ba1.6k sqft1158 W Us Highway 40, Greencastle, IN 46135For Sale
 MLS ID #108702, BRANDON HALLECK, CENTURY 21 ELITE. THAAR
 - $249,0003 bd2 ba1.5k sqft8 Paradise Ln, Greencastle, IN 46135ActiveMLS ID #22112041, Cheryl Thomas, RE/MAX Cornerstone. MIBOR as distributed by MLS GRID
- $344,9003 bd2 ba1.6k sqft213 Patriots Lndg, Fillmore, IN 46128ActiveMLS ID #22120012, Tamara Carroll, REMAX ONE. MIBOR as distributed by MLS GRID
- $319,9002 bd1 ba1.2k sqft269 S Troutman Dr, Rockville, IN 47872ActiveMLS ID #22111199, Ron Wheeler, CENTURY 21 Wheeler Realty. MIBOR as distributed by MLS GRID
- $200,0003 bd2 ba1.1k sqft136 W Berry St, Greencastle, IN 46135ActiveMLS ID #22114671, Jaylen Sprague, Carpenter, REALTORS®. MIBOR as distributed by MLS GRID
