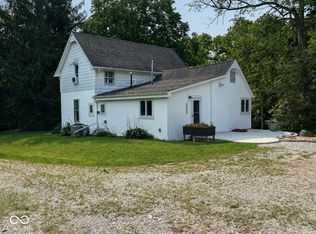
Welcome home to this charming 3-bedroom, 1-bath ranch situated on 1.9 acres just minutes outside of Greencastle! This inviting home has been tastefully updated while maintaining its character, featuring beautiful hardwood floors and comfortable, move-in-ready living spaces. Enjoy the freedom of country living with no subdivision and no HOA, while still being conveniently located for an easy commute to Hendricks County, Indianapolis, and Terre Haute. The property offers plenty of garage and workspace options, including a 1-car attached garage, a 2-car detached garage with an additional room on the back, and an impressive 30x36 pole barn complete with a concrete floor, full insulation, and heat. Whether you need space for vehicles, a workshop, hobbies, storage, or additional workspace, this property has you covered. With nearly two acres, multiple outbuildings, a great location, and plenty of versatility, this property offers the space and freedom you've been looking for!
Active
$399,900
2704 E County Road 50 N, Fillmore, IN 46128
3beds
1,392sqft
Residential, Single Family Residence
Built in 1954
1.9 Acres Lot
$-- Zestimate®
$287/sqft
$-- HOA
What's special
Multiple outbuildingsTastefully updatedComfortable move-in-ready living spacesBeautiful hardwood floors
- 1 day |
- 805 |
- 10 |
Zillow last checked:
Listing updated:
Listed by:
Clint Cooper 765-721-6584,
The Stewart Home Group
Source: MIBOR as distributed by MLS GRID,MLS#: 22120145
Facts & features
Interior
Bedrooms & bathrooms
- Bedrooms: 3
- Bathrooms: 1
- Full bathrooms: 1
- Main level bathrooms: 1
- Main level bedrooms: 3
Primary bedroom
- Level: Main
- Area: 192 Square Feet
- Dimensions: 12x16
Bedroom 2
- Level: Main
- Area: 195 Square Feet
- Dimensions: 13x15
Bedroom 3
- Level: Main
- Area: 156 Square Feet
- Dimensions: 12x13
Kitchen
- Level: Main
- Area: 132 Square Feet
- Dimensions: 12x11
Laundry
- Level: Main
- Area: 120 Square Feet
- Dimensions: 10x12
Living room
- Level: Main
- Area: 420 Square Feet
- Dimensions: 35x12
Heating
- Forced Air
Cooling
- Central Air
Appliances
- Included: Dishwasher, Microwave, Electric Oven, Refrigerator
Features
- Ceiling Fan(s), Hardwood Floors, High Speed Internet
- Flooring: Hardwood
- Windows: Wood Work Painted
- Has basement: No
Interior area
- Total structure area: 1,392
- Total interior livable area: 1,392 sqft
Property
Parking
- Total spaces: 3
- Parking features: Attached, Detached, Asphalt
- Attached garage spaces: 3
Features
- Levels: One
- Stories: 1
- Patio & porch: Porch
Lot
- Size: 1.9 Acres
Details
- Additional parcels included: Pt Se S12 T14 R4 1a
- Parcel number: 670912400022000007
- Horse amenities: None
Construction
Type & style
- Home type: SingleFamily
- Architectural style: Ranch
- Property subtype: Residential, Single Family Residence
Materials
- Vinyl With Stone
- Foundation: Block
Condition
- New construction: No
- Year built: 1954
Utilities & green energy
- Sewer: Septic Tank
- Water: Private
- Utilities for property: Electricity Connected
Community & HOA
Community
- Subdivision: No Subdivision
HOA
- Has HOA: No
Location
- Region: Fillmore
Financial & listing details
- Price per square foot: $287/sqft
- Tax assessed value: $224,000
- Annual tax amount: $1,352
- Date on market: 8/13/2026
- Cumulative days on market: 3 days
- Electric utility on property: Yes
Estimated market value
Not available
Estimated sales range
Not available
Not available
Price history
| Date | Event | Price |
|---|---|---|
| 8/13/2026 | Listed for sale | $399,900+35.6%$287/sqft |
Source:  MIBOR as distributed by MLS GRID #22120145 Report a problem MIBOR as distributed by MLS GRID #22120145 Report a problem | ||
| 4/28/2022 | Sold | $295,000+5.4%$212/sqft |
Source: MIBOR as distributed by MLS GRID #21842134 Report a problem | ||
| 3/13/2022 | Pending sale | $280,000$201/sqft |
Source: MIBOR as distributed by MLS GRID #21842134 Report a problem | ||
| 3/10/2022 | Listed for sale | $280,000$201/sqft |
Source: MIBOR as distributed by MLS GRID #21842134 Report a problem | ||
| 3/2/2022 | Pending sale | $280,000$201/sqft |
Source: Owner Report a problem | ||
| 3/2/2022 | Listed for sale | $280,000$201/sqft |
Source: Owner Report a problem | ||
Public tax history
| Year | Property taxes | Tax assessment |
|---|---|---|
| 2025 | $1,295 +3.1% | $224,000 +14.2% |
| 2024 | $1,256 +49.1% | $196,100 +13% |
| 2023 | $842 +33.3% | $173,600 +36.1% |
| 2022 | $632 -3.6% | $127,600 +18.6% |
| 2021 | $656 -6.8% | $107,600 -0.4% |
| 2020 | $703 +3.8% | $108,000 +0.7% |
| 2019 | $677 +15.1% | $107,300 |
| 2018 | $589 +2.9% | $107,300 +2% |
| 2017 | $572 -1.1% | $105,200 |
| 2016 | $578 +13.6% | $105,200 +3.5% |
| 2014 | $509 -7.7% | $101,600 -4.9% |
| 2013 | $552 +15.4% | $106,800 +1.7% |
| 2012 | $478 -26.5% | $105,000 -16.7% |
| 2011 | $650 -14.9% | $126,000 |
| 2010 | $764 +8.9% | $126,000 |
| 2009 | $702 | $126,000 +9.6% |
| 2006 | -- | $115,000 |
Find assessor info on the county website
Monthly payment
Est. payment
Payment breakdown
Explore the cost of this home by adjusting the details. Changes won't be saved.Climate risks
Neighborhood: 46128
Nearby schools
GreatSchools rating
- NADeer Meadow Primary SchoolGrades: PK-2Distance: 2.9 mi
- 7/10Greencastle Middle SchoolGrades: 6-8Distance: 2.9 mi
- 6/10Greencastle Senior High SchoolGrades: 9-12Distance: 2.8 mi
Schools provided by the listing agent
- Middle: Greencastle Middle School
- High: Greencastle Senior High School
Source: MIBOR as distributed by MLS GRID. This data may not be complete. We recommend contacting the local school district to confirm school assignments for this home.
- $143,0001 bd1 ba1.5k sqft2575 E County Road 50 N, Fillmore, IN 46128Off Market
- $434,6003 bd2 ba1.4k sqft2588 E County Road 50 N, Fillmore, IN 46128Off Market
- $503,3002 bd1 ba1k sqft2334 E County Road 25 N, Fillmore, IN 46128Off Market
- $557,7003 bd2 ba2.5k sqft2392 E County Road 75 N, Fillmore, IN 46128Off Market
- $187,7003 bd1 ba1.9k sqft3481 E County Road 50 N, Fillmore, IN 46128Off Market
- $228,7003 bd1 ba1.3k sqft2336 E County Road 75 N, Fillmore, IN 46128Off Market
- $482,6003 bd2 ba2.1k sqft553 N County Road 225 E, Fillmore, IN 46128Off Market
- $900-- bd-- ba-- sqft553 N County Road 225 E, Fillmore, IN 46128Off Market
A local agent can set up tours, give advice and negotiate with sellers.
Similar homes
- $344,9003 bd2 ba1.6k sqft213 Patriots Lndg, Fillmore, IN 46128Active
 MLS ID #22120012, Tamara Carroll, REMAX ONE. MIBOR as distributed by MLS GRID
 - $369,9003 bd3 ba1.6k sqft404 N Main St, Fillmore, IN 46128For Sale By Owner

- $414,9003 bd2 ba1.6k sqft5406 E 1100 S, Ladoga, IN 47954Active
 MLS ID #22119182, Carson Scott, F.C. Tucker West Central. MIBOR as distributed by MLS GRID
 - $354,9003 bd2 ba2k sqft580 Gettysburg, Coatesville, IN 46121Active
 MLS ID #22119515, Michelle Gulledge, Greene Realty, LLC. MIBOR as distributed by MLS GRID
 - $--4 bd2 ba1.5k sqft6866 S County Road 1000 E, Cloverdale, IN 46120AuctionAuction.com 2
- $399,9003 bd2 ba1.4k sqft3812 E County Road 700 S, Cloverdale, IN 46120ActiveMLS ID #22111904, Mary Looper, F.C. Tucker Advantage, REALTOR. MIBOR as distributed by MLS GRID
- $209,9003 bd2 ba1.4k sqft1504 Deer Creek Dr, Greencastle, IN 46135ActiveMLS ID #22119396, Michael Dean, Carpenter, REALTORS®. MIBOR as distributed by MLS GRID
- $354,9003 bd2 ba1.5k sqft120 Victory Hl, Coatesville, IN 46121ActiveMLS ID #22119369, Nicholas Laviolette, Compass Indiana, LLC. MIBOR as distributed by MLS GRID
- $369,9003 bd3 ba1.6k sqft474 & 475 Gettysburg, Coatesville, IN 46121ActiveMLS ID #22117850, Heather Ludlow, Greene Realty, LLC. MIBOR as distributed by MLS GRID
- $475,0003 bd2 ba1.3k sqft8784 E Range Line Rd, Coatesville, IN 46121ActiveMLS ID #22116982, Stephanie Feltner, Dyer Creek Property Group, LLC. MIBOR as distributed by MLS GRID
- $349,5002 bd2 ba1.3k sqft9711 E Myers Rd, Rockville, IN 47872ActiveMLS ID #22120274, Jim Abner, eXp Realty, LLC. MIBOR as distributed by MLS GRID
- $300,0002 bd2 ba1.2k sqft3029 N County Road 450 W, Greencastle, IN 46135ActiveMLS ID #22120057, Bradley Malayer, RE/MAX Cornerstone. MIBOR as distributed by MLS GRID
- $235,9003 bd2 ba1.8k sqft1742 E Range Line Rd, Greencastle, IN 46135ActiveMLS ID #22105648, Christopher Wesley, RE/MAX Select Associates, Inc.. MIBOR as distributed by MLS GRID
- $339,9003 bd2 ba1.8k sqft249 Patriots Lndg, Fillmore, IN 46128ActiveMLS ID #22103858, Ryan Hendren, RE/MAX Advanced Realty. MIBOR as distributed by MLS GRID
- $425,0003 bd2 ba1.6k sqft93 Gettysburg, Coatesville, IN 46121ActiveMLS ID #22102165, Nurcahya Scoggan, Carpenter, REALTORS®. MIBOR as distributed by MLS GRID
- $266,9003 bd2 ba1.7k sqft3987 N Bowman Rd, Quincy, IN 47456ActiveMLS ID #22119732, Daniel Frische, Smythe & Co, Inc. MIBOR as distributed by MLS GRID
- $329,9003 bd2 ba1.4k sqft26 Victory Hl, Coatesville, IN 46121ActiveMLS ID #22119722, Marian McCanless, F.C. Tucker Company. MIBOR as distributed by MLS GRID
- $239,0003 bd2 ba1.3k sqft1514 E Range Line Rd, Greencastle, IN 46135For Sale By Owner
- $400,0002 bd2 ba1.4k sqft11983 N Wellman Rd, Stilesville, IN 46180ActiveMLS ID #22116004, Montana Trent, United Real Estate Indpls. MIBOR as distributed by MLS GRID
- $420,0003 bd2 ba1.6k sqft2449 Cartersburg Rd, Danville, IN 46122ActiveMLS ID #22103327, Timothy Wright, Wright, REALTORS®. MIBOR as distributed by MLS GRID
