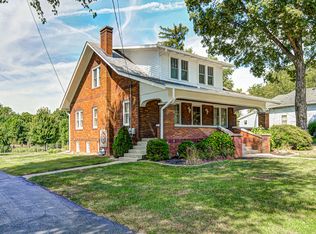
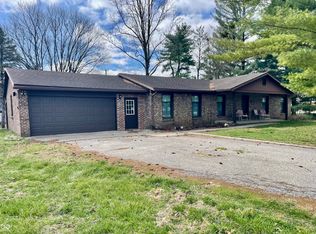
Residential home & commercial building wrapped up into 1 amazing property! This 3 bedroom 2 full bath home has been completely remodeled & is one of the nicest in town. Practically everything was brand new in 2019 including furnace, AC, wiring, plumbing, recessed lighting, water heater (2024) beautiful kitchen w/ tons of cabinet space, Russian Oak Island & appliances to remain. Washer, dryer, tv's & most furnishings to be included if buyer desires. Natural light blocks & LED lights throughout. Master suite with heated/cooled sun room, 2 walk out decks. Commercial grade barn/shop is in immaculate condition, could easily be a 2 or 3 bedroom, 1 full bath living quarters with a beautiful kitchen and dining area.. Reception area, 4 offices, conference room, kitchen & heated/cooled shop area with shelving galore & 2 14' overhead doors. This is the ideal property for the aspiring entrepreneur, existing contractor, or a vast array of other uses. Please see MLS #21998387 for a more detailed description of the commercial building. The possibilities are limitless with this one!
Active
Price cut: $100K (5/21)
$485,000
876 W County Road 25 S, Greencastle, IN 46135
3beds
2,224sqft
Est.:
Residential, Single Family Residence
Built in 1960
0.88 Acres Lot
$-- Zestimate®
$218/sqft
$-- HOA
What's special
Master suiteReception areaRussian oak islandTons of cabinet spaceConference roomBeautiful kitchenShelving galore
- 250 days |
- 467 |
- 19 |
Zillow last checked:
Listing updated:
Listing Provided by:
Steven Custis 855-446-1354,
RE/MAX Cornerstone
Source: MIBOR as distributed by MLS GRID,MLS#: 21998382
Tour with a local agent
Facts & features
Interior
Bedrooms & bathrooms
- Bedrooms: 3
- Bathrooms: 2
- Full bathrooms: 2
- Main level bathrooms: 2
- Main level bedrooms: 3
Primary bedroom
- Level: Main
- Area: 169 Square Feet
- Dimensions: 13x13
Bedroom 2
- Level: Main
- Area: 81 Square Feet
- Dimensions: 9x9
Bedroom 3
- Level: Main
- Area: 108 Square Feet
- Dimensions: 9x12
Kitchen
- Level: Main
- Area: 187 Square Feet
- Dimensions: 11x17
Laundry
- Level: Main
- Area: 120 Square Feet
- Dimensions: 10x12
Living room
- Level: Main
- Area: 168 Square Feet
- Dimensions: 12x14
Sun room
- Features: Tile-Ceramic
- Level: Main
- Area: 84 Square Feet
- Dimensions: 7x12
Heating
- Forced Air, Natural Gas
Cooling
- Central Air
Appliances
- Included: Electric Cooktop, Dishwasher, Dryer, MicroHood, Refrigerator, Washer, Electric Water Heater
- Laundry: Main Level
Features
- Walk-In Closet(s), Central Vacuum
- Basement: Daylight
- Number of fireplaces: 1
- Fireplace features: Gas Log, Living Room
Interior area
- Total structure area: 2,224
- Total interior livable area: 2,224 sqft
- Finished area below ground: 0
Video & virtual tour
Property
Parking
- Total spaces: 1
- Parking features: Detached
- Garage spaces: 1
Features
- Levels: One
- Stories: 1
- Patio & porch: Deck
Lot
- Size: 0.88 Acres
- Features: Not Applicable
Details
- Parcel number: 670916203005000007
- Special conditions: Defects/See Remarks,Sales Disclosure On File,Other
- Horse amenities: None
Construction
Type & style
- Home type: SingleFamily
- Architectural style: Bungalow
- Property subtype: Residential, Single Family Residence
Materials
- Vinyl Siding
- Foundation: Block
Condition
- New construction: No
- Year built: 1960
Utilities & green energy
- Water: Public
Community & HOA
Community
- Subdivision: No Subdivision
HOA
- Has HOA: No
Location
- Region: Greencastle
Financial & listing details
- Price per square foot: $218/sqft
- Tax assessed value: $263,500
- Annual tax amount: $3,634
- Date on market: 9/16/2025
- Cumulative days on market: 617 days
Estimated market value
Not available
Estimated sales range
Not available
Not available
Price history
| Date | Event | Price |
|---|---|---|
| 5/21/2026 | Price change | $485,000-17.1%$218/sqft |
Source:  MIBOR as distributed by MLS GRID #21998382 Report a problem MIBOR as distributed by MLS GRID #21998382 Report a problem | ||
| 9/16/2025 | Listed for sale | $585,000-14.6%$263/sqft |
Source: MIBOR as distributed by MLS GRID #21998382 Report a problem | ||
| 8/28/2025 | Listing removed | $685,000$308/sqft |
Source: MIBOR as distributed by MLS GRID #21998382 Report a problem | ||
| 8/28/2024 | Listed for sale | $685,000+128.3%$308/sqft |
Source: MIBOR as distributed by MLS GRID #21998382 Report a problem | ||
| 1/15/2019 | Sold | $300,000-20%$135/sqft |
Source: MIBOR as distributed by MLS GRID #21611929 Report a problem | ||
| 1/3/2019 | Pending sale | $375,000$169/sqft |
Source: RE/MAX Cornerstone #21611929 Report a problem | ||
| 12/19/2018 | Listed for sale | $375,000$169/sqft |
Source: RE/MAX Cornerstone #21518351 Report a problem | ||
| 9/17/2018 | Pending sale | $375,000$169/sqft |
Source: RE/MAX CORNERSTONE #21518351 Report a problem | ||
| 7/16/2018 | Price change | $375,000-6.2%$169/sqft |
Source: RE/MAX CORNERSTONE #21518351 Report a problem | ||
| 5/18/2018 | Price change | $399,900-4.6%$180/sqft |
Source: RE/MAX Cornerstone #21518351 Report a problem | ||
| 3/29/2018 | Price change | $419,000-1.4%$188/sqft |
Source: RE/MAX Cornerstone #21518351 Report a problem | ||
| 10/11/2017 | Listed for sale | $425,000$191/sqft |
Source: RE/MAX Cornerstone #21518351 Report a problem | ||
Public tax history
| Year | Property taxes | Tax assessment |
|---|---|---|
| 2024 | $3,634 +4.2% | $263,500 +37.2% |
| 2023 | $3,488 +18.4% | $192,000 +0.4% |
| 2022 | $2,946 -8.4% | $191,200 +18.9% |
| 2021 | $3,216 +25.7% | $160,800 -6.1% |
| 2020 | $2,558 -32.5% | $171,300 +24% |
| 2019 | $3,791 +54.9% | $138,100 |
| 2018 | $2,447 -34.3% | $138,100 -6.6% |
| 2017 | $3,724 +55.3% | $147,800 -0.5% |
| 2016 | $2,399 +6.3% | $148,600 +0.2% |
| 2014 | $2,257 -4% | $148,300 -4.2% |
| 2013 | $2,352 +3.9% | $154,800 +0.7% |
| 2012 | $2,263 +196.5% | $153,800 +180.1% |
| 2011 | $763 -14.4% | $54,900 |
| 2010 | $891 -68.1% | $54,900 -69.1% |
| 2009 | $2,794 | $177,800 +24.2% |
| 2006 | -- | $143,200 |
Find assessor info on the county website
Monthly payment
Est. payment$--/mo
Payment breakdown
Explore the cost of this home by adjusting the details. Changes won't be saved.
All calculations are estimates and provided by Zillow, Inc. for informational purposes only. Actual amounts may vary.
HOA fees may include property taxes on listings classified as Co-Ops. Contact the listing agent and/or owner for fee details.
Mortgage interest rates are dependent on a number of factors, including credit score, down payment, and repayment length. Interest rate data provided by Zillow Group Marketplace, Inc. as of 1/1/1970 from various mortgage lenders with which we have lead or other similar arrangements; the Estimated Payment is an average of those rates.
See how much you could borrow to make a competitive offer.
Climate risks
Neighborhood: 46135
Nearby schools
GreatSchools rating
- 7/10Tzouanakis Intermediate SchoolGrades: 3-5Distance: 0.6 mi
- 7/10Greencastle Middle SchoolGrades: 6-8Distance: 1.7 mi
- 6/10Greencastle Senior High SchoolGrades: 9-12Distance: 1.6 mi
Schools provided by the listing agent
- Middle: Greencastle Middle School
- High: Greencastle Senior High School
Source: MIBOR as distributed by MLS GRID. This data may not be complete. We recommend contacting the local school district to confirm school assignments for this home.
A local agent can set up tours, give advice and negotiate with sellers.
A local lender can help you make sure your offer is ready when you are.

- Indiana
- Putnam County
- Greencastle
- 46135
- 876 W County Road 25 S
Nearby cities
Nearby neighborhoods
Nearby zip codes
Other Greencastle Topics
