After 38 years of ownership, this well-loved home is ready for its next chapter! Situated on a spacious 0.49-acre lot, the property includes the additional lot to the left of the home and features a huge fenced backyard, muscadine vines, a pecan tree, and a storage building. Inside, you'll find three generously sized bedrooms - each large enough to accommodate a king-size bed - and two full baths. Hardwood floors enhance the living room, which features a gas-start, wood-burning fireplace. The kitchen offers tile flooring, while the basement includes a comfortable den, ample storage, and a two-car garage. Relax on the covered front porch or enjoy the amenities of this lake community, including a clubhouse and swimming pool. Per seller, recent updates include a stove and vent in approximately 2026, carpet in two bedrooms in approximately 2026, and exterior paint in approximately 2025.
Pending
$219,900
8569 Woodview Rd, Pinson, AL 35126
3beds
1,650sqft
Single Family Residence
Built in 1978
0.49 Acres Lot
$-- Zestimate®
$133/sqft
$42/mo HOA
What's special
Two-car garageHuge fenced backyardGas-start wood-burning fireplaceThree generously sized bedroomsAmple storageHardwood floorsStorage building
- 30 days
- 395
- 64
Zillow last checked:
Listing updated:
Listed by:
Ginger Fountain 205-908-2548,
RE/MAX of Orange Beach
Source: GALMLS,MLS#: 21468498
Facts & features
Interior
Bedrooms & bathrooms
- Bedrooms: 3
- Bathrooms: 2
- Full bathrooms: 2
Rooms
- Room types: Bedroom, Bathroom, Kitchen, Master Bathroom, Master Bedroom
Primary bedroom
- Level: First
Bedroom 1
- Level: First
Bedroom 2
- Level: First
Primary bathroom
- Level: First
Bathroom 1
- Level: First
Kitchen
- Level: First
Living room
- Level: First
Basement
- Area: 1400
Heating
- Central, Natural Gas
Cooling
- Central Air, Electric
Appliances
- Included: Dishwasher, Stainless Steel Appliance(s), Stove-Electric, Gas Water Heater
- Laundry: Electric Dryer Hookup, Floor Drain, Main Level, Laundry Closet, Laundry (ROOM), Yes
Features
- None, Tub/Shower Combo
- Flooring: Carpet, Hardwood
- Basement: Full,Partially Finished,Block
- Attic: Pull Down Stairs,Yes
- Number of fireplaces: 1
- Fireplace features: Stone, Living Room, Wood Burning
Interior area
- Total interior livable area: 1,650 sqft
- Finished area above ground: 1,400
- Finished area below ground: 250
Video & virtual tour
Property
Parking
- Total spaces: 2
- Parking features: Basement, Garage Faces Side
- Attached garage spaces: 2
Features
- Levels: One
- Stories: 1
- Patio & porch: Open (DECK), Deck
- Pool features: In Ground, Community
- View description: None
- Waterfront features: No
Lot
- Size: 0.49 Acres
Details
- Additional structures: Storage
- Parcel number: 0900023001004.000
- Special conditions: N/A
Construction
Type & style
- Home type: SingleFamily
- Property subtype: Single Family Residence
Materials
- Shingle Siding, Other
- Foundation: Basement
Condition
- Year built: 1978
Utilities & green energy
- Sewer: Septic Tank
- Water: Public
Community & HOA
Community
- Subdivision: Woodhaven
HOA
- Has HOA: Yes
- Amenities included: Other
- HOA fee: $500 annually
Location
- Region: Pinson
Financial & listing details
- Price per square foot: $133/sqft
- Tax assessed value: $242,700
- Annual tax amount: $1,163
- Price range: $219.9K - $219.9K
- Date on market: 10/23/2026
Estimated market value
Not available
Estimated sales range
Not available
Not available
Price history
| Date | Event | Price |
|---|---|---|
| 11/19/2026 | Pending sale | $219,900$133/sqft |
Source:  GALMLS #21468498 Report a problem | ||
| 10/23/2026 | Listed for sale | $219,900$133/sqft |
Source: GALMLS #21468498 Report a problem | ||
Public tax history
| Year | Property taxes | Tax assessment |
|---|---|---|
| 2025 | $1,163 | $24,280 |
| 2024 | $1,163 | $24,280 |
| 2023 | $1,163 +56.7% | $24,280 +52.9% |
| 2022 | $743 +9.1% | $15,880 +8.5% |
| 2021 | $680 | $14,640 |
| 2020 | $680 | $14,640 |
| 2019 | $680 -4.2% | $14,640 -3.9% |
| 2018 | $711 | $15,240 |
| 2017 | $711 | $15,240 |
| 2016 | $711 | $15,240 |
| 2015 | $711 -5.8% | $15,240 +1.2% |
| 2014 | $754 | $15,060 |
| 2013 | $754 | $15,060 +0% |
| 2012 | $754 | $15,054 |
Find assessor info on the county website
Monthly payment
Est. payment
Payment breakdown
Explore the cost of this home by adjusting the details. Changes won't be saved.Climate risks
Neighborhood: 35126
Nearby schools
Schools provided by the listing agent
- Elementary: Pinson
- Middle: Rudd
- High: Pinson Valley
Source: GALMLS. This data may not be complete. We recommend contacting the local school district to confirm school assignments for this home.

Similar homes
- $189,9003 bd2 ba1.2k sqft8921 Woodhaven Dr, Pinson, AL 35126For Sale
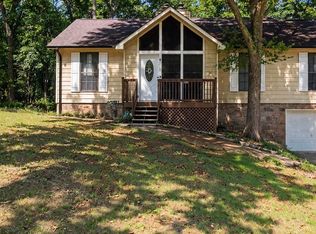
 MLS ID #21466061, Annie Smith, BWC Real Estate LLC. GALMLS
- $214,9002 bd2 ba1.6k sqft8441 Azalea Dr, Pinson, AL 35126For Sale
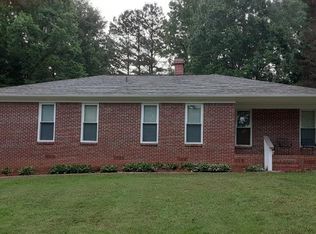 MLS ID #21468103, Mickey Drinkard, RE/MAX Marketplace. GALMLS
- $220,0003 bd2 ba1.5k sqft9451 Old Tennessee Pike Rd, Pinson, AL 35126For Sale
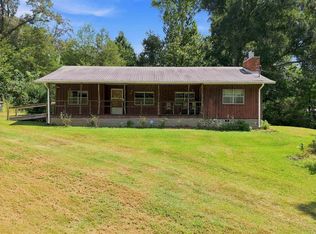 MLS ID #21465004, Katrina Stewart, Stonebridge Realty and Development. GALMLS
- $215,0003 bd1 ba1.1k sqftAt&t, Pinson, AL 35126For Sale
 MLS ID #21470468, Amy Sandlin, Keller Williams Metro North. GALMLS
- $209,9003 bd2 ba1.7k sqft6729 Ridgewood Dr, Pinson, AL 35126For SaleMLS ID #21470466, Chad Maddox, Keller Williams. GALMLS
- $217,0004 bd2 ba2.1k sqft4676 Fairway Dr, Pinson, AL 35126For SaleMLS ID #21464752, Nakia Walker, Opendoor Brokerage LLC. GALMLS
- $215,0003 bd2 ba1.5k sqft117 Dogwood Trl, Remlap, AL 35133For SaleMLS ID #21470626, Nakia Walker, Opendoor Brokerage LLC. GALMLS
- $229,0003 bd2 ba1.5k sqft7411 Helms Cir, Pinson, AL 35126For SaleMLS ID #21447702, Lori King, Elevate LLC. GALMLS
- $228,0003 bd1 ba1.4k sqft7984 Brookwood Rd, Pinson, AL 35126For SaleMLS ID #21468781, Laurie Brasher, Fields Gossett Realty. GALMLS
- $199,9003 bd2 ba1.3k sqft7885 Old Bradford Rd, Pinson, AL 35126For SaleMLS ID #21468291, Ashley Ethridge, ARC Realty - Homewood. GALMLS
- $269,9003 bd2 ba1.5k sqftSpectrum, Pinson, AL 35126For SaleMLS ID #21469499, Mindy Sparkman, Keller Williams Realty Blount. GALMLS
- $292,0003 bd2 ba2.3k sqft8857 Lakeridge Ter, Pinson, AL 35126For SaleMLS ID #21468310, Nakia Walker, Opendoor Brokerage LLC. GALMLS
- $222,0003 bd2 ba1.5k sqft6271 Country Vale Ln, Pinson, AL 35126For SaleMLS ID #21457666, Jerry Sager, Keller Williams Realty Hoover. GALMLS
