This move in ready 3-bedroom, 1-bath home offers comfortable one-level living with plenty of space inside and out. Step inside to find a spacious living room with a large picture window providing lots of natural light, neutral gray walls, and beautiful wood trim. The kitchen offers an abundance of cabinet and counter space, appliances, and plenty of room to make it your own, while the separate laundry area provides added convenience.
You'll appreciate the attached garage, paved driveway, mature trees, and THREE lots, giving you extra outdoor space that's hard to find at this price point. Whether you're looking for your first home, downsizing, or simply wanting an affordable home with room to spread out, this property has plenty to offer.
This home is ready for its next owner. Schedule your showing today!
For sale
$129,900
714 English Avenue, Austin, IN 47102
3beds
936sqft
Single Family Residence
Built in 1964
1 Acres Lot
$122,000 Zestimate®
$139/sqft
$-- HOA
What's special
Attached garagePaved drivewayNeutral gray wallsBeautiful wood trimMature trees
- 21 hours |
- 94 |
- 13 |
Zillow last checked:
Listing updated:
Listed by:
Teresa Jewell,
eXp Realty, LLC - Scottsburg
Source: SIRA,MLS#: 2026011158 Originating MLS: Southern Indiana REALTORS Association
Originating MLS: Southern Indiana REALTORS AssociationFacts & features
Interior
Bedrooms & bathrooms
- Bedrooms: 3
- Bathrooms: 1
- Full bathrooms: 1
Bedroom
- Description: Flooring: Wood
- Level: First
Bedroom
- Description: Flooring: Wood
- Level: First
Bedroom
- Description: Flooring: Wood
- Level: First
Other
- Description: Flooring: Vinyl
- Level: First
Kitchen
- Description: Flooring: Vinyl
- Level: First
Living room
- Description: Flooring: Carpet
- Level: First
Other
- Description: Utility Room,Flooring: Vinyl
- Level: First
Heating
- Forced Air
Cooling
- Central Air
Appliances
- Included: Dryer, Oven, Range, Refrigerator, Washer
- Laundry: Main Level, Laundry Room
Features
- Ceiling Fan(s), Eat-in Kitchen, Mud Room, Utility Room
- Has basement: No
- Has fireplace: No
Interior area
- Total structure area: 936
- Total interior livable area: 936 sqft
- Finished area above ground: 936
- Finished area below ground: 0
Property
Parking
- Total spaces: 1
- Parking features: Attached, Garage Faces Front, Garage
- Attached garage spaces: 1
Features
- Levels: One
- Stories: 1
- Patio & porch: Covered, Porch
- Exterior features: Porch
Lot
- Size: 1 Acres
Details
- Additional parcels included: 720335140022.001003, 720335140013.001002
- Parcel number: 0062180335
- Zoning: Residential
- Zoning description: Residential
Construction
Type & style
- Home type: SingleFamily
- Architectural style: One Story
- Property subtype: Single Family Residence
Materials
- Vinyl Siding, Frame
- Foundation: Block
Condition
- New construction: No
- Year built: 1964
Utilities & green energy
- Water: Connected, Public
Community & HOA
Location
- Region: Austin
Financial & listing details
- Price per square foot: $139/sqft
- Tax assessed value: $49,400
- Annual tax amount: $200
- Date on market: 8/21/2026
- Listing terms: Cash,Conventional,FHA,VA Loan
- Road surface type: Paved
Estimated market value
$122,000
$99,000 - $143,000
$1,348/mo
Price history
| Date | Event | Price |
|---|---|---|
| 8/22/2026 | Listed for sale | $129,900$139/sqft |
Source:  SIRA #2026011158 Report a problem SIRA #2026011158 Report a problem | ||
Public tax history
| Year | Property taxes | Tax assessment |
|---|---|---|
| 2025 | -- | $49,400 -2.2% |
| 2024 | -- | $50,500 -1.9% |
| 2023 | -- | $51,500 -2.1% |
| 2022 | -- | $52,600 +4.4% |
| 2021 | -- | $50,400 |
| 2020 | $5 | $50,400 +4.3% |
| 2019 | -- | $48,300 +0.8% |
| 2018 | -- | $47,900 |
| 2017 | $5 | $47,900 -2% |
| 2016 | $5 -69.8% | $48,900 -3.7% |
| 2014 | $17 +0.2% | $50,800 -0.4% |
| 2013 | $17 +0.1% | $51,000 -0.4% |
| 2012 | $17 -26.6% | $51,200 +4.7% |
| 2011 | $22 -71.5% | $48,900 -12.2% |
| 2010 | $79 -33.3% | $55,700 -11.6% |
| 2009 | $118 -42.4% | $63,000 |
| 2007 | $205 -44.3% | $63,000 +16.9% |
| 2006 | $368 | $53,900 +1.9% |
| 2005 | -- | $52,900 |
Find assessor info on the county website
Monthly payment
Est. payment
Payment breakdown
Explore the cost of this home by adjusting the details. Changes won't be saved.Climate risks
Neighborhood: 47102
Nearby schools
GreatSchools rating
- 3/10Austin Elementary SchoolGrades: PK-5Distance: 0.7 mi
- 4/10Austin Middle SchoolGrades: 6-8Distance: 0.8 mi
- 6/10Austin High SchoolGrades: 9-12Distance: 0.8 mi
- $247,8003 bd2 ba2.1k sqft710 English Ave, Austin, IN 47102Off Market
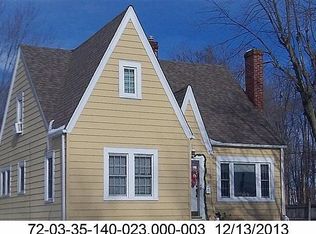
- $4,000-- bd-- ba-- sqft716 English Ave, Austin, IN 47102Off Market
- $1,000-- bd-- ba-- sqft716 English Ave, Austin, IN 47102Off Market
- $2,400-- bd-- ba-- sqft692 English Ave, Austin, IN 47102Off Market
- $114,8003 bd1 ba1.4k sqft190 N 7th St, Austin, IN 47102Off Market
- $140,0002 bd1 ba1k sqft715 English Ave, Austin, IN 47102Off Market
- $131,8002 bd1 ba1k sqft729 English Ave, Austin, IN 47102Off Market
- $201,9003 bd2 ba1.8k sqft692 W English Ave, Austin, IN 47102Off Market
A local agent can set up tours, give advice and negotiate with sellers.
Similar homes
- $169,9003 bd1 ba1.3k sqft952 E Booe Rd, Austin, IN 47102Active
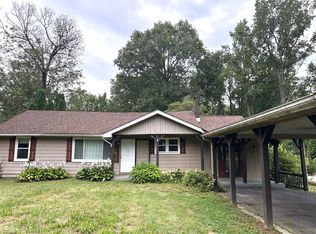 MLS ID #22121596, Beth Terry, Coldwell Banker Martin Miller Lamb. MIBOR as distributed by MLS GRID
 - $143,9003 bd2 ba1.1k sqft295 W Owen Street, Scottsburg, IN 47170For Sale
 MLS ID #2026011107, Sherri Probus, RE/MAX FIRST. SIRA
 - $169,9004 bd2 ba1.2k sqft1318 W Tibbs Street, Austin, IN 47102For Sale
 MLS ID #2026010575, Trevor McIntosh, McIntosh & Co Real Estate. SIRA
 - $162,5003 bd2 ba1.1k sqft1025 Wade Street, Austin, IN 47102New Construction
 MLS ID #2026010892, Trevor McIntosh, McIntosh & Co Real Estate. SIRA
 - $125,0003 bd2 ba960 sqft10880 E Whiskey Run Road, Pekin, IN 47165For SaleMLS ID #2026011009, Sharon Estep, JPAR Aspire. SIRA
- $159,9003 bd2 ba1.2k sqft140 Morning Drive, Austin, IN 47102New ConstructionMLS ID #2026010362, Trevor McIntosh, McIntosh & Co Real Estate. SIRA
- $179,9904 bd2 ba1.4k sqft815 Linden Drive, Austin, IN 47102New ConstructionSIRA
- $149,9002 bd1 ba728 sqft764 W Bellevue Ave, Scottsburg, IN 47170ActiveMLS ID #22120422, Jennifer Hilton, Millman Realty Partners, Inc.. MIBOR as distributed by MLS GRID
- $149,9003 bd2 ba1.3k sqft3180 S Mulberry Street, Lexington, IN 47138For SaleMLS ID #2026010673, Nikki Wilson, NextHome Wilson Real Estate. SIRA
- $164,9003 bd2 ba1.2k sqft1057 Woodland Avenue, Scottsburg, IN 47170For SaleMLS ID #202609710, Marsha Berna-Lord, Jack Bridgewater Real Estate. SIRA
- $119,9003 bd1 ba1.1k sqft10785 S County Road 200 W, Paris Crossing, IN 47270For SaleMLS ID #202606504, Becky Law, Real Estate Inc. SIRA
- $99,9002 bd1 ba896 sqft204 E Bard Street, Crothersville, IN 47229For SaleMLS ID #202609372, Marsha Berna-Lord, Jack Bridgewater Real Estate. SIRA
- $89,9002 bd1 ba1k sqft415 N Third Street, Scottsburg, IN 47170For SaleMLS ID #202609992, Casey Elkins, Kovener & Associates Real Esta. SIRA
- $--3 bd1 ba1.1k sqft518 W 5th St, Seymour, IN 47274AuctionAuction.com 2
- $99,9003 bd2 ba1.1k sqft2767 S Hickory Grove Road, Pekin, IN 47165For SaleMLS ID #2026010394, Stephannie Wilson, NextHome Wilson Real Estate. SIRA
- $184,9002 bd1 ba1.1k sqft813 S Obrien St, Seymour, IN 47274ActiveMLS ID #22118052, Michael Mensendiek, Mensendiek Real Estate, LLC. MIBOR as distributed by MLS GRID
- $129,9003 bd2 ba1.1k sqft906 Washington Way, Memphis, IN 47143For SaleMLS ID #202606475, Ashton Guthrie, Guthrie Realty Services LLC. SIRA
- $139,9002 bd1 ba990 sqft209 Schepman Ave, Seymour, IN 47274ActiveMLS ID #22119293, Marcus Woods, RE/MAX Professionals. MIBOR as distributed by MLS GRID
- $162,5003 bd2 ba1.1k sqft12 Vintage Cir, Scottsburg, IN 47170ActiveMLS ID #22104448, Bronwyn Wuthrich, NextHome Elite Real Estate. MIBOR as distributed by MLS GRID
- $--2 bd2 ba996 sqft904 E Railroad St, Otisco, IN 47163AuctionServiceLink Auction
