
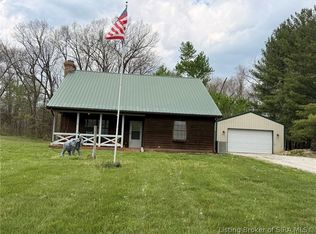
Enjoy the perfect blend of country living and everyday convenience with this charming 3-bedroom, 1.5 bath home situated on 3 beautiful acres in a peaceful rural setting. Enjoy the privacy and space you've been looking for while still being just minutes from shopping, dining, schools, and other local amenities. Inside, you'll find durable and stylish luxury vinyl flooring throughout the main living spaces, creating a warm and inviting atmosphere that's easy to maintain. All kitchen appliances and washer and dryer stay, making this home move-in ready. Outside, the fenced yard provides the perfect space for pets, play, or gardening, while the pole barn offers excellent storage, workshop space, or room for hobbies and equipment. With open acreage and endless possibilities, this property is ideal for anyone wanting room to spread out without sacrificing convenience.
For sale
$255,000
234 N Finley Firehouse Road, Scottsburg, IN 47170
3beds
1,520sqft
Est.: Get pre-qualified
Single Family Residence
Built in 1966
3 Acres Lot
$246,500 Zestimate®
$168/sqft
$-- HOA
What's special
Fenced yardPeaceful rural settingOpen acreageWarm and inviting atmosphere
- 1 day |
- 328 |
- 19 |
Zillow last checked:
Listing updated:
Listed by:
Jennifer Coward,
Semonin REALTORS
Source: SIRA,MLS#: 202608678 Originating MLS: Southern Indiana REALTORS Association
Originating MLS: Southern Indiana REALTORS AssociationTour with a local agent
Facts & features
Interior
Bedrooms & bathrooms
- Bedrooms: 3
- Bathrooms: 2
- Full bathrooms: 1
- 1/2 bathrooms: 1
Primary bedroom
- Description: Flooring: Carpet
- Level: First
- Dimensions: 14 x 12
Bedroom
- Description: Flooring: Wood
- Level: First
- Dimensions: 11 x 12
Bedroom
- Description: Flooring: Wood
- Level: First
- Dimensions: 12 x 10
Dining room
- Description: Flooring: Luxury Vinyl Plank
- Level: First
- Dimensions: 14 x 15
Kitchen
- Description: Flooring: Luxury Vinyl Plank
- Level: First
- Dimensions: 14 x 12
Living room
- Description: Flooring: Luxury Vinyl Plank
- Level: First
- Dimensions: 13 x 18
Heating
- Heat Pump
Cooling
- Central Air
Appliances
- Laundry: Main Level, Laundry Room
Features
- Ceiling Fan(s), Main Level Primary, Mud Room, Utility Room, Window Treatments
- Windows: Blinds
- Basement: Crawl Space
- Has fireplace: No
Interior area
- Total structure area: 1,520
- Total interior livable area: 1,520 sqft
- Finished area above ground: 1,520
- Finished area below ground: 0
Property
Parking
- Total spaces: 1
- Parking features: Attached, Barn, Garage Faces Front, Garage
- Attached garage spaces: 1
Features
- Levels: One
- Stories: 1
- Patio & porch: Covered, Deck, Porch
- Exterior features: Deck, Fence, Porch
- Fencing: Yard Fenced
- Has view: Yes
- View description: Park/Greenbelt
Lot
- Size: 3 Acres
Details
- Additional structures: Barn(s), Garage(s)
- Parcel number: 720415300042000001
- Zoning: Residential
- Zoning description: Residential
Construction
Type & style
- Home type: SingleFamily
- Architectural style: One Story
- Property subtype: Single Family Residence
Materials
- Brick, Frame
- Foundation: Crawlspace
Condition
- New construction: No
- Year built: 1966
Utilities & green energy
- Sewer: Septic Tank
- Water: Connected, Public
Community & HOA
Location
- Region: Scottsburg
Financial & listing details
- Price per square foot: $168/sqft
- Tax assessed value: $139,800
- Annual tax amount: $946
- Date on market: 5/29/2026
- Listing terms: Conventional,FHA,VA Loan
Estimated market value
$246,500
$234,000 - $259,000
$1,900/mo
Price history
| Date | Event | Price |
|---|---|---|
| 5/29/2026 | Listed for sale | $255,000+6.3%$168/sqft |
Source:  SIRA #202608678 Report a problem SIRA #202608678 Report a problem | ||
| 9/25/2025 | Sold | $240,000-4%$158/sqft |
Source: SIRA #2025010457 Report a problem | ||
| 8/20/2025 | Listed for sale | $249,900+73.5%$164/sqft |
Source: SIRA #2025010457 Report a problem | ||
| 10/4/2018 | Sold | $144,000-2.7%$95/sqft |
Source: SIRA #2018010725 Report a problem | ||
| 8/28/2018 | Price change | $148,000-6.3%$97/sqft |
Source: Jack Bridgewater Real Estate #2018010725 Report a problem | ||
| 7/31/2018 | Listed for sale | $158,000$104/sqft |
Source: Jack Bridgewater Real Estate #2018010725 Report a problem | ||
Public tax history
| Year | Property taxes | Tax assessment |
|---|---|---|
| 2024 | $1,109 +1.6% | $139,800 -1.8% |
| 2023 | $1,092 +6.7% | $142,400 +2.5% |
| 2022 | $1,023 +5.6% | $138,900 +7.8% |
| 2021 | $969 +8.9% | $128,900 +1.3% |
| 2020 | $890 +84.2% | $127,200 +5.6% |
| 2019 | $483 +3.4% | $120,400 +11.3% |
| 2018 | $467 +1.1% | $108,200 +7.8% |
| 2017 | $462 +0.4% | $100,400 -3% |
| 2016 | $460 +2.7% | $103,500 +4.4% |
| 2014 | $448 +0.9% | $99,100 +0.3% |
| 2013 | $444 +6.9% | $98,800 +6.1% |
| 2012 | $415 -15.7% | $93,100 -7.2% |
| 2011 | $493 -11.4% | $100,300 -6.8% |
| 2010 | $556 -6.3% | $107,600 -9.3% |
| 2009 | $594 -4.3% | $118,600 +12.7% |
| 2007 | $620 -42.4% | $105,200 +5.9% |
| 2006 | $1,077 | $99,300 +13.7% |
| 2005 | -- | $87,300 |
Find assessor info on the county website
Monthly payment
Est. payment$--/mo
Payment breakdown
Explore the cost of this home by adjusting the details. Changes won't be saved.
All calculations are estimates and provided by Zillow, Inc. for informational purposes only. Actual amounts may vary.
HOA fees may include property taxes on listings classified as Co-Ops. Contact the listing agent and/or owner for fee details.
Mortgage interest rates are dependent on a number of factors, including credit score, down payment, and repayment length. Interest rate data provided by Zillow Group Marketplace, Inc. as of 1/1/1970 from various mortgage lenders with which we have lead or other similar arrangements; the Estimated Payment is an average of those rates.
See how much you could borrow to make a competitive offer.
Climate risks
Neighborhood: 47170
Nearby schools
GreatSchools rating
- 6/10Scottsburg Elementary SchoolGrades: PK-5Distance: 4.1 mi
- 6/10Scottsburg Middle SchoolGrades: 6-8Distance: 4.8 mi
- 5/10Scottsburg Senior High SchoolGrades: 9-12Distance: 3.9 mi
A local agent can set up tours, give advice and negotiate with sellers.

- Indiana
- Scott County
- Scottsburg
- 47170
- 234 N Finley Firehouse Road
Nearby cities
Nearby zip codes
Other Scottsburg Topics
