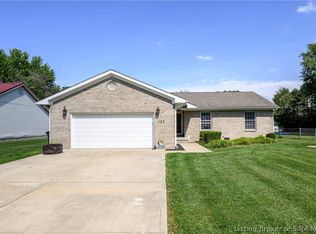
Back on the market with major improvements! This conveniently located 3-bedroom, 2-bath home near Lake Iola is better than ever with a brand-new roof and a remodeled primary bathroom. Offering comfortable living and peace of mind, this home features a generously sized backyard with neighboring properties already fenced, making it easy to create a fully fenced yard if desired. Enjoy the convenience of being just minutes from Scottsburg's dining, schools, and everyday amenities. With its recent updates and desirable location, this home is ready and waiting for its next owner. Don't miss your opportunity to see all the improvements this home has to offer!
Active
$225,000
741 Wanda St, Scottsburg, IN 47170
3beds
1,247sqft
Residential, Single Family Residence
Built in 1955
10,018 Square Feet Lot
$-- Zestimate®
$180/sqft
$-- HOA
What's special
Neighboring properties already fencedRemodeled primary bathroomGenerously sized backyardBrand-new roof
- 7 days |
- 242 |
- 9 |
Zillow last checked:
Listing updated:
Listed by:
Tamara Barger 812-820-1645,
Kovener & Associates Real Esta,
Casey Elkins 812-820-1526
Source: MIBOR as distributed by MLS GRID,MLS#: 22107257
Facts & features
Interior
Bedrooms & bathrooms
- Bedrooms: 3
- Bathrooms: 2
- Full bathrooms: 2
- Main level bathrooms: 2
- Main level bedrooms: 3
Primary bedroom
- Level: Main
- Area: 143 Square Feet
- Dimensions: 13 x 11
Bedroom 2
- Level: Main
- Area: 100 Square Feet
- Dimensions: 10 x 10
Bedroom 3
- Level: Main
- Area: 123.75 Square Feet
- Dimensions: 11 x 11.25
Dining room
- Level: Main
- Area: 94.5 Square Feet
- Dimensions: 10.8 x 8.75
Kitchen
- Features: Tile-Ceramic
- Level: Main
- Area: 159.6 Square Feet
- Dimensions: 14 x 11.4
Laundry
- Level: Main
- Area: 52.5 Square Feet
- Dimensions: 5 x 10.5
Living room
- Level: Main
- Area: 95.2 Square Feet
- Dimensions: 7 x 13.6
Heating
- Forced Air, Natural Gas
Cooling
- Central Air
Appliances
- Included: Dishwasher, Microwave, Electric Oven, Water Heater
- Laundry: Laundry Room
Features
- Hardwood Floors, High Speed Internet, Eat-in Kitchen
- Flooring: Hardwood
- Has basement: No
Interior area
- Total structure area: 1,247
- Total interior livable area: 1,247 sqft
Property
Parking
- Total spaces: 2
- Parking features: Attached, Asphalt
- Attached garage spaces: 2
Features
- Levels: One
- Stories: 1
- Patio & porch: Covered
- Fencing: Fenced,Partial
Lot
- Size: 10,018 Square Feet
Details
- Parcel number: 720518410060000008
- Horse amenities: None
Construction
Type & style
- Home type: SingleFamily
- Architectural style: Ranch
- Property subtype: Residential, Single Family Residence
Materials
- Vinyl With Brick
- Foundation: Block
Condition
- New construction: No
- Year built: 1955
Utilities & green energy
- Electric: 200+ Amp Service
- Water: Public
- Utilities for property: Electricity Connected, Sewer Connected, Water Connected
Community & HOA
Community
- Subdivision: No Subdivision
HOA
- Has HOA: No
Location
- Region: Scottsburg
Financial & listing details
- Price per square foot: $180/sqft
- Tax assessed value: $131,100
- Annual tax amount: $1,296
- Date on market: 8/7/2026
- Cumulative days on market: 9 days
- Electric utility on property: Yes
Estimated market value
Not available
Estimated sales range
Not available
Not available
Price history
| Date | Event | Price |
|---|---|---|
| 8/5/2026 | Listed for sale | $225,000+14.2%$180/sqft |
Source:  SIRA #2026010715 Report a problem SIRA #2026010715 Report a problem | ||
| 6/19/2026 | Listing removed | $197,000$158/sqft |
Source:  MIBOR as distributed by MLS GRID #22107257 Report a problem MIBOR as distributed by MLS GRID #22107257 Report a problem | ||
| 6/10/2026 | Pending sale | $197,000$158/sqft |
Source: MIBOR as distributed by MLS GRID #22107257 Report a problem | ||
| 6/5/2026 | Listed for sale | $197,000+57.7%$158/sqft |
Source: SIRA #202608921 Report a problem | ||
| 11/15/2019 | Sold | $124,900$100/sqft |
Source: SIRA #201909904 Report a problem | ||
| 10/1/2019 | Price change | $124,900-7.4%$100/sqft |
Source: Bridge Realtors #201909904 Report a problem | ||
| 9/16/2019 | Price change | $134,900-3.6%$108/sqft |
Source: Bridge Realtors #201909904 Report a problem | ||
| 8/11/2019 | Listed for sale | $139,900+23.8%$112/sqft |
Source: Bridge Realtors #201909904 Report a problem | ||
| 4/18/2017 | Sold | $113,000$91/sqft |
Source: SIRA #201606630 Report a problem | ||
Public tax history
| Year | Property taxes | Tax assessment |
|---|---|---|
| 2025 | $1,212 +17.7% | $131,100 +15.4% |
| 2024 | $1,030 +3.6% | $113,600 +6.7% |
| 2023 | $994 +2.8% | $106,500 +1.4% |
| 2022 | $967 -0.9% | $105,000 +4.2% |
| 2021 | $977 +63% | $100,800 -2.4% |
| 2020 | $599 +20.7% | $103,300 +1.5% |
| 2019 | $496 -50.6% | $101,800 +8.9% |
| 2018 | $1,005 +74.2% | $93,500 +6.3% |
| 2017 | $577 -16.7% | $88,000 +8.4% |
| 2016 | $692 +4.1% | $81,200 -4.9% |
| 2014 | $665 -1.8% | $85,400 |
| 2013 | $677 +550.4% | $85,400 +28.4% |
| 2012 | $104 +2% | $66,500 -10.3% |
| 2011 | $102 +2% | $74,100 +2.6% |
| 2010 | $100 +2% | $72,200 -4.9% |
| 2009 | $98 -60.1% | $75,900 +5.1% |
| 2007 | $246 -44.9% | $72,200 +7.3% |
| 2006 | $446 | $67,300 |
| 2005 | -- | $67,300 |
Find assessor info on the county website
Monthly payment
Est. payment
Payment breakdown
Explore the cost of this home by adjusting the details. Changes won't be saved.Climate risks
Neighborhood: 47170
Nearby schools
GreatSchools rating
- 6/10Scottsburg Elementary SchoolGrades: PK-5Distance: 0.7 mi
- 6/10Scottsburg Middle SchoolGrades: 6-8Distance: 1.4 mi
- 5/10Scottsburg Senior High SchoolGrades: 9-12Distance: 1.1 mi
Schools provided by the listing agent
- Elementary: Scottsburg Elem School
- Middle: Scottsburg Middle School
- High: Scottsburg Senior High School
Source: MIBOR as distributed by MLS GRID. This data may not be complete. We recommend contacting the local school district to confirm school assignments for this home.
- $170,4003 bd1 ba1.4k sqft731 Wanda St, Scottsburg, IN 47170Off Market
- $165,6002 bd1 ba1k sqft747 Wanda St, Scottsburg, IN 47170Off Market
- $137,5002 bd1 ba975 sqft720 Lucas St, Scottsburg, IN 47170Off Market
- $166,8003 bd1 ba1.4k sqft728 Lucas St, Scottsburg, IN 47170Off Market
- $191,4002 bd1 ba1k sqft780 Lucas St, Scottsburg, IN 47170Off Market
- $178,5003 bd1 ba1.5k sqft767 Wanda St, Scottsburg, IN 47170Off Market
- $170,8003 bd1 ba1.4k sqft729 Wanda St, Scottsburg, IN 47170Off Market
- $179,4003 bd1 ba1.7k sqft744 Wanda St, Scottsburg, IN 47170Off Market
A local agent can set up tours, give advice and negotiate with sellers.
A local lender can help you make sure your offer is ready when you are.
Similar homes
- $215,0003 bd2 ba1.4k sqft104 N Meridian Street, Scottsburg, IN 47170For Sale
 MLS ID #202609861, Chantel Phillips, F.C. Tucker Real Estate Expert. SIRA
 - $259,9003 bd2 ba1.5k sqft133 N Sharon Drive, Scottsburg, IN 47170For Sale
 MLS ID #2026010756, Detra D Daugherty-Striegel, Lopp Real Estate Brokers. SIRA
 - $164,9003 bd2 ba1.2k sqft1057 Woodland Avenue, Scottsburg, IN 47170For Sale
 MLS ID #202609710, Marsha Berna-Lord, Jack Bridgewater Real Estate. SIRA
 - $167,5003 bd2 ba1.1k sqft12 Vintage Cir, Scottsburg, IN 47170Active
 MLS ID #22104448, Bronwyn Wuthrich, NextHome Elite Real Estate. MIBOR as distributed by MLS GRID
 - $194,9003 bd1 ba1k sqft220 E Madison Street, Scottsburg, IN 47170For SaleMLS ID #202609951, Julie Roll, Schuler Bauer Real Estate Services ERA Powered (N. SIRA
- $219,9003 bd2 ba1k sqft8250 W State Road 56, Lexington, IN 47138ActiveMLS ID #22119467, Cat Kick, Berkshire Hathaway Home. MIBOR as distributed by MLS GRID
- $179,9002 bd1 ba1.1k sqft929 S Main Street, Scottsburg, IN 47170For SaleMLS ID #2026010559, Teresa Jewell, eXp Realty, LLC - Scottsburg. SIRA
- $229,9002 bd1 ba1.2k sqft477 S Highway 31, Austin, IN 47102For SaleMLS ID #202609235, Teresa Jewell, eXp Realty, LLC - Scottsburg. SIRA
- $255,0003 bd2 ba1.7k sqft2718 N Bethlehem Road, Austin, IN 47102For SaleMLS ID #2026010484, Dana Harned, simpler.realestate. SIRA
- $279,9004 bd3 ba1.8k sqft1230 Solar Street, Scottsburg, IN 47170For SaleMLS ID #202609367, Heather Borgmeier, Schuler Bauer Real Estate Services ERA Powered (N. SIRA
- $230,0003 bd2 ba1.7k sqft1619 McIntyre Road, New Washington, IN 47162For SaleMLS ID #2026010948, Tamara Pierce, Sunshine Homes and Properties. SIRA
- $264,9003 bd2 ba1.7k sqft118 W Pigeon Ridge Court, Scottsburg, IN 47170For SaleMLS ID #202608530, Lydia Wright, NextHome Wilson Real Estate. SIRA
- $220,0003 bd2 ba1.2k sqft8136 E Hoover Dr, Seymour, IN 47274ActiveMLS ID #22117837, Brandi Kuhfahl, Key Realty Indiana. MIBOR as distributed by MLS GRID
- $250,0003 bd2 ba1.2k sqft475 S Bata Road, Salem, IN 47167For SaleMLS ID #202609763, Sherri B. Purkhiser, The Day Company Realtors & Auctioneers. SIRA
- $249,9002 bd2 ba1.1k sqft320 E Rooster Hill Rd, Salem, IN 47167ActiveMLS ID #22119783, Tamara Barger, Kovener & Associates Real Esta. MIBOR as distributed by MLS GRID
- $279,9003 bd2 ba1.7k sqft2634 S Comer Road, Scottsburg, IN 47170For SaleMLS ID #202607280, Lesa Jones, RE/MAX Plus. SIRA
- $165,0002 bd2 ba1.4k sqft501 N Jackson St, Crothersville, IN 47229ActiveMLS ID #22119279, Harley Wooten, F.C. Tucker Real Estate Experts. MIBOR as distributed by MLS GRID
- $204,9904 bd2 ba1.4k sqft284 Audrey Ln, Austin, IN 47102ActiveMIBOR as distributed by MLS GRID
- $255,0003 bd2 ba1.3k sqft212 Lake Road, Henryville, IN 47126For SaleMLS ID #202605995, Christen Vallecillo, Real Estate Unlimited. SIRA
- $209,9903 bd3 ba1.6k sqft274 Audrey Ln, Austin, IN 47102ActiveMLS ID #22116913, Terry Evans, Empire Real Estate LLC. MIBOR as distributed by MLS GRID
