Charming cottage style farmhouse on a corner lot in Scottsburg with amazing curb appeal. Blue siding, brick chimney and manicured lawn.
Cozy living room with arched doorways and brick fireplace with wood mantel. Flows to dining area with accent ceiling wood lighting.
Remodeled kitchen is beautiful and has a pantry, double sink and black stainless appliances including convection oven and designer hood. Refrigerator is upscale.
Main floor offers 2 beds, 2 full baths with double vanity, plus laundry mudroom to backyard.
Upstairs bonus room with mini split, hardwood style floors, knotty pine walls and 6 walk in closets. Perfect as 3rd bedroom or office.
Full basement, new electrical panel, 1 car garage with workshop. Private fenced yard with covered wood porch, hot tub, fish pond, fire pit, garden and 2 sheds.
For sale
$249,900
718 W Walnut Street, Scottsburg, IN 47170
3beds
2,176sqft
Single Family Residence
Built in 1960
5,183 Square Feet Lot
$243,600 Zestimate®
$115/sqft
$-- HOA
What's special
- 22 days |
- 765 |
- 50 |
Likely to sell faster than
Zillow last checked:
Listing updated:
Listed by:
Lesa Jones,
RE/MAX Plus
Source: SIRA,MLS#: 202609986 Originating MLS: Southern Indiana REALTORS Association
Originating MLS: Southern Indiana REALTORS AssociationFacts & features
Interior
Bedrooms & bathrooms
- Bedrooms: 3
- Bathrooms: 2
- Full bathrooms: 2
Rooms
- Room types: Bonus Room
Heating
- Forced Air
Cooling
- Central Air
Appliances
- Included: Dryer, Dishwasher, Disposal, Oven, Range, Refrigerator, Self Cleaning Oven, Washer
- Laundry: Main Level, Laundry Room
Features
- Breakfast Bar, Bookcases, Ceiling Fan(s), Separate/Formal Dining Room, Main Level Primary, Mud Room, Pantry, Storage, Utility Room, Window Treatments
- Windows: Blinds, Screens, Thermal Windows
- Basement: Partial,Unfinished,Sump Pump
- Number of fireplaces: 1
- Fireplace features: Electric
Interior area
- Total structure area: 2,176
- Total interior livable area: 2,176 sqft
- Finished area above ground: 2,176
- Finished area below ground: 0
Property
Parking
- Total spaces: 1
- Parking features: Detached, Garage
- Garage spaces: 1
- Has uncovered spaces: Yes
Features
- Levels: One and One Half
- Stories: 1.5
- Patio & porch: Covered, Porch
- Exterior features: Fence, Hot Tub/Spa, Landscaping, Paved Driveway, Porch
- Has spa: Yes
- Fencing: Yard Fenced
Lot
- Size: 5,183 Square Feet
- Features: Corner Lot, Garden
Details
- Additional structures: Garage(s), Shed(s)
- Parcel number: 720519410071000008
- Zoning: Residential
- Zoning description: Residential
Construction
Type & style
- Home type: SingleFamily
- Architectural style: One and One Half Story
- Property subtype: Single Family Residence
Materials
- Vinyl Siding, Frame
- Foundation: Block
- Roof: Shingle
Condition
- New construction: No
- Year built: 1960
Utilities & green energy
- Sewer: Public Sewer
- Water: Connected, Public
Community & HOA
Community
- Features: Sidewalks
HOA
- Has HOA: No
Location
- Region: Scottsburg
Financial & listing details
- Price per square foot: $115/sqft
- Tax assessed value: $151,700
- Annual tax amount: $1,459
- Date on market: 7/23/2026
- Cumulative days on market: 23 days
- Listing terms: Conventional,FHA,VA Loan
- Road surface type: Paved
Estimated market value
$243,600
$231,000 - $256,000
$1,902/mo
Price history
| Date | Event | Price |
|---|---|---|
| 7/23/2026 | Listed for sale | $249,900$115/sqft |
Source:  SIRA #202609986 Report a problem SIRA #202609986 Report a problem | ||
Public tax history
| Year | Property taxes | Tax assessment |
|---|---|---|
| 2025 | $1,278 +5.6% | $151,700 +18.7% |
| 2024 | $1,211 +0.5% | $127,800 +3.6% |
| 2023 | $1,204 +18.3% | $123,300 +1.3% |
| 2022 | $1,018 -1.7% | $121,700 +12.8% |
| 2021 | $1,035 +20% | $107,900 -2.8% |
| 2020 | $863 +17.1% | $111,000 +8.7% |
| 2019 | $737 -5.7% | $102,100 +8.4% |
| 2018 | $781 +18.3% | $94,200 -4.4% |
| 2017 | $661 +13.7% | $98,500 +8.1% |
| 2016 | $581 -5% | $91,100 +3.6% |
| 2014 | $612 -12.4% | $87,900 |
| 2013 | $699 -16.6% | $87,900 -11.2% |
| 2012 | $838 -16.6% | $99,000 -10.4% |
| 2011 | $1,004 +42.9% | $110,500 +18.8% |
| 2010 | $703 +9.7% | $93,000 +1.9% |
| 2009 | $641 -9.9% | $91,300 -21.6% |
| 2007 | $711 -13.1% | $116,400 +38.9% |
| 2006 | $819 | $83,800 |
| 2005 | -- | $83,800 |
Find assessor info on the county website
Monthly payment
Est. payment
Payment breakdown
Explore the cost of this home by adjusting the details. Changes won't be saved.Climate risks
Neighborhood: 47170
Nearby schools
GreatSchools rating
- 6/10Scottsburg Elementary SchoolGrades: PK-5Distance: 0.2 mi
- 6/10Scottsburg Middle SchoolGrades: 6-8Distance: 0.8 mi
- 5/10Scottsburg Senior High SchoolGrades: 9-12Distance: 0.3 mi
- $196,1003 bd2 ba1.9k sqft740 W Walnut St, Scottsburg, IN 47170Off Market
- $129,500-- bd-- ba-- sqft754 W Walnut St, Scottsburg, IN 47170Off Market
- $122,5002 bd2 ba1.1k sqft707 W Cherry St, Scottsburg, IN 47170Off Market
- $198,7006 bd2 ba2.4k sqft678 W Walnut St, Scottsburg, IN 47170Off Market
- $134,9002 bd1 ba1k sqft737 W Cherry St, Scottsburg, IN 47170Off Market
- $110,0003 bd1 ba600 sqft719 W Walnut St, Scottsburg, IN 47170Off Market
- $133,0003 bd1 ba1k sqft760 W Walnut St, Scottsburg, IN 47170Off Market
- $112,6003 bd1 ba540 sqft725 W Walnut St, Scottsburg, IN 47170Off Market
A local agent can set up tours, give advice and negotiate with sellers.
Similar homes
- $264,9003 bd2 ba2.5k sqft779 N Washington Street, Scottsburg, IN 47170For Sale
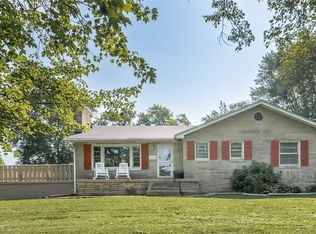 MLS ID #202607221, Kim Kraft, Berkshire Hathaway HomeServices Parks & Weisberg R. SIRA
 - $215,0003 bd2 ba1.4k sqft104 N Meridian Street, Scottsburg, IN 47170For Sale
 MLS ID #202609861, Chantel Phillips, F.C. Tucker Real Estate Expert. SIRA
 - $259,9003 bd2 ba1.5k sqft133 N Sharon Drive, Scottsburg, IN 47170For Sale
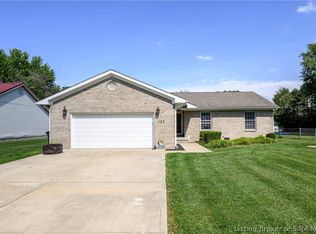 MLS ID #2026010756, Detra D Daugherty-Striegel, Lopp Real Estate Brokers. SIRA
 - $219,9003 bd2 ba1.5k sqft138 E Lovers Lane, Scottsburg, IN 47170For Sale
 MLS ID #202607937, Marsha Berna-Lord, Jack Bridgewater Real Estate. SIRA
 - $279,8004 bd2 ba2k sqft1219 W Carla Ln, Scottsburg, IN 47170Off Market
- $164,9003 bd2 ba1.2k sqft1057 Woodland Avenue, Scottsburg, IN 47170For SaleMLS ID #202609710, Marsha Berna-Lord, Jack Bridgewater Real Estate. SIRA
- $264,9003 bd2 ba1.7k sqft118 W Pigeon Ridge Court, Scottsburg, IN 47170For SaleMLS ID #202608530, Lydia Wright, NextHome Wilson Real Estate. SIRA
- $299,9002 bd2 ba2.2k sqft107 Spaulding Drive, Scottsburg, IN 47170For SaleMLS ID #2026010882, Matthew Henegar, RE/MAX FIRST. SIRA
- $250,0003 bd2 ba1.2k sqft1151 Grissom Court, Scottsburg, IN 47170For SaleMLS ID #202609949, Felicity Burger, RE/MAX FIRST. SIRA
- $279,9004 bd3 ba1.8k sqft1230 Solar Street, Scottsburg, IN 47170For SaleMLS ID #202609367, Heather Borgmeier, Schuler Bauer Real Estate Services ERA Powered (N. SIRA
- $279,9003 bd2 ba1.7k sqft2634 S Comer Road, Scottsburg, IN 47170For SaleMLS ID #202607280, Lesa Jones, RE/MAX Plus. SIRA
- $169,9003 bd2 ba1.4k sqft618 Cedar Street, Scottsburg, IN 47170For SaleMLS ID #202609325, Marsha Berna-Lord, Jack Bridgewater Real Estate. SIRA
- $255,0003 bd2 ba1.7k sqft2718 N Bethlehem Road, Austin, IN 47102For SaleMLS ID #2026010484, Dana Harned, simpler.realestate. SIRA
- $179,9002 bd1 ba1.1k sqft929 S Main Street, Scottsburg, IN 47170For SaleMLS ID #2026010559, Teresa Jewell, eXp Realty, LLC - Scottsburg. SIRA
- $250,0003 bd2 ba1.2k sqft475 S Bata Road, Salem, IN 47167For SaleMLS ID #202609763, Sherri B. Purkhiser, The Day Company Realtors & Auctioneers. SIRA
- $230,0003 bd2 ba1.7k sqft1619 McIntyre Road, New Washington, IN 47162For SaleMLS ID #2026010948, Tamara Pierce, Sunshine Homes and Properties. SIRA
- $229,9002 bd1 ba1.2k sqft477 S Highway 31, Austin, IN 47102For SaleMLS ID #202609235, Teresa Jewell, eXp Realty, LLC - Scottsburg. SIRA
- $259,9004 bd3 ba1.8k sqft3015 Caney Road, Memphis, IN 47143For SaleMLS ID #202609109, Ashton Guthrie, Guthrie Realty Services LLC. SIRA
- $255,0003 bd2 ba1.3k sqft212 Lake Road, Henryville, IN 47126For SaleMLS ID #202605995, Christen Vallecillo, Real Estate Unlimited. SIRA
- $249,9002 bd2 ba1.1k sqft320 E Rooster Hill Rd, Salem, IN 47167ActiveMLS ID #22119783, Tamara Barger, Kovener & Associates Real Esta. MIBOR as distributed by MLS GRID
