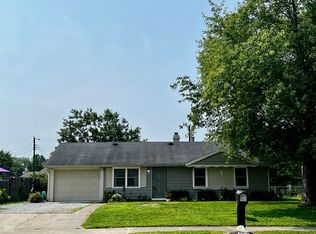
Charmer! This beautiful 2 bed, 1.5 bath home offers plenty of comfortable living space and a large corner yard. With all new updates throughout, it is ready for you to move right in and make it your own. The kitchen is designed for both culinary adventures and social gatherings, featuring stainless steel appliances, a convenient island, solid surface countertops, and a sleek backsplash. Its open-plan design seamlessly connects with the dining room and living room, fostering an atmosphere of effortless entertaining and everyday connection. This delightful home also includes a dedicated laundry room with cabinet storage space for practical convenience, and a large covered patio and gazebo, perfect for enjoying quiet mornings or relaxing evenings. A large bonus room ready for your design and desire for the space! Many other updates to include refinished hardwood floors, new LVP flooring, updated bathrooms, new roof, and more. On the edge of town in the county, close to schools, and on your own private well! Envision your life unfolding in this thoughtfully designed home and schedule your private viewing today.
Active
$209,900
875 W Highland Dr, Shelbyville, IN 46176
2beds
1,410sqft
Residential, Single Family Residence
Built in 1960
0.5 Acres Lot
$-- Zestimate®
$149/sqft
$-- HOA
What's special
Sleek backsplashOpen-plan designLarge covered patioLarge corner yardUpdated bathroomsStainless steel appliancesSolid surface countertops
- 1 day |
- 425 |
- 34 |
Zillow last checked:
Listing updated:
Listed by:
Adam Barlow 317-364-2955,
FULL CANOPY REAL ESTATE, LLC
Source: MIBOR as distributed by MLS GRID,MLS#: 22120203
Facts & features
Interior
Bedrooms & bathrooms
- Bedrooms: 2
- Bathrooms: 2
- Full bathrooms: 1
- 1/2 bathrooms: 1
- Main level bathrooms: 2
- Main level bedrooms: 2
Primary bedroom
- Level: Main
- Area: 153.6 Square Feet
- Dimensions: 12.8x12
Bedroom 2
- Level: Main
- Area: 132.25 Square Feet
- Dimensions: 11.5x11.5
Bonus room
- Level: Main
- Area: 149.5 Square Feet
- Dimensions: 11.5x13
Dining room
- Level: Main
- Area: 90 Square Feet
- Dimensions: 9x10
Kitchen
- Level: Main
- Area: 130.2 Square Feet
- Dimensions: 9.3x14
Laundry
- Level: Main
- Area: 132.25 Square Feet
- Dimensions: 11.5x11.5
Living room
- Level: Main
- Area: 229.5 Square Feet
- Dimensions: 17x13.5
Heating
- Forced Air, Natural Gas, Baseboard
Cooling
- Central Air
Appliances
- Included: Dishwasher, Dryer, Electric Water Heater, Disposal, MicroHood, Electric Oven, Refrigerator, Washer, Microwave
- Laundry: Main Level, Laundry Room
Features
- Kitchen Island, Hardwood Floors
- Flooring: Hardwood
- Has basement: No
Interior area
- Total structure area: 1,410
- Total interior livable area: 1,410 sqft
Video & virtual tour
Property
Parking
- Parking features: Concrete
Features
- Levels: One
- Stories: 1
- Patio & porch: Covered
Lot
- Size: 0.5 Acres
- Features: Corner Lot
Details
- Additional structures: Storage, Gazebo
- Parcel number: 731118100048000017
- Horse amenities: None
Construction
Type & style
- Home type: SingleFamily
- Architectural style: Traditional
- Property subtype: Residential, Single Family Residence
Materials
- Brick
- Foundation: Crawl Space
Condition
- Updated/Remodeled
- New construction: No
- Year built: 1960
Utilities & green energy
- Sewer: Septic Tank
- Water: Well, Private
- Utilities for property: Electricity Connected, Water Connected
Community & HOA
Community
- Subdivision: Long Acres
HOA
- Has HOA: No
Location
- Region: Shelbyville
Financial & listing details
- Price per square foot: $149/sqft
- Tax assessed value: $140,500
- Annual tax amount: $260
- Date on market: 8/14/2026
- Cumulative days on market: 3 days
- Electric utility on property: Yes
Estimated market value
Not available
Estimated sales range
Not available
Not available
Price history
| Date | Event | Price |
|---|---|---|
| 8/14/2026 | Listed for sale | $209,900$149/sqft |
Source:  MIBOR as distributed by MLS GRID #22120203 Report a problem MIBOR as distributed by MLS GRID #22120203 Report a problem | ||
Public tax history
| Year | Property taxes | Tax assessment |
|---|---|---|
| 2025 | $232 +2% | $140,500 +4.9% |
| 2024 | $228 +2% | $134,000 +4.4% |
| 2023 | $223 +2% | $128,400 +14.5% |
| 2022 | $219 +2% | $112,100 +7.2% |
| 2021 | $215 +2% | $104,600 +0.3% |
| 2020 | $211 -15.5% | $104,300 +3.9% |
| 2019 | $249 +1.3% | $100,400 +8.4% |
| 2018 | $246 +14.8% | $92,600 +4% |
| 2017 | $214 | $89,000 +3.9% |
| 2016 | $214 +1.8% | $85,700 +1.1% |
| 2014 | $211 +1.4% | $84,800 -0.1% |
| 2013 | $208 -14.4% | $84,900 -3.9% |
| 2012 | $243 -6.4% | $88,300 -8.5% |
| 2011 | $259 +2.1% | $96,500 +4.4% |
| 2010 | $254 +1.2% | $92,400 |
| 2009 | $251 | $92,400 +1.8% |
| 2007 | -- | $90,800 +13.2% |
| 2006 | $636 | $80,200 +8.8% |
| 2005 | -- | $73,700 |
Find assessor info on the county website
Monthly payment
Est. payment
Payment breakdown
Explore the cost of this home by adjusting the details. Changes won't be saved.Climate risks
Neighborhood: 46176
Nearby schools
GreatSchools rating
- 4/10Thomas A Hendricks Elementary SchoolGrades: K-5Distance: 1 mi
- 6/10Shelbyville Middle SchoolGrades: 6-8Distance: 0.7 mi
- 6/10Shelbyville Sr High SchoolGrades: 9-12Distance: 0.6 mi
Schools provided by the listing agent
- Elementary: Thomas A Hendricks Elementary Sch
- Middle: Shelbyville Middle School
- High: Shelbyville Sr High School
Source: MIBOR as distributed by MLS GRID. This data may not be complete. We recommend contacting the local school district to confirm school assignments for this home.
- $214,5003 bd1 ba1.6k sqft2766 S Oakland Dr, Shelbyville, IN 46176Off Market
- $248,5003 bd1 ba2.1k sqft819 W Highland Dr, Shelbyville, IN 46176Off Market
- $219,9003 bd1 ba1.6k sqft852 W Highland Dr, Shelbyville, IN 46176Off Market
- $260,0003 bd2 ba1.8k sqft902 W Highland Dr, Shelbyville, IN 46176Pending
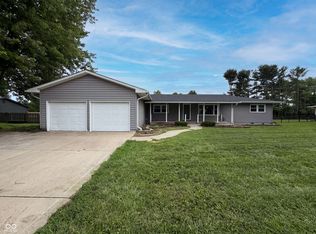
- $192,7002 bd2 ba1.1k sqft2767 S Miller St, Shelbyville, IN 46176Off Market
- $219,7003 bd1 ba1.4k sqft2757 S Oakland Dr, Shelbyville, IN 46176Off Market
- $170,4003 bd1 ba1k sqft2775 S Oakland Dr, Shelbyville, IN 46176Off Market
- $288,4003 bd2 ba1.7k sqft2788 S Oakland Dr, Shelbyville, IN 46176Off Market
A local agent can set up tours, give advice and negotiate with sellers.
Similar homes
- $--3 bd2 ba1.7k sqft814 Fern Dr, Shelbyville, IN 46176Auction
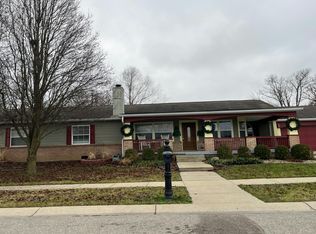 Auction.com 2
 - $220,0003 bd1 ba1.2k sqft432 Lockerbie Rd, Shelbyville, IN 46176Active
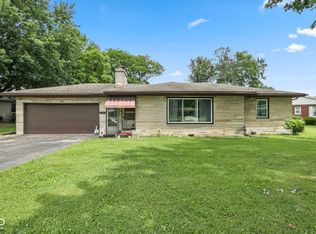 MLS ID #22112463, Zachary Purdy, Berkshire Hathaway HomeServices. MIBOR as distributed by MLS GRID
 - $--4 bd2 ba1.7k sqft1329 S Harrison St, Shelbyville, IN 46176Auction
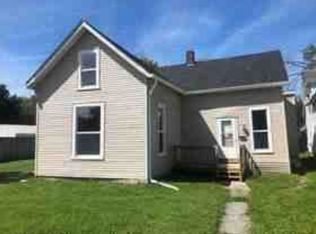 Xome
Xome - $185,0003 bd1 ba792 sqft931 E McKay Rd, Shelbyville, IN 46176Active
 MLS ID #22116011, Judy Lauziere, Carpenter, REALTORS®. MIBOR as distributed by MLS GRID
 - $199,0003 bd2 ba1.2k sqft514 Wellington Blvd, Shelbyville, IN 46176ActiveMLS ID #22116676, Shelby Farrar, Opendoor Brokerage LLC. MIBOR as distributed by MLS GRID
- $246,0003 bd2 ba1.3k sqft2209 S Miller Ave, Shelbyville, IN 46176ActiveMLS ID #22112532, Arla Frazier, Ever Real Estate, LLC. MIBOR as distributed by MLS GRID
- $141,0002 bd1 ba1.2k sqft933 Shelby St, Shelbyville, IN 46176ActiveMLS ID #22120517, Jeanie Mohr, Premier Real Estate LLC. MIBOR as distributed by MLS GRID
- $205,0002 bd1 ba2k sqft525 W Mechanic St, Shelbyville, IN 46176ActiveMLS ID #22104196, Michelle Collings, RE/MAX Realty Group. MIBOR as distributed by MLS GRID
- $184,9003 bd1 ba1.3k sqft663 Van Ave, Shelbyville, IN 46176ActiveMLS ID #22118686, Justin Polston, Mackenzie Allen, Polston & Ass. MIBOR as distributed by MLS GRID
- $214,0003 bd3 ba1.7k sqft953 Balto Dr, Shelbyville, IN 46176ActiveMLS ID #22115332, Shelby Farrar, Opendoor Brokerage LLC. MIBOR as distributed by MLS GRID
- $217,0003 bd2 ba2.3k sqft605 S Miller St, Shelbyville, IN 46176SoldMLS ID #21959219, Devina Cagle, Indy House and Home. MIBOR as distributed by MLS GRID
- $187,5003 bd2 ba1.7k sqft218 E Taylor St, Shelbyville, IN 46176ActiveMLS ID #22116601, Michelle Mann, F.C. Tucker Company. MIBOR as distributed by MLS GRID
- $175,0004 bd2 ba1.6k sqft1225 E Hazelwood Dr S, Shelbyville, IN 46176ActiveMLS ID #22097914, Karen O'Neill, Hoosier, REALTORS®. MIBOR as distributed by MLS GRID
- $205,0002 bd1 ba1.4k sqft632 Elm St, Shelbyville, IN 46176ActiveMLS ID #22097558, Kandi Allen, My Agent. MIBOR as distributed by MLS GRID
- $--3 bd2 ba1.6k sqft2015 Red Oak Ct, Shelbyville, IN 46176AuctionServiceLink Auction
- $192,5004 bd1 ba1.1k sqft608 Willow Dr, Shelbyville, IN 46176For Sale By Owner
- $239,9003 bd2 ba1.6k sqft823 Center St, Shelbyville, IN 46176ActiveMLS ID #22116416, Connie Lindsay, Lindsay Real Estate. MIBOR as distributed by MLS GRID
- $174,9003 bd1 ba1.7k sqft4106 W 600 S, Shelbyville, IN 46176ActiveMLS ID #22108768, Eric Eisenmenger, Trusted Realty Partners of Ind. MIBOR as distributed by MLS GRID
- $232,0002 bd2 ba1.5k sqft1210 Ruby Dr #E-1, Shelbyville, IN 46176ActiveMLS ID #22113120, Sharon Bernard, Carpenter, REALTORS®. MIBOR as distributed by MLS GRID
- $169,9004 bd2 ba1.6k sqft1002 S Noble St, Shelbyville, IN 46176ActiveMLS ID #22106785, Vallabai Pattel, RE/MAX Real Estate Prof. MIBOR as distributed by MLS GRID
