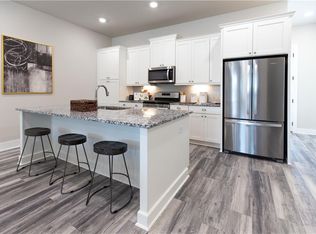
NEW PRICE! SELLER MOTIVATED! Walk to the new Lulah Hills for under $500K! Anthropologie and LL Bean just announced as premium retail stores and more! Perfectly positioned off Orion Drive, this modern townhome at 857 Constellation Drive feels like it was written in the stars. Nestled in the Towns at North Decatur community, bringing an exciting mix of dining, shopping, entertainment, and everyday conveniences right at your feet. If you listen closely, you will hear the soft neighs of Little Creek Horse Farm across the road for an enchanting touch of tranquility in the midst of Intown living. Built in 2019, this 3-bedroom, 3.5-bath residence offers a bright, open-concept main level where everyday living and entertaining come together effortlessly. This kitchen serves as the heart of the home, featuring an oversized island, workspace, and seamless connection to the living and dining areas. Just beyond, a generous deck extends the living space outdoors, creating the perfect spot to unwind under the stars. Each of the three bedrooms enjoys the privacy of its own en-suite bath and walk-in closet, providing exceptional flexibility for roommates, guests, multigenerational living, or dedicated work-from-home spaces. Located minutes from Decatur Square, Emory University, Children's Healthcare of Atlanta, the Atlanta VA Medical Center, Toco Hills, major highways, and the Your DeKalb Farmers Market, this home offers an ideal blend of accessibility, comfort, and future growth. Whether you're commuting to work, exploring the city, or enjoying everything Decatur has to offer, the location and the timing couldn't be better. The stars have aligned. Welcome home. *Property taxes on record do not reflect Homestead Exemption. With Homestead, you can expect roughly $6600/ year.*
Active
$474,900
857 Constellation Dr, Decatur, GA 30033
3beds
2,142sqft
Townhouse
Built in 2020
871 Square Feet Lot
$468,200 Zestimate®
$222/sqft
$300/mo HOA
What's special
Oversized islandBright open-concept main level
- 18 days
- 681
- 57
Zillow last checked:
Listing updated:
Listed by:
Timothy Cox 404-931-7611,
Keller Williams Realty,
Danielle Adams 404-437-3136,
Keller Williams Realty
Source: GAMLS,MLS#: 10849532
Facts & features
Interior
Bedrooms & bathrooms
- Bedrooms: 3
- Bathrooms: 4
- Full bathrooms: 3
- 1/2 bathrooms: 1
Rooms
- Room types: Family Room, Foyer, Laundry
Kitchen
- Features: Kitchen Island
Heating
- Central, Electric, Forced Air, Zoned
Cooling
- Ceiling Fan(s), Central Air, Zoned
Appliances
- Included: Dishwasher, Disposal, Electric Water Heater, Microwave
- Laundry: Upper Level
Features
- Bookcases, Double Vanity, High Ceilings, Split Bedroom Plan, Walk-In Closet(s), Wet Bar
- Flooring: Carpet, Hardwood, Tile
- Windows: Double Pane Windows
- Basement: None
- Has fireplace: No
- Common walls with other units/homes: No One Above,No One Below
Interior area
- Total structure area: 2,142
- Total interior livable area: 2,142 sqft
- Finished area above ground: 2,142
- Finished area below ground: 0
Video & virtual tour
Property
Parking
- Total spaces: 2
- Parking features: Attached, Garage, Garage Door Opener, Side/Rear Entrance
- Has attached garage: Yes
Features
- Levels: Three Or More
- Stories: 3
- Patio & porch: Deck
- Exterior features: Balcony
- Fencing: Fenced,Front Yard,Wood
- Body of water: None
Lot
- Size: 871 Square Feet
- Features: Level, Private
- Residential vegetation: Wooded
Details
- Parcel number: 18 063 12 065
Construction
Type & style
- Home type: Townhouse
- Architectural style: Brick Front,Contemporary
- Property subtype: Townhouse
Materials
- Concrete
- Foundation: Slab
- Roof: Composition
Condition
- Resale
- New construction: No
- Year built: 2020
Utilities & green energy
- Sewer: Public Sewer
- Water: Public
- Utilities for property: Cable Available, Electricity Available, High Speed Internet, Natural Gas Available, Phone Available, Sewer Available, Underground Utilities, Water Available
Green energy
- Green verification: ENERGY STAR Certified Homes
- Energy efficient items: Insulation, Thermostat, Water Heater
- Water conservation: Low-Flow Fixtures
Community & HOA
Community
- Features: Park, Sidewalks, Street Lights, Walk To Schools, Near Shopping
- Security: Carbon Monoxide Detector(s), Open Access, Smoke Detector(s)
- Subdivision: Towns at North Decatur
HOA
- Has HOA: Yes
- Services included: Other
- HOA fee: $3,600 annually
Location
- Region: Decatur
Financial & listing details
- Price per square foot: $222/sqft
- Tax assessed value: $483,900
- Annual tax amount: $8,752
- Date on market: 9/19/2026
- Cumulative days on market: 18 days
- Listing agreement: Exclusive Agency
- Electric utility on property: Yes
Estimated market value
$468,200
$445,000 - $492,000
$3,381/mo
Price history
| Date | Event | Price |
|---|---|---|
| 9/19/2026 | Listed for sale | $474,900-4%$222/sqft |
Source:  FMLS GA #7837133 Report a problem FMLS GA #7837133 Report a problem | ||
| 9/13/2026 | Listing removed | $494,900$231/sqft |
Source:  GAMLS #10785042 Report a problem GAMLS #10785042 Report a problem | ||
| 8/6/2026 | Price change | $494,900-2%$231/sqft |
Source: GAMLS #10785042 Report a problem | ||
| 7/20/2026 | Listed for rent | $3,400$2/sqft |
Source: FMLS GA #7807775 Report a problem | ||
| 7/13/2026 | Price change | $505,000-4.7%$236/sqft |
Source: GAMLS #10785042 Report a problem | ||
| 6/12/2026 | Listed for sale | $530,000+25.4%$247/sqft |
Source: GAMLS #10785042 Report a problem | ||
| 10/15/2020 | Sold | $422,500$197/sqft |
Source: Public Record Report a problem | ||
Public tax history
| Year | Property taxes | Tax assessment |
|---|---|---|
| 2025 | $8,752 -9.8% | $193,559 |
| 2024 | $9,703 +11% | $193,559 0% |
| 2023 | $8,741 +9.2% | $193,560 +9.8% |
| 2022 | $8,005 +7.1% | $176,360 +7.4% |
| 2021 | $7,475 +348.2% | $164,280 +332.3% |
| 2020 | $1,668 +0% | $38,000 |
| 2019 | $1,668 -2.8% | $38,000 |
| 2018 | $1,716 | $38,000 |
Find assessor info on the county website
Monthly payment
Est. payment
Payment breakdown
Explore the cost of this home by adjusting the details. Changes won't be saved.Climate risks
Neighborhood: 30033
Nearby schools
Schools provided by the listing agent
- Elementary: McLendon
- Middle: Druid Hills
- High: Druid Hills
Source: GAMLS. This data may not be complete. We recommend contacting the local school district to confirm school assignments for this home.
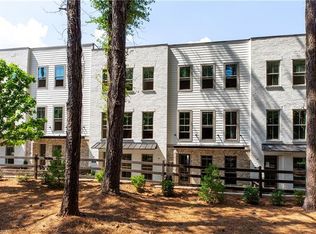
- $458,6003 bd4 ba2.1k sqft857 Constellation Dr #38, Decatur, GA 30033Off Market
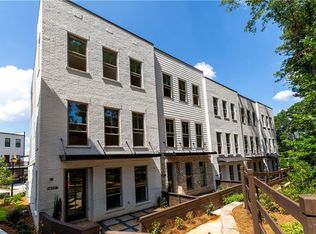
- $469,6003 bd4 ba2.1k sqft859 Constellation Dr #39, Decatur, GA 30033Off Market
- $490,3003 bd3 ba1.8k sqft855 Constellation Dr, Decatur, GA 30033Off Market
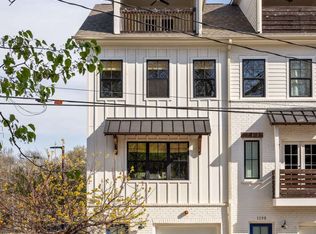
- $456,1003 bd4 ba2.1k sqft855 Constellation Dr #37, Decatur, GA 30033Off Market
Similar homes
- $474,9003 bd5 ba1.7k sqft1188 Wylie St SE, Atlanta, GA 30317Active
 MLS ID #10857836, Alison Bahm, Compass. GAMLS
 - $419,9003 bd3 ba1.6k sqft2920 Lavista Way, Decatur, GA 30033Active
 MLS ID #10816424, Maryam Schwegman, Ansley RE | Christie's Int'l RE. GAMLS
 - $474,9003 bd3 ba1.6k sqft855 Commonwealth Ave SE, Atlanta, GA 30312Active
 MLS ID #10866886, King Moore Group, Keller Williams Realty. GAMLS
 - $499,9003 bd4 ba2.5k sqft1078 Glen Opal Dr, Decatur, GA 30032New Construction

 FMLS GA
 - $499,9003 bd4 ba2.5k sqft1096 Glen Opal Dr, Decatur, GA 30032New ConstructionFMLS GA
- $390,0003 bd4 ba2.7k sqft3317 Park Pointe Cir, Scottdale, GA 30079ActiveMLS ID #10822652, Nyame Murray, Epique Realty. GAMLS
- $675,0004 bd3 ba1.9k sqft1303 Faraday Pl, Decatur, GA 30033ActiveMLS ID #10821674, Sara Lee Parker, Keller Williams Realty. GAMLS
- $479,0003 bd3 ba2.3k sqft1008 Rohner Way, Smyrna, GA 30080ActiveMLS ID #10841817, Madison Brokaw, Atlanta Communities. GAMLS
- $595,0004 bd4 ba2.4k sqft1391 Live Oak Ln, Atlanta, GA 30319ActiveMLS ID #10847661, Jennifer Barnas, eXp Realty. GAMLS
- $569,9004 bd4 ba2.7k sqft3309 Chase Rd, Chamblee, GA 30341ActiveMLS ID #10866710, Torrence Ford, Real Broker, LLC. GAMLS
- $250,0002 bd1 ba1k sqft3106 Stratford Cmns, Decatur, GA 30033ActiveMLS ID #10826627, Heather Tell, HomeSmart. GAMLS
- $510,0005 bd4 ba2.9k sqft2126 Seavey Dr, Decatur, GA 30032ActiveMLS ID #10823667, Nancy Thompson, Keller Williams Realty Atl. Partners. GAMLS
- $572,0003 bd4 ba2.8k sqft1653 Sabastian Pt NE, Atlanta, GA 30329ActiveMLS ID #10826678, Roger D Watson, HomeSmart. GAMLS
- $529,0003 bd4 ba2k sqft1433 Carroll Dr NW Unit 8, Atlanta, GA 30318ActiveMLS ID #10736159, Ruth Parisca, Serhant Georgia. GAMLS
- $499,9003 bd4 ba2.1k sqft4387 Strand Dr, Smyrna, GA 30080ActiveMLS ID #10733466, Shannell Murphy, Maxx Legacy Collection. GAMLS
- $575,0004 bd4 ba2.4k sqft4111 Barry Pl #56, Atlanta, GA 30341ActiveMLS ID #10821180, Roslyn McClure, Redfin Corporation. GAMLS
- $549,9004 bd5 ba1.6k sqft1585 Rock Dam Dr, Atlanta, GA 30317ActiveMLS ID #10822822, Akeen Felder, DreamHomeToday.net. GAMLS
- $389,5003 bd3 ba2k sqft513 Coral St, Marietta, GA 30064ActiveMLS ID #10866728, Pete A Bauch, HomeSmart. GAMLS
- $550,0004 bd4 ba2.7k sqft4134 Charlotte Way, Chamblee, GA 30341ActiveMLS ID #10843364, Russell Allen, Keller Williams Realty. GAMLS
- $482,5004 bd4 ba2.2k sqft3435 Pickens St, Duluth, GA 30096For SaleMLS ID #7789809, Heather Killgo, Atlanta Fine Homes Sotheby's International. FMLS GA
