Welcome to this spacious 5-Bedroom 3-Bathroom Pool home in the desirable Legacy Park community. Designed for comfort and functionality in mind, this home features an open flowing floor plan with generous living spaces ideal for both everyday living and entertaining. The expansive kitchen offers plenty of room for cooking and gathering, with all the kitchen appliances included! An interior laundry room with the washer and dryer adds everyday convenience, while the 3 Car Garage provides exceptional space for vehicles, storage and more! Step outside and enjoy your private screened-in pool, perfect for relaxing, entertaining, and making the most of Florida living year-round. With 5 Bedrooms, a versatile layout, abundant space, and a screened pool, this home offers a wonderful opportunity to enjoy the Florida lifestyle! Located within 20 mins to Disney and zoned for Short Term Rentals making it the perfect investment property!!
For sale
$499,500
857 COVENTRY ROAD, DAVENPORT, FL 33897
5beds
2,588sqft
Single Family Residence
Built in 2005
10,263 Square Feet Lot
$490,300 Zestimate®
$193/sqft
$94/mo HOA
What's special
Private screened-in poolAbundant spaceVersatile layoutOpen flowing floor planExpansive kitchenGenerous living spaces
- 23 days
- 770
- 63
Zillow last checked:
Listing updated:
Listed by:
Catherine Lambert PA 407-908-2525,
BHHS FLORIDA REALTY 407-876-2090,
Freddie Tan PLLC 321-443-5861,
BHHS FLORIDA REALTY
Source: Stellar MLS,MLS#: O6450278 Originating MLS: Orlando Regional
Facts & features
Interior
Bedrooms & bathrooms
- Bedrooms: 5
- Bathrooms: 3
- Full bathrooms: 3
Rooms
- Room types: Family Room, Dining Room, Living Room
Primary bedroom
- Features: Walk-In Closet(s)
- Level: First
- Area: 247 Square Feet
- Dimensions: 13x19
Bedroom 2
- Features: Built-in Closet
- Level: First
- Area: 121 Square Feet
- Dimensions: 11x11
Bedroom 3
- Features: Built-in Closet
- Level: First
- Area: 121 Square Feet
- Dimensions: 11x11
Bedroom 4
- Features: Built-in Closet
- Level: First
- Area: 121 Square Feet
- Dimensions: 11x11
Bedroom 5
- Features: Built-in Closet
- Level: First
- Area: 108 Square Feet
- Dimensions: 12x9
Dining room
- Features: No Closet
- Level: First
- Area: 304 Square Feet
- Dimensions: 19x16
Family room
- Features: No Closet
- Level: First
- Area: 252 Square Feet
- Dimensions: 14x18
Kitchen
- Features: Pantry, No Closet
- Level: First
- Area: 110 Square Feet
- Dimensions: 10x11
Living room
- Features: No Closet
- Level: First
- Area: 143 Square Feet
- Dimensions: 13x11
Heating
- Heat Pump
Cooling
- Central Air
Appliances
- Included: Dishwasher, Dryer, Electric Water Heater, Microwave, Range, Refrigerator, Washer
- Laundry: Inside, Laundry Room
Features
- Ceiling Fan(s), Eating Space In Kitchen, Kitchen/Family Room Combo, Primary Bedroom Main Floor, Thermostat, Walk-In Closet(s)
- Flooring: Carpet, Ceramic Tile
- Doors: Sliding Doors
- Has fireplace: No
Interior area
- Total structure area: 3,520
- Total interior livable area: 2,588 sqft
Video & virtual tour
Property
Parking
- Total spaces: 3
- Parking features: Garage - Attached
- Attached garage spaces: 3
Features
- Levels: One
- Stories: 1
- Patio & porch: Patio, Screened
- Exterior features: Irrigation System, Lighting, Sidewalk
- Has private pool: Yes
- Pool features: In Ground, Screen Enclosure
- Has spa: Yes
- Spa features: Heated
Lot
- Size: 10,263 Square Feet
- Features: Corner Lot
Details
- Parcel number: 262511486250000790
- Zoning: PUD
- Special conditions: None
Construction
Type & style
- Home type: SingleFamily
- Property subtype: Single Family Residence
Materials
- Block, Stucco
- Foundation: Slab
- Roof: Shingle
Condition
- New construction: No
- Year built: 2005
Utilities & green energy
- Sewer: Public Sewer
- Water: Public
- Utilities for property: Cable Connected, Electricity Connected
Community & HOA
Community
- Features: Playground, Sidewalks
- Pet fee: $0 monthly
- Subdivision: LEGACY PARK
HOA
- Has HOA: Yes
- Amenities included: Playground
- HOA fee: $94 monthly
- HOA name: Extreme Management Team
- HOA phone: 352-366-0234
- Second HOA name: Legacy Park Homeowners' Association
Location
- Region: Davenport
Financial & listing details
- Price per square foot: $193/sqft
- Tax assessed value: $400,557
- Annual tax amount: $5,619
- Date on market: 10/19/2026
- Cumulative days on market: 23 days
- Listing terms: Cash,Conventional,FHA
- Ownership: Fee Simple
- Total actual rent: 0
- Electric utility on property: Yes
- Road surface type: Asphalt
Estimated market value
$490,300
$466,000 - $515,000
$2,790/mo
Price history
| Date | Event | Price |
|---|---|---|
| 10/19/2026 | Listed for sale | $499,500-9.2%$193/sqft |
Source:  Stellar MLS #O6450278 Report a problem | ||
| 10/26/2022 | Sold | $550,000-1.8%$213/sqft |
Source: Public Record Report a problem | ||
| 9/23/2022 | Pending sale | $560,000$216/sqft |
Source: Stellar MLS #S5073007 Report a problem | ||
| 8/18/2022 | Listed for sale | $560,000+77.8%$216/sqft |
Source: Stellar MLS #S5073007 Report a problem | ||
| 2/15/2008 | Sold | $315,000-30.1%$122/sqft |
Source: Public Record Report a problem | ||
| 8/30/2006 | Sold | $450,900$174/sqft |
Source: Public Record Report a problem | ||
Public tax history
| Year | Property taxes | Tax assessment |
|---|---|---|
| 2025 | $5,179 -2.3% | $400,557 -2.2% |
| 2024 | $5,303 -0.3% | $409,699 +1% |
| 2023 | $5,319 +34.2% | $405,452 +47.2% |
| 2022 | $3,964 +14.2% | $275,513 +10% |
| 2021 | $3,470 +6.3% | $250,466 +7.2% |
| 2020 | $3,266 -0.6% | $233,691 +2.4% |
| 2019 | $3,286 -6.9% | $228,241 +0% |
| 2018 | $3,529 -0.8% | $228,139 +8.7% |
| 2017 | $3,555 +19.4% | $209,936 +4.2% |
| 2016 | $2,977 +2.4% | $201,394 +7.7% |
| 2015 | $2,908 -0.1% | $186,998 +10% |
| 2014 | $2,911 +16.9% | $169,998 +10% |
| 2013 | $2,490 +15.2% | $154,544 +10% |
| 2012 | $2,161 +2% | $140,495 +3.2% |
| 2011 | $2,119 -24.4% | $136,188 -23.9% |
| 2010 | $2,805 -20.8% | $178,924 -15.7% |
| 2009 | $3,542 -16.7% | $212,245 -22.6% |
| 2008 | $4,254 | $274,108 |
| 2007 | -- | -- |
| 2006 | $5,136 | -- |
| 2005 | -- | -- |
| 2004 | $210 | -- |
Find assessor info on the county website
Monthly payment
Est. payment
Payment breakdown
Explore the cost of this home by adjusting the details. Changes won't be saved.Climate risks
Neighborhood: 33897
Nearby schools
Schools provided by the listing agent
- Elementary: Citrus Ridge
- Middle: Citrus Ridge
- High: Davenport High School
Source: Stellar MLS. This data may not be complete. We recommend contacting the local school district to confirm school assignments for this home.
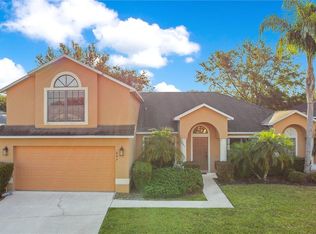
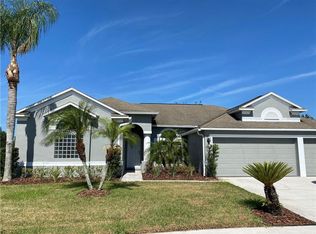
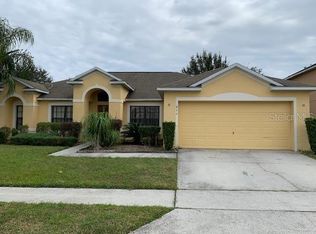
Similar homes
- $479,0005 bd5 ba3k sqft711 KETTERING ROAD, DAVENPORT, FL 33897For Sale
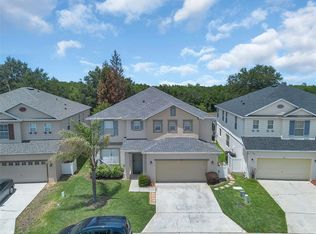
 MLS ID #G5110199, Samuel Cruz, PA, LA ROSA RTY WINTER GARDEN LLC. Stellar MLS
- $494,9005 bd4 ba2.8k sqft492 TUPELO CIRCLE, DAVENPORT, FL 33897For Sale
 MLS ID #O6427291, Stephen Perez, KONA REALTY SERVICES LLC. Stellar MLS
- $339,8004 bd2 ba1.3k sqft533 HILLCREST DRIVE, DAVENPORT, FL 33897For Sale
 MLS ID #L4966226, David Small, KELLER WILLIAMS REALTY SMART 1. Stellar MLS
- $439,0004 bd3 ba2k sqft327 GREELEY LOOP, DAVENPORT, FL 33897For Sale
 MLS ID #S5156348, Kerriann Sullivan, TOHO REALTY GROUP, LLC. Stellar MLS
- $489,9995 bd3 ba2.3k sqft2694 LA ISLA COURT, KISSIMMEE, FL 34747For SaleMLS ID #S5149891, James Donovan, TEAM DONOVAN. Stellar MLS
- $425,0004 bd3 ba2.8k sqft161 WILLIAMSON DRIVE, DAVENPORT, FL 33897For SaleMLS ID #G5117608, Tania Matthews, KELLER WILLIAMS ELITE PARTNERS III REALTY. Stellar MLS
- $515,0004 bd3 ba2.5k sqft1353 PALMETTO DUNES ST, DAVENPORT, FL 33896For SaleMLS ID #S5152300, Matthew Link, CHAMPIONSGATE REALTY. Stellar MLS
- $499,0005 bd5 ba2.5k sqft1355 YORKSHIRE COURT, DAVENPORT, FL 33896For SaleMLS ID #O6418054, Vinny Machado Da Silva, ONLI REALTY GROUP LLC. Stellar MLS
- $374,9994 bd3 ba1.7k sqft170 BLOOMINGDALE DRIVE, DAVENPORT, FL 33897For SaleMLS ID #S5146553, James Donovan, TEAM DONOVAN. Stellar MLS
- $395,0003 bd3 ba2k sqft726 OXFORD DRIVE, DAVENPORT, FL 33897For SaleMLS ID #O6417236, Eric Yeung, EXP REALTY LLC. Stellar MLS
- $400,0005 bd4 ba2.9k sqft913 HENLEY CIRCLE, DAVENPORT, FL 33896For SaleMLS ID #O6451601, Jorge Zea, BLUE LIGHTHOUSE REALTY INC. Stellar MLS
- $399,0004 bd3 ba2.2k sqft1311 GLENEAGLES LANE, DAVENPORT, FL 33896For SaleMLS ID #S5159578, Matthew Link, CHAMPIONSGATE REALTY. Stellar MLS
- $599,9996 bd4 ba2.8k sqft7718 TEASCONE BOULEVARD, KISSIMMEE, FL 34747For SaleMLS ID #S5160822, James Donovan, TEAM DONOVAN. Stellar MLS
- $499,0005 bd3 ba3.1k sqft2663 SAND HILL POINT CIRCLE, DAVENPORT, FL 33837For SaleMLS ID #S5134997, Miluska Parot, LPT REALTY, LLC. Stellar MLS
- $439,0005 bd4 ba2.2k sqft17839 WOODCREST WAY, CLERMONT, FL 34714For SaleMLS ID #S5154279, Dan Palmer, TEAM DONOVAN. Stellar MLS
- $480,0004 bd3 ba2.4k sqft106 SOUTHERN PINE WAY, DAVENPORT, FL 33837For SaleMLS ID #O6441587, Nellie Peralta, KELLER WILLIAMS ADVANTAGE 2 REALTY. Stellar MLS
- $419,0004 bd3 ba2k sqft126 SUMMER PLACE LOOP, CLERMONT, FL 34714For SaleMLS ID #S5149955, Alan Martin, FRONTLINE FLORIDA REALTY, INC.. Stellar MLS
- $630,0005 bd3 ba3.6k sqft1319 GLENEAGLES LANE, DAVENPORT, FL 33896For SaleMLS ID #O6439171, Rob Stack, SERHANT. Stellar MLS
- $459,0004 bd3 ba1.8k sqft2254 WYNDHAM PALMS WAY, KISSIMMEE, FL 34747For SaleMLS ID #O6415802, Daniel Araque, KELLER WILLIAMS LEGACY REALTY. Stellar MLS
- $469,9004 bd3 ba2.4k sqft2660 LEDGEMONT COURT, CLERMONT, FL 34711For SaleMLS ID #OM729897, Sarah Lieto, FLORIDA'S CHOICE REALTY. Stellar MLS
