Welcome to 857 Heimbach Road, where nearly two acres, long country views and a thoughtfully designed 2,600+ square foot home come together in one of Montgomery County's most beautiful rural settings. Built in 1989 by its original owner as a dream home, this spacious Farmhouse Colonial was designed to take advantage of its surroundings. Mature landscaping, Big Blue Skies and views that seem to stretch for miles create the kind of setting that's becoming increasingly difficult to find. Inside, generous room sizes, wood floors and abundant natural light give the home an easy, comfortable flow. Formal living and dining rooms provide plenty of space for entertaining, while the family room is anchored by a newer propane gas fireplace and handsome stone feature wall. The cherry kitchen with granite countertops opens to the everyday living spaces, but the real surprise may be the sunroom. Surrounded by windows and topped with skylights, it's a wonderful four-season vantage point for enjoying the changing landscape and beautiful one-acre views beyond. Check it out when you visit. The main level also offers unusual flexibility, including a private office with its own exterior entrance—ideal for working from home or meeting clients or additional space that could serve as a guest retreat, main-level bedroom, hobby room or whatever best fits your lifestyle. And then there's summer. Step outside to the deck and look at your own fenced, inground saltwater pool, surrounded by the privacy and breathing room of an almost two-acre property. A pool house/shed, additional gardening shed and small barn add useful storage and character, with plenty of lawn left to garden, play ball or simply enjoy the view. 4 Bedrooms, 2½ Baths, a full basement and two-car side-entry garage provide the space and practicality you'd expect, while a new roof in 2023 and newer HVAC and fireplace insert add important recent improvements. Quiet mornings in the sunroom, evenings by the fireplace, summer afternoons around the pool and miles of Montgomery County countryside outside your windows—857 Heimbach Road offers the space, setting and lifestyle that make country living so appealing, all while keeping everyday conveniences within easy reach. Make an appointment today to preview this very special Home and Property.
Sold for $600,000
$600,000
857 Heimbach Rd, Perkiomenville, PA 18074
4beds
2,619sqft
Single Family Residence
Built in 1989
1.84 Acres Lot
$600,100 Zestimate®
$229/sqft
$3,812 Estimated rent
Home value
$600,100
$564,000 - $636,000
$3,812/mo
Zestimate® history
Owner options
List your home for rent
$3,812/mo
Rent Zestimate®
Find your next renter with Zillow Rental Manager. Plus, with online applications, you can quickly screen prospective tenants – for free.
$3,812/mo
Rent Zestimate®
Refinance and save
$4,125/mo
Est. payment
Refinancing to a lower rate could help reduce your monthly payments and save thousands over the life of the loan.
$4,125/mo
Est. payment
Explore your selling options
Work with a Zillow partner agent
Leverage their expertise and Zillow's premium Showcase listings to get your home seen by more buyers.
Get startedList with your own agent
Get your home in front of millions of buyers by listing it on Zillow.
Learn how to do itSell it yourself
Take full control of how buyers see your home on Zillow by listing For Sale by Owner (FSBO).
List your homeWhat's special
Small barnTwo-car side-entry garageFenced inground saltwater poolGenerous room sizesLong country viewsFull basementAdditional gardening shed
Zillow last checked:
Listing updated:
Listed by:
Mike Campbell 215-262-5895,
Iron Valley Real Estate Doylestown
Bought with:
Dan Brittingham, RS318796
Keller Williams Realty Group
Source: Bright MLS,MLS#: PAMC2192818
Facts & features
Interior
Bedrooms & bathrooms
- Bedrooms: 4
- Bathrooms: 3
- Full bathrooms: 2
- 1/2 bathrooms: 1
- Main level bathrooms: 1
Rooms
- Room types: Living Room, Dining Room, Primary Bedroom, Bedroom 2, Bedroom 3, Bedroom 4, Kitchen, Family Room, Foyer, Breakfast Room, Sun/Florida Room, Office
Primary bedroom
- Features: Ceiling Fan(s), Walk-In Closet(s)
- Level: Upper
- Area: 208 Square Feet
- Dimensions: 13 X 16
Bedroom 2
- Features: Ceiling Fan(s)
- Level: Upper
- Area: 130 Square Feet
- Dimensions: 10 X 13
Bedroom 3
- Features: Ceiling Fan(s)
- Level: Upper
- Area: 154 Square Feet
- Dimensions: 11 X 14
Bedroom 4
- Features: Ceiling Fan(s), Walk-In Closet(s)
- Level: Upper
- Area: 110 Square Feet
- Dimensions: 10 X 11
Breakfast room
- Features: Dining Area
- Level: Main
- Area: 140 Square Feet
- Dimensions: 10 X 14
Dining room
- Features: Flooring - Wood
- Level: Main
- Area: 182 Square Feet
- Dimensions: 13 X 14
Family room
- Features: Ceiling Fan(s), Fireplace - Gas
- Level: Main
- Area: 240 Square Feet
- Dimensions: 15 X 16
Foyer
- Features: Flooring - Wood
- Level: Main
- Area: 99 Square Feet
- Dimensions: 9 X 11
Kitchen
- Features: Granite Counters, Dining Area, Eat-in Kitchen, Kitchen - Electric Cooking
- Level: Main
- Area: 120 Square Feet
- Dimensions: 10 X 12
Living room
- Features: Flooring - Wood
- Level: Main
- Area: 208 Square Feet
- Dimensions: 13 X 16
Office
- Features: Built-in Features, Ceiling Fan(s)
- Level: Main
- Area: 240 Square Feet
- Dimensions: 12 X 20
Other
- Features: Skylight(s)
- Level: Main
- Area: 182 Square Feet
- Dimensions: 13 X 14
Heating
- Forced Air, Oil, Propane
Cooling
- Central Air, Electric
Appliances
- Included: Electric Water Heater
- Laundry: Main Level
Features
- Basement: Full,Unfinished
- Number of fireplaces: 1
- Fireplace features: Gas/Propane, Insert, Stone
Interior area
- Total structure area: 2,619
- Total interior livable area: 2,619 sqft
- Finished area above ground: 2,619
- Finished area below ground: 0
Property
Parking
- Total spaces: 6
- Parking features: Garage Faces Side, Attached, Driveway
- Attached garage spaces: 2
- Uncovered spaces: 4
Accessibility
- Accessibility features: None
Features
- Levels: Two
- Stories: 2
- Patio & porch: Deck, Porch
- Has private pool: Yes
- Pool features: Fenced, In Ground, Salt Water, Gunite, Private
Lot
- Size: 1.84 Acres
- Dimensions: 282.00 x 284.00
Details
- Additional structures: Above Grade, Below Grade, Outbuilding
- Parcel number: 550000865241
- Zoning: R-80
- Special conditions: Standard
Construction
Type & style
- Home type: SingleFamily
- Architectural style: Colonial,Farmhouse/National Folk,Traditional
- Property subtype: Single Family Residence
Materials
- Block, Masonry, Stone, Stucco
- Foundation: Block
Condition
- New construction: No
- Year built: 1989
Utilities & green energy
- Sewer: On Site Septic
- Water: Private, Well
Community & HOA
Community
- Subdivision: None Available
HOA
- Has HOA: No
Location
- Region: Perkiomenville
- Municipality: UPPER FREDERICK TWP
Financial & listing details
- Price per square foot: $229/sqft
- Tax assessed value: $202,220
- Annual tax amount: $8,267
- Date on market: 8/31/2026
- Listing agreement: Exclusive Right To Sell
- Inclusions: Red Bench On Front Porch
- Ownership: Fee Simple
Price history
| Date | Event | Price |
|---|---|---|
| 9/25/2026 | Sold | $600,000+1.9%$229/sqft |
Source:  Bright MLS #PAMC2192818 Report a problem Bright MLS #PAMC2192818 Report a problem | ||
| 9/7/2026 | Pending sale | $589,000$225/sqft |
Source: Bright MLS #PAMC2192818 Report a problem | ||
| 9/3/2026 | Contingent | $589,000$225/sqft |
Source: Bright MLS #PAMC2192818 Report a problem | ||
| 8/31/2026 | Listed for sale | $589,000$225/sqft |
Source: Bright MLS #PAMC2192818 Report a problem | ||
Public tax history
| Year | Property taxes | Tax assessment |
|---|---|---|
| 2025 | $7,793 +4% | $202,220 |
| 2024 | $7,495 | $202,220 |
| 2023 | $7,495 +6% | $202,220 |
| 2022 | $7,073 +3.4% | $202,220 |
| 2021 | $6,844 +3.2% | $202,220 |
| 2020 | $6,633 +3% | $202,220 |
| 2019 | $6,439 +4.4% | $202,220 |
| 2018 | $6,166 +3.9% | $202,220 |
| 2017 | $5,935 +1.4% | $202,220 |
| 2016 | $5,852 +3.2% | $202,220 |
| 2015 | $5,671 +1.1% | $202,220 |
| 2014 | $5,610 +1.8% | $202,220 |
| 2013 | $5,513 +3.8% | $202,220 |
| 2012 | $5,313 +6.5% | $202,220 |
| 2011 | $4,990 +6.5% | $202,220 |
| 2010 | $4,687 -1.6% | $202,220 |
| 2009 | $4,761 +2.7% | $202,220 |
| 2008 | $4,638 +2.9% | -- |
| 2007 | $4,507 +6.4% | -- |
| 2006 | $4,237 +6.2% | -- |
| 2005 | $3,990 +4.7% | -- |
| 2004 | $3,810 +6.7% | -- |
| 2003 | $3,570 +7.1% | -- |
| 2002 | $3,334 +8% | -- |
| 2000 | $3,088 +1.7% | -- |
| 1999 | $3,037 | -- |
Find assessor info on the county website
Neighborhood: 18074
Nearby homes
- $553,9003 bd2 ba1.7k sqft849 Heimbach Rd, Perkiomenville, PA 18074Off Market
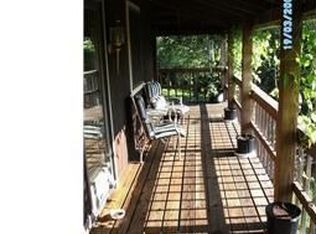
- $559,3003 bd1 ba2k sqft904 Heimbach Rd, Perkiomenville, PA 18074Off Market
- $682,800-- bd-- ba-- sqft839 Heimbach Rd, Perkiomenville, PA 18074Off Market
- $600,5003 bd1 ba1.3k sqft911 Heimbach Rd, Perkiomenville, PA 18074Off Market
- $76,330-- bd-- ba-- sqft847 Heimbach Rd, Perkiomenville, PA 18074Off Market
- $487,0003 bd2 ba2k sqft922 Heimbach Rd, Perkiomenville, PA 18074Off Market
- $389,0004 bd1 ba1.4k sqft931 Heimbach Rd, Perkiomenville, PA 18074Off Market
- $715,40021 acres932 Heimbach Rd, Perkiomenville, PA 18074Off Market
Nearby schools
GreatSchools rating
- 5/10New Hanover-Upper Frederick Elementary SchoolGrades: K-5Distance: 1.3 mi
- 9/10Boyertown Area Junior High School-EastGrades: 6-8Distance: 3.1 mi
- 8/10Boyertown Area Senior High SchoolGrades: PK,9-12Distance: 6 mi
Schools provided by the listing agent
- High: Boyertown Area Senior
- District: Boyertown Area
Source: Bright MLS. This data may not be complete. We recommend contacting the local school district to confirm school assignments for this home.
Get a cash offer in 3 minutes
Find out how much your home could sell for in as little as 3 minutes with a no-obligation cash offer.
Estimated market value
$600,100
Get a cash offer in 3 minutes
Find out how much your home could sell for in as little as 3 minutes with a no-obligation cash offer.
Estimated market value
$600,100
- Pennsylvania
- Montgomery County
- Perkiomenville
- 18074
- 857 Heimbach Rd
