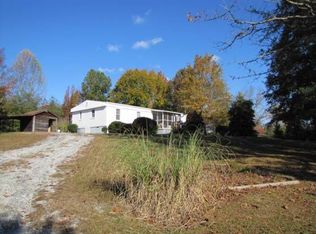
This three-bedroom, two-bath home sits on at least an acre of unrestricted land and offers a great opportunity for renovation, investment, or a personal remodel project. Property is located close to scenic highway 11 and Walhalla High School, with a flat a spacious yard. The home features a large open living room, a spacious kitchen with vaulted ceilings, and a cozy wood-burning fireplace in the great room—ideal for gathering and relaxing. The master suite includes a full bath and walk-in closet, and there's a dedicated laundry room for added convenience. Enjoy the outdoors from the generous front and back porches, and take advantage of the detached outbuilding for storage or workshop use. While the home does need some work—including floor issues in one corner of the living room—it has strong potential to be transformed into something special. With no restrictions and plenty of space, this is a must-see for investors, flippers, or anyone looking for a property they can make their own. Inspections and due diligence is welcome, but property is being sold as is.
Sold for $126,000
Zillow last checked:
Listing updated:
Bought with:
Cliff Powell, 98545
Powell Real Estate
Source: WUMLS,MLS#: 20288047 Originating MLS: Western Upstate Association of Realtors
Originating MLS: Western Upstate Association of RealtorsPrice history
| Date | Event | Price |
|---|---|---|
| 8/5/2026 | Sold | $126,000-3%$81/sqft |
Source:  WUMLS #20288047 Report a problem WUMLS #20288047 Report a problem | ||
| 1/8/2026 | Contingent | $129,900$83/sqft |
Source: WUMLS #20288047 Report a problem | ||
| 12/18/2025 | Listed for sale | $129,900$83/sqft |
Source: WUMLS #20288047 Report a problem | ||
| 9/29/2025 | Contingent | $129,900$83/sqft |
Source: WUMLS #20288047 Report a problem | ||
| 8/22/2025 | Listed for sale | $129,900$83/sqft |
Source: WUMLS #20288047 Report a problem | ||
| 7/15/2025 | Contingent | $129,900$83/sqft |
Source: WUMLS #20288047 Report a problem | ||
| 5/24/2025 | Listed for sale | $129,900$83/sqft |
Source: WUMLS #20288047 Report a problem | ||
Nearby homes
Get a cash offer in 3 minutes
Find out how much your home could sell for in as little as 3 minutes with a no-obligation cash offer.
Estimated market value
$126,000
