Welcome to 857 Sedley Road in Chimney Hill! This beautifully updated 3 bedroom, 2 bathroom home is packed with upgrades you’ll love. The fully renovated kitchen features a custom pantry and built-in storage, while vaulted ceilings and abundant natural light create an open, airy feel. Retreat to the spacious private primary with a custom walk-in closet and spa inspired en-suite featuring floor to ceiling tile, a bidet, touchless toilet, heated towel racks, and much, much more. The second bathroom is equally impressive with designer finishes, beautiful ceramic tile, be prepared to be “WOWED”. Enjoy your morning coffee or quiet evening and unwind on the freshly painted deck overlooking the private, fully-fenced backyard. BONUS, an EV car charger is already installed for added convenience. Modern updates, thoughtful storage, and stylish finishes, this one is ready to impress!
Coming soon
$398,000
857 Sedley Rd, Virginia Beach, VA 23462
3beds
1,500sqft
Single Family Residence
Built in 1984
5,227 Square Feet Lot
$391,500 Zestimate®
$265/sqft
$20/mo HOA
What's special
- --
- on Zillow |
- 142
- views |
- 26
- saves |
Zillow last checked:
Listing updated:
Listed by:
Robyn Slocum,
Iron Valley Real Estate HR 757-645-9700,
Mike Little,
Iron Valley Real Estate HR
Source: REIN Inc.,MLS#: 10644159
Facts & features
Interior
Bedrooms & bathrooms
- Bedrooms: 3
- Bathrooms: 2
- Full bathrooms: 2
Rooms
- Room types: 1st Floor BR, Attic, Breakfast Area, PBR with Bath, Utility Closet
Heating
- Forced Air, Heat Pump
Cooling
- Central Air
Appliances
- Included: Dishwasher, Disposal, Microwave, Electric Range, Refrigerator, Electric Water Heater
- Laundry: Dryer Hookup, Washer Hookup
Features
- Cathedral Ceiling(s), Walk-In Closet(s), Ceiling Fan(s), Entrance Foyer, Pantry
- Flooring: Laminate/LVP
- Windows: Window Treatments
- Attic: Scuttle
- Number of fireplaces: 1
- Fireplace features: Wood Burning
Interior area
- Total interior livable area: 1,500 sqft
Property
Parking
- Total spaces: 1
- Parking features: Garage Att 1 Car, Off Street, Driveway, Electric Vehicle Charging Station(s)
- Attached garage spaces: 1
- Has uncovered spaces: Yes
Features
- Levels: Two
- Stories: 2
- Patio & porch: Deck
- Pool features: None, Association
- Fencing: Back Yard,Full,Fenced
- Waterfront features: Not Waterfront
Lot
- Size: 5,227 Square Feet
Details
- Parcel number: 14864249630000
- Zoning: R5D
Construction
Type & style
- Home type: SingleFamily
- Architectural style: Contemp
- Property subtype: Single Family Residence
Materials
- Vinyl Siding
- Foundation: Slab
- Roof: Asphalt Shingle
Condition
- New construction: No
- Year built: 1984
Utilities & green energy
- Sewer: City/County
- Water: City/County
Community & HOA
Community
- Subdivision: Chimney Hill
HOA
- Has HOA: Yes
- Amenities included: Clubhouse, Playground, Pool
- HOA fee: $20 monthly
Location
- Region: Virginia Beach
Financial & listing details
- Price per square foot: $265/sqft
- Tax assessed value: $318,400
- Annual tax amount: $3,088
- Date on market: 7/14/2026
Estimated market value
$391,500
$372,000 - $411,000
$2,292/mo
Price history
Price history is unavailable.
Public tax history
| Year | Property taxes | Tax assessment |
|---|---|---|
| 2025 | $3,088 -2.2% | $318,400 -0.2% |
| 2024 | $3,158 +12.5% | $319,000 +12.5% |
| 2023 | $2,808 +11% | $283,600 +11% |
| 2022 | $2,528 +9% | $255,400 +9% |
| 2021 | $2,321 -1.6% | $234,400 +10.1% |
| 2020 | $2,358 +17.2% | $212,900 +6.1% |
| 2019 | $2,012 | $200,700 |
| 2018 | $2,012 +3.6% | $200,700 +3.6% |
| 2017 | $1,942 +5.4% | $193,700 +4.1% |
| 2016 | $1,842 +1.9% | $186,100 +1.9% |
| 2015 | $1,809 | $182,700 -1.8% |
| 2014 | $1,809 | $186,100 +2.6% |
| 2013 | -- | $181,300 -3% |
| 2012 | -- | $186,900 -9.2% |
| 2011 | -- | $205,900 |
| 2010 | -- | $205,900 -4.5% |
| 2007 | -- | $215,632 +24.3% |
| 2006 | -- | $173,488 +24.3% |
| 2005 | -- | $139,536 +21.7% |
| 2004 | -- | $114,656 +7.5% |
| 2003 | -- | $106,680 +9.7% |
| 2002 | -- | $97,240 +3.7% |
| 2001 | -- | $93,752 |
Find assessor info on the county website
Monthly payment
Est. payment
Payment breakdown
Explore the cost of this home by adjusting the details. Changes won't be saved.Climate risks
Neighborhood: 23462
Nearby schools
GreatSchools rating
- 6/10Rosemont Elementary SchoolGrades: PK-5Distance: 0.8 mi
- 5/10Larkspur Middle SchoolGrades: 6-8Distance: 2.2 mi
- 5/10Green Run High SchoolGrades: PK,9-12Distance: 0.5 mi
Schools provided by the listing agent
- Elementary: Rosemont Elementary
- Middle: Larkspur Middle
- High: Green Run
Source: REIN Inc.. This data may not be complete. We recommend contacting the local school district to confirm school assignments for this home.
- $364,0003 bd2 ba1.6k sqft859 Sedley Rd, Virginia Beach, VA 23462Off Market
- $365,3003 bd2 ba1.6k sqft855 Sedley Rd, Virginia Beach, VA 23462Off Market
- $385,7003 bd2 ba1.9k sqft861 Sedley Rd, Virginia Beach, VA 23462Off Market
- $368,8003 bd2 ba1.4k sqft853 Sedley Rd, Virginia Beach, VA 23462Off Market
- $364,5003 bd2 ba1.6k sqft3525 Davies Ct, Virginia Beach, VA 23462Off Market
- $350,0003 bd2 ba1.4k sqft3523 Davies Ct, Virginia Beach, VA 23462Sold
- $380,0004 bd-- ba1.7k sqft863 Sedley Rd, Virginia Beach, VA 23462Sold
- $366,5003 bd2 ba1.6k sqft851 Sedley Rd, Virginia Beach, VA 23462Off Market
A local agent can set up tours, give advice and negotiate with sellers.
Similar homes
- $404,9003 bd2 ba1.7k sqft3540 Marvell Rd, Virginia Beach, VA 23462For Sale
 MLS ID #10644233, Cait Dunleavy. REIN Inc.
 - $390,0003 bd3 ba1.7k sqft925 Sedley Rd, Virginia Beach, VA 23462For Sale
 MLS ID #10644201, Lillian Sung. REIN Inc.
 - $415,0003 bd3 ba1.7k sqft4313 Glen Willow Ct, Virginia Beach, VA 23462For Sale
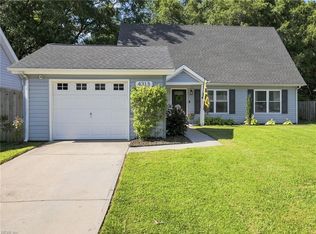 MLS ID #10644476, Jackie Devenney-Knecht. REIN Inc.
 - $410,0003 bd3 ba1.8k sqft3574 Campion Ave, Virginia Beach, VA 23462For Sale
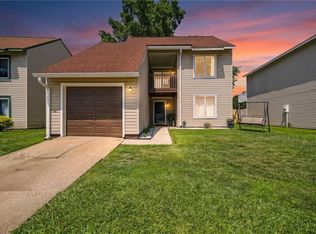 MLS ID #10642950, George Trotman. REIN Inc.
 - $350,0003 bd2 ba1.1k sqft4248 Buckeye Ct, Virginia Beach, VA 23462For SaleMLS ID #10644148, Douglas Knack. REIN Inc.
- $399,0004 bd2 ba1.8k sqft4028 Foxwood Dr, Virginia Beach, VA 23462For SaleMLS ID #10643341, Val Milan. REIN Inc.
- $330,0003 bd2 ba1.1k sqft4311 Tall Oak Ct, Virginia Beach, VA 23462For SaleMLS ID #10644039, Roberto Gonzalez. REIN Inc.
- $390,0004 bd2 ba1.9k sqft4458 Cherrywood Ln, Virginia Beach, VA 23453For SaleMLS ID #10644269, Linda Bell. REIN Inc.
- $399,9003 bd3 ba1.8k sqft869 Carew Rd, Virginia Beach, VA 23462For SaleMLS ID #10641455, Alley Moore. REIN Inc.
- $400,0003 bd3 ba1.9k sqft3509 Nashe Ct, Virginia Beach, VA 23462For SaleMLS ID #10637262, Elisa Benjamin. REIN Inc.
- $390,0004 bd2 ba1.5k sqft905 Kings Arms Dr, Virginia Beach, VA 23452For SaleMLS ID #10644760, Emily Kennelly. REIN Inc.
- $405,0004 bd2 ba1.7k sqft3229 Bow Creek Blvd, Virginia Beach, VA 23452For SaleMLS ID #10643902, Madison Mason. REIN Inc.
- $365,0003 bd2 ba1.2k sqft3340 Lakecrest Rd, Virginia Beach, VA 23452For SaleMLS ID #10644275, Randy Walker. REIN Inc.
- $274,9003 bd3 ba1.3k sqft3496 Smokey Chamber Dr, Virginia Beach, VA 23462For SaleMLS ID #10643903, Andrea Harris. REIN Inc.
- $425,0003 bd2 ba1.6k sqft600 Sandy Springs Ln, Virginia Beach, VA 23452For SaleMLS ID #10643827, Laurie Kennedy. REIN Inc.
- $359,8003 bd2 ba1.4k sqft4048 Barkleaf Dr, Virginia Beach, VA 23462For SaleMLS ID #10639068, Natalia Horev. REIN Inc.
- $425,0003 bd2 ba1.5k sqft569 Brentwater Rd, Virginia Beach, VA 23452For SaleMLS ID #10643267, Jonathan Dahuya. REIN Inc.
- $405,0003 bd2 ba1.6k sqft3717 Windridge Rd, Virginia Beach, VA 23452For SaleMLS ID #10638897, Bethany White. REIN Inc.
- $399,9003 bd2 ba1.5k sqft4037 Smokey Lake Dr, Virginia Beach, VA 23462For SaleMLS ID #10639193, Christina Sancilio. REIN Inc.
- $--5 bd3 ba1.7k sqft3420 Dana Ln, Virginia Beach, VA 23452AuctionXome
