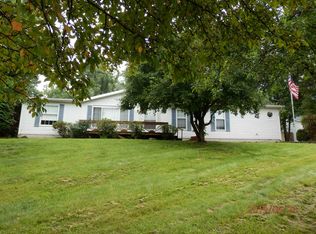
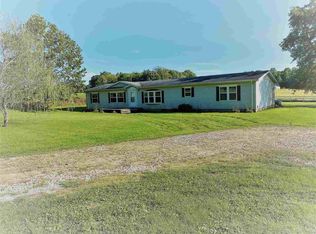
Privacy, Acreage & Room to Breathe! If total seclusion is what you’ve been looking for, this one is a must-see! Nestled on 7.25 acres and surrounded by woods, this private retreat offers the peaceful country setting you’ve been dreaming of. The home features 3 bedrooms, 2 bathrooms, and 1,536 square feet of comfortable living space. Enjoy quiet mornings on the large covered front porch or spend your evenings relaxing and entertaining on the spacious back deck overlooking your private surroundings. Multiple pole barns and a storage shed provide plenty of room for vehicles, equipment, hobbies, a workshop, or all the extras. With acreage, woods, abundant storage, and privacy in every direction, this property offers the perfect combination of seclusion, space, and country living! Property being sold as-is.
Pending
$299,900
857 Sportsman Club Rd, Mitchell, IN 47446
3beds
1,536sqft
Single Family Residence
Built in 1983
7.25 Acres Lot
$298,600 Zestimate®
$--/sqft
$-- HOA
What's special
Multiple pole barnsSurrounded by woodsStorage shedLarge covered front porchAbundant storage
- 11 days
- 1,019
- 71
Likely to sell faster than
Zillow last checked:
Listing updated:
Listed by:
Amanda Childers Office:812-675-6952,
Hawkins & Root Real Estate
Source: IRMLS,MLS#: 202633937
Facts & features
Interior
Bedrooms & bathrooms
- Bedrooms: 3
- Bathrooms: 2
- Full bathrooms: 2
- Main level bedrooms: 3
Bedroom 1
- Level: Main
Bedroom 2
- Level: Main
Dining room
- Level: Main
- Area: 132
- Dimensions: 12 x 11
Kitchen
- Level: Main
- Area: 156
- Dimensions: 13 x 12
Living room
- Level: Main
- Area: 304
- Dimensions: 16 x 19
Heating
- Electric, Wood, Forced Air
Cooling
- Central Air
Appliances
- Included: Disposal
Features
- 1st Bdrm En Suite, Ceiling Fan(s), Cedar Closet(s), Walk-In Closet(s), Tub and Separate Shower, Tub/Shower Combination
- Basement: None,Block
- Number of fireplaces: 2
- Fireplace features: Living Room
Interior area
- Total structure area: 1,536
- Total interior livable area: 1,536 sqft
- Finished area above ground: 1,536
- Finished area below ground: 0
Video & virtual tour
Property
Parking
- Total spaces: 2
- Parking features: Attached, Garage Door Opener
- Attached garage spaces: 2
Features
- Levels: One
- Stories: 1
- Patio & porch: Deck, Patio, Porch Covered
Lot
- Size: 7.25 Acres
- Features: Few Trees
Details
- Additional structures: Outbuilding
- Parcel number: 471511200021.000001
Construction
Type & style
- Home type: SingleFamily
- Property subtype: Single Family Residence
Materials
- Cedar
Condition
- New construction: No
- Year built: 1983
Utilities & green energy
- Sewer: Septic Tank
- Water: City
Community & HOA
Community
- Subdivision: None
Location
- Region: Mitchell
Financial & listing details
- Tax assessed value: $206,900
- Annual tax amount: $1,493
- Date on market: 8/19/2026
Estimated market value
$298,600
$284,000 - $314,000
$1,674/mo
Price history
| Date | Event | Price |
|---|---|---|
| 8/24/2026 | Pending sale | $299,900 |
Source: | ||
| 8/19/2026 | Listed for sale | $299,900 |
Source: | ||
Public tax history
| Year | Property taxes | Tax assessment |
|---|---|---|
| 2025 | $1,568 -2% | $206,900 +5.3% |
| 2024 | $1,600 +11.3% | $196,500 +7.7% |
| 2023 | $1,437 +11.8% | $182,500 +6.9% |
| 2022 | $1,285 +1% | $170,700 +20.5% |
| 2021 | $1,273 +6.8% | $141,700 +4% |
| 2020 | $1,192 +2.5% | $136,200 +4.4% |
| 2019 | $1,163 +6% | $130,500 +2.7% |
| 2018 | $1,098 +1% | $127,100 +2% |
| 2017 | $1,087 | $124,600 -0.2% |
| 2016 | $1,087 -2.6% | $124,900 +1.4% |
| 2014 | $1,115 -4.5% | $123,200 -1.5% |
| 2013 | $1,168 +7.7% | $125,100 +1.3% |
| 2012 | $1,084 +1.1% | $123,500 +3.3% |
| 2011 | $1,072 -2% | $119,600 -0.6% |
| 2010 | $1,095 +0.2% | $120,300 +1.3% |
| 2009 | $1,093 -6.3% | $118,800 +0.8% |
| 2007 | $1,167 | $117,900 +1.5% |
| 2006 | -- | $116,200 +4% |
| 2005 | -- | $111,700 |
Find assessor info on the county website
Monthly payment
Est. payment
Payment breakdown
Explore the cost of this home by adjusting the details. Changes won't be saved.Climate risks
Neighborhood: 47446
Nearby schools
Schools provided by the listing agent
- Elementary: Burris/Hatfield
- Middle: Mitchell
- High: Mitchell
- District: Mitchell Community Schools
Source: IRMLS. This data may not be complete. We recommend contacting the local school district to confirm school assignments for this home.