Skip main navigation
Closed
  • $560,000

    8570 Rome Westernville Rd, Rome, NY 13440

    3beds
    2,055sqft
    Single Family Residence
    Built in 1975
    1.82 Acres Lot
    $561,700 Zestimate®
    $273/sqft
    $3,000 Estimated rent

    Home value

    $561,700

    $534,000 - $590,000

    $3,000/mo

    Zestimate® history
    Loading
    Loading...

    Owner options

    List your home for rent

    $3,000/mo

    Rent Zestimate®

    Find your next renter with Zillow Rental Manager. Plus, with online applications, you can quickly screen prospective tenants – for free.

    Learn more

    $3,000/mo

    Rent Zestimate®

    Refinance and save

    $3,938/mo

    Est. payment

    Refinancing to a lower rate could help reduce your monthly payments and save thousands over the life of the loan.

    See today's rates

    $3,938/mo

    Est. payment

    Explore your selling options

    Work with a Zillow partner agent

    Leverage their expertise and Zillow's premium Showcase listings to get your home seen by more buyers.

    Get started

    List with your own agent

    Get your home in front of millions of buyers by listing it on Zillow.

    Learn how to do it

    Sell it yourself

    Take full control of how buyers see your home on Zillow by listing For Sale by Owner (FSBO).

    List your home

    What's special

    Meticulously maintained groundsFirst-floor laundry areaTwo additional bedroomsReplacement samsung appliance suiteNatural light is abundantOutstanding curb appealRadiant heated flooring
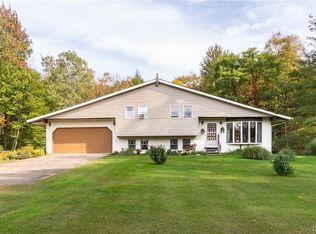
    AN EXCLUSIVE LAKESIDE COVE (W/ SHARED DOCK IN WATER) ON LAKE DELTA?!?! A STUNNING RANCH-STYLE HOME a stone's throw away from the lake?!?! JUST UNDER 2 ACRES OF LAND?!?! GRAND UPDATES!?! If these things sound exciting - 8570 IS the place for you! Perfectly set back on 1.82 acres w/ breathtaking, panoramic views of Lake Delta, this exceptional executive ranch offers a rare and highly sought-after opportunity—permitted water access with the ability to have (shared) DOCK IN WATER! This home delivers the serenity of country living while remaining conveniently located within city limits. A special place that has been thoughtfully & extensively upgraded over the years, showcasing a remarkable level of craftsmanship and pride of ownership throughout. Offering 2,055 square feet of beautifully finished living space, the home features 3 spacious bedrooms and 2.5 well-appointed bathrooms, all complemented by outstanding curb appeal and meticulously maintained grounds. Stepping inside, natural light is abundant as are the 17 New York Sash replacement windows! A chef-inspired kitchen, fully renovated, is both elegant & highly functional—featuring replacement Samsung appliance suite, radiant heated flooring, quartz countertops, & timeless soft gray cabinetry. Just off the kitchen, a convenient half bath leads to a first-floor laundry area, enhancing everyday ease & practicality. The primary suite is a true retreat, offering generous proportions, a walk-in closet, and a private ensuite bath. Wake up and unwind each day with stunning lake views that provide a peaceful and picturesque backdrop. Two additional bedrooms and a second full bath offer comfort and flexibility for family or guests, while the finished basement (WITH brand new carpet) adds valuable living space AND has been professionally waterproofed by Basement Waterproofing, Inc., ensuring peace of mind. Recent updates include but are not limited to: NEW Central A/C, conversion from well to municipal water. This is a rare opportunity to own a flawlessly upgraded, from TOP TO BOTTOM executive ranch-style home in an unbeatable setting, providing private lake access — where quality, comfort, and lifestyle converge!

    Zillow last checked:

    Listing updated:

    Listed by:

    Dana Chirillo 315-525-3740,

    River Hills Properties LLC Rome,

    Rod Pelton 315-271-9613,

    River Hills Properties LLC Rome

    Bought with:

    Dana Chirillo, 10301223918

    River Hills Properties LLC Rome

    Source: NYSAMLSs,MLS#: S1671331MLS LogoOriginating MLS: Mohawk Valley

    Facts & features

    Interior

    Bedrooms & bathrooms
    • Bedrooms: 3
    • Bathrooms: 3
    • Full bathrooms: 2
    • 1/2 bathrooms: 1
    • Main level bathrooms: 3
    • Main level bedrooms: 3
    Heating
    • Oil, Baseboard, Radiant
    Cooling
    • Central Air
    Appliances
    • Included: Dryer, Dishwasher, Exhaust Fan, Electric Oven, Electric Range, Microwave, Refrigerator, Range Hood, Tankless Water Heater, Washer
    Features
    • Ceiling Fan(s), Eat-in Kitchen, Home Office, Quartz Counters, Sliding Glass Door(s), Bar, Natural Woodwork, Bedroom on Main Level
    • Flooring: Carpet, Hardwood, Laminate, Tile, Varies
    • Doors: Sliding Doors
    • Basement: Full,Finished
    • Number of fireplaces: 1
    Interior area
    • Total structure area: 2,055
    • Total interior livable area: 2,055 sqft

    Property

    Parking
    • Total spaces: 2
    • Parking features: Attached, Garage, Garage Door Opener
    • Attached garage spaces: 2
    Accessibility
    • Accessibility features: Accessible Bedroom, Low Threshold Shower, Other
    Features
    • Levels: One
    • Stories: 1
    • Patio & porch: Deck, Patio
    • Exterior features: Blacktop Driveway, Deck, Dock, Enclosed Porch, Porch, Patio, Private Yard, See Remarks
    • Waterfront features: Dock Access, Other, See Remarks
    • Body of water: Delta Reservoir
    Lot
    • Size: 1.82 Acres
    • Dimensions: 150 x 0
    • Features: Irregular Lot
    Details
    • Additional structures: Shed(s), Storage
    • Parcel number: 30138918900000010130000000
    • Special conditions: Standard

    Construction

    Type & style
    • Home type: SingleFamily
    • Architectural style: Ranch
    • Property subtype: Single Family Residence
    Materials
    • Vinyl Siding
    • Foundation: Block
    • Roof: Asphalt
    Condition
    • Resale
    • Year built: 1975

    Utilities & green energy

    • Electric: Circuit Breakers
    • Sewer: Septic Tank
    • Water: Connected, Public
    • Utilities for property: Water Connected

    Community & HOA

    Location
    • Region: Rome

    Financial & listing details

    • Price per square foot: $273/sqft
    • Tax assessed value: $110,700
    • Annual tax amount: $7,255
    • Date on market: 4/9/2026
    • Cumulative days on market: 40 days
    • Listing terms: Cash,Conventional,FHA,VA Loan

    Price history

    DateEventPrice
    8/17/2026Sold$560,000-3.4%$273/sqft
    Source: NYSAMLSs #S1671331 Report a problem
    5/19/2026Pending sale$579,900$282/sqft
    Source: NYSAMLSs #S1671331 Report a problem
    4/10/2026Listed for sale$579,900+25.1%$282/sqft
    Source: NYSAMLSs #S1671331 Report a problem
    8/17/2022Sold$463,500+3%$226/sqft
    Source: NYSAMLSs #S1416124 Report a problem
    6/28/2022Pending sale$449,900$219/sqft
    Source: NYSAMLSs #S1416124 Report a problem
    6/24/2022Listed for sale$449,900+145.2%$219/sqft
    Source: NYSAMLSs #S1416124 Report a problem
    4/15/2010Sold$183,500+32%$89/sqft
    Source: Public Record Report a problem
    6/7/2005Sold$139,000$68/sqft
    Source: Public Record Report a problem

    Public tax history

    YearProperty taxesTax assessment
    2025-- $110,700
    2024-- $110,700
    2023-- $110,700
    2022-- $110,700
    2021-- $110,700
    2020-- $110,700
    2019-- $110,700
    2018-- $110,700
    2017$5,204 $110,700
    2016-- $110,700
    2015-- $110,700
    2014-- $110,700
    2013-- $110,700
    2012-- $110,700
    2011-- $110,700
    2010-- $110,700
    2009-- $110,700
    2008-- $110,700
    2007-- $110,700
    2006-- $110,700
    2005-- $110,700
    2004-- $110,700
    2003-- $110,700
    2002-- $110,700
    2001-- $110,700
    2000-- $110,700
    Find assessor info on the county website

    Neighborhood: 13440

    Nearby schools

    GreatSchools rating
    Schools provided by the listing agent
    • District: Rome

    Source: NYSAMLSs. This data may not be complete. We recommend contacting the local school district to confirm school assignments for this home.