Welcome to this well-maintained 1930 bungalow that reflects years of attentive ownership and care. When you walk in the front door you'll notice the beautiful hardwood floors, detailed woodwork, the fireplace, classic 6-panel solid wood doors and custom built-ins. The kitchen is the heart of the home, featuring quality cabinetry, counter space, updated appliances, and multiple closets. Laundry is located on main level. This home offers 1,167 sq ft of main-level living space. 2-bedroom, and 2 full bathrooms with walk-in showers, the finished basement includes a large open rec or entertainment room, full bathroom, additional bonus room that could be updated to a third bedroom, home office or storage space. Outside, enjoy a private fenced-in yard, detached 2 car garage, with concrete driveway area off the alley.
Pending
$220,000
1018 S West St, Shelbyville, IN 46176
2beds
2,287sqft
:
Get pre-qualified$1,404/mo
Residential, Single Family Residence
Built in 1930
6,098 Square Feet Lot
$-- Zestimate®
$96/sqft
$-- HOA
What's special
Private fenced-in yardAdditional bonus roomDetailed woodworkHome officeCustom built-insMultiple closetsUpdated appliances
- 12 days |
- 534 |
- 26 |
Likely to sell faster than
Zillow last checked:
Listing updated:
Listed by:
Jennifer Andrews 317-488-7739,
Carpenter, REALTORS®
Source: MIBOR as distributed by MLS GRID,MLS#: 22113877
Facts & features
Interior
Bedrooms & bathrooms
- Bedrooms: 2
- Bathrooms: 2
- Full bathrooms: 2
- Main level bathrooms: 1
- Main level bedrooms: 2
Primary bedroom
- Level: Main
- Area: 132 Square Feet
- Dimensions: 12x11
Bedroom 2
- Level: Main
- Area: 132 Square Feet
- Dimensions: 12x11
Bonus room
- Features: Tile-Ceramic
- Level: Basement
- Area: 132 Square Feet
- Dimensions: 12x11
Dining room
- Features: Tile-Ceramic
- Level: Main
- Area: 99 Square Feet
- Dimensions: 9x11
Kitchen
- Features: Tile-Ceramic
- Level: Main
- Area: 168 Square Feet
- Dimensions: 14x12
Living room
- Level: Main
- Area: 285.58 Square Feet
- Dimensions: 23'x12'5
Play room
- Features: Tile-Ceramic
- Level: Basement
- Area: 475 Square Feet
- Dimensions: 25x19
Utility room
- Features: Other
- Level: Basement
- Area: 132 Square Feet
- Dimensions: 12x11
Heating
- Forced Air, Natural Gas
Cooling
- Central Air
Appliances
- Included: Dishwasher, Dryer, Gas Water Heater, Microwave, Electric Oven, Refrigerator, Washer
- Laundry: Connections All, Laundry Closet
Features
- Attic Pull Down Stairs, Hardwood Floors, High Speed Internet, Eat-in Kitchen, Smart Thermostat
- Flooring: Hardwood
- Basement: Daylight,Finished Ceiling,Finished Walls,Partially Finished
- Attic: Pull Down Stairs
- Number of fireplaces: 1
- Fireplace features: Electric
Interior area
- Total structure area: 2,287
- Total interior livable area: 2,287 sqft
- Finished area below ground: 952
Property
Parking
- Total spaces: 2
- Parking features: Detached
- Garage spaces: 2
Features
- Levels: One
- Stories: 1
- Patio & porch: Covered
- Fencing: Fenced,Full,Privacy
Lot
- Size: 6,098 Square Feet
- Features: Not In Subdivision, Sidewalks
Details
- Parcel number: 731106400644000002
- Special conditions: As Is,Estate,Sales Disclosure Not Required
- Horse amenities: None
Construction
Type & style
- Home type: SingleFamily
- Architectural style: Bungalow
- Property subtype: Residential, Single Family Residence
Materials
- Vinyl Siding
- Foundation: Block
Condition
- New construction: No
- Year built: 1930
Utilities & green energy
- Electric: 200+ Amp Service
- Water: Public
- Utilities for property: Electricity Connected, Sewer Connected, Water Connected
Community & HOA
Community
- Subdivision: No Subdivision
HOA
- Has HOA: No
Location
- Region: Shelbyville
Financial & listing details
- Price per square foot: $96/sqft
- Tax assessed value: $111,300
- Annual tax amount: $1,002
- Date on market: 7/16/2026
- Electric utility on property: Yes
Estimated market value
Not available
Estimated sales range
Not available
Not available
Price history
| Date | Event | Price |
|---|---|---|
| 7/24/2026 | Pending sale | $220,000$96/sqft |
Source:  MIBOR as distributed by MLS GRID #22113877 Report a problem MIBOR as distributed by MLS GRID #22113877 Report a problem | ||
| 7/16/2026 | Listed for sale | $220,000$96/sqft |
Source: MIBOR as distributed by MLS GRID #22113877 Report a problem | ||
Public tax history
| Year | Property taxes | Tax assessment |
|---|---|---|
| 2025 | $1,074 +9% | $111,300 +1.8% |
| 2024 | $986 -4.9% | $109,300 +2.2% |
| 2023 | $1,036 +40.5% | $106,900 +3.2% |
| 2022 | $737 +9.3% | $103,600 +22.9% |
| 2021 | $674 +21.9% | $84,300 +3.3% |
| 2020 | $553 +5.4% | $81,600 +9.5% |
| 2019 | $525 -15.1% | $74,500 +7.3% |
| 2018 | $618 +19% | $69,400 -11.1% |
| 2017 | $519 | $78,100 +2.4% |
| 2016 | $519 +2.1% | $76,300 +6.6% |
| 2014 | $508 0% | $71,600 -0.3% |
| 2013 | $509 -2.9% | $71,800 -5% |
| 2012 | $524 -8.9% | $75,600 -5.3% |
| 2011 | $575 -15.1% | $79,800 -8.2% |
| 2010 | $677 +2.9% | $86,900 |
| 2009 | $658 | $86,900 +8.8% |
| 2007 | -- | $79,900 +16.3% |
| 2006 | $1,744 | $68,700 |
| 2005 | -- | $68,700 |
Find assessor info on the county website
Monthly payment
Est. payment
Payment breakdown
Explore the cost of this home by adjusting the details. Changes won't be saved.Climate risks
Neighborhood: 46176
Nearby schools
GreatSchools rating
- 4/10Thomas A Hendricks Elementary SchoolGrades: K-5Distance: 0.6 mi
- 6/10Shelbyville Middle SchoolGrades: 6-8Distance: 0.8 mi
- 6/10Shelbyville Sr High SchoolGrades: 9-12Distance: 0.7 mi
Schools provided by the listing agent
- Elementary: Thomas A Hendricks Elementary Sch
- Middle: Shelbyville Middle School
- High: Shelbyville Sr High School
Source: MIBOR as distributed by MLS GRID. This data may not be complete. We recommend contacting the local school district to confirm school assignments for this home.
- $197,0004 bd2 ba3k sqft1020 S West St, Shelbyville, IN 46176Sold

- $138,7002 bd1 ba960 sqft1014 S West St, Shelbyville, IN 46176Off Market
- $130,0002 bd1 ba2k sqft1012 S West St, Shelbyville, IN 46176Sold

- $144,7002 bd1 ba1k sqft410 4th St, Shelbyville, IN 46176Off Market

- $165,4002 bd1 ba1.6k sqft410 W 4th St, Shelbyville, IN 46176Off Market
- $153,8002 bd1 ba1.5k sqft1010 S West St, Shelbyville, IN 46176Off Market
- $155,0002 bd1 ba1.7k sqft1013 S West St, Shelbyville, IN 46176Sold
- $155,2002 bd1 ba2k sqft1102 S West St, Shelbyville, IN 46176Off Market
A local agent can set up tours, give advice and negotiate with sellers.
Similar homes
- $225,0003 bd2 ba1.3k sqft605 S Miller St, Shelbyville, IN 46176For Sale
 MLS ID #10053988, George Barrett. RLMS
 - $--3 bd2 ba2.1k sqft330 E Franklin St, Shelbyville, IN 46176Auction
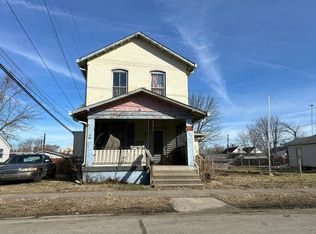 Auction.com 1
 - $199,0003 bd2 ba1.2k sqft514 Wellington Blvd, Shelbyville, IN 46176Active
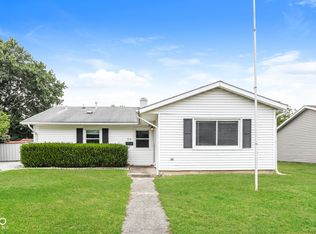 MLS ID #22116676, Shelby Farrar, Opendoor Brokerage LLC. MIBOR as distributed by MLS GRID
 - $239,9003 bd2 ba1.6k sqft823 Center St, Shelbyville, IN 46176Active
 MLS ID #22116416, Connie Lindsay, Lindsay Real Estate. MIBOR as distributed by MLS GRID
 - $210,0002 bd2 ba1.7k sqft111 Fairfield Dr, Shelbyville, IN 46176ActiveMLS ID #22108889, Jennifer Hamilton, Keller Williams Indy Metro Partners. MIBOR as distributed by MLS GRID
- $--4 bd3 ba2k sqft118 E Hendricks St, Shelbyville, IN 46176AuctionAuction.com 2
- $205,0003 bd1 ba1.2k sqft407 Eberhart Dr, Shelbyville, IN 46176ActiveMLS ID #22115888, Monica Williams, Keller Williams Indy Metro Partners. MIBOR as distributed by MLS GRID
- $255,0003 bd3 ba2k sqft952 Balto Dr, Shelbyville, IN 46176ActiveMLS ID #22113287, Derrin Phoenix, Carpenter, REALTORS®. MIBOR as distributed by MLS GRID
- $228,0003 bd3 ba1.7k sqft953 Balto Dr, Shelbyville, IN 46176ActiveMLS ID #22115332, Shelby Farrar, Opendoor Brokerage LLC. MIBOR as distributed by MLS GRID
- $250,0003 bd3 ba2.3k sqft1655 Carriage Cir, Shelbyville, IN 46176ActiveMLS ID #22115856, Jennifer Ruiz, J S Ruiz Realty, Inc.. MIBOR as distributed by MLS GRID
- $--4 bd1 ba1.8k sqft15 Grandview Dr, Shelbyville, IN 46176AuctionServiceLink Auction
- $198,9002 bd2 ba2.7k sqft513 S West St, Shelbyville, IN 46176ActiveMLS ID #22085309, Samantha Huesman, Pillario Property Management LLC. MIBOR as distributed by MLS GRID
- $234,9002 bd2 ba1.5k sqft1713 Senior Ct, Shelbyville, IN 46176ActiveMLS ID #22116277, Judy Lauziere, Carpenter, REALTORS®. MIBOR as distributed by MLS GRID
- $225,0003 bd2 ba2.1k sqft1515 Canterbury Dr, Shelbyville, IN 46176ActiveMLS ID #22093371, Tracy Miller, Steve Lew Real Estate Group, LLC. MIBOR as distributed by MLS GRID
- $--3 bd2 ba1.6k sqft2015 Red Oak Ct, Shelbyville, IN 46176AuctionServiceLink Auction
- $205,0002 bd1 ba1.4k sqft632 Elm St, Shelbyville, IN 46176ActiveMLS ID #22097558, Kandi Allen, My Agent. MIBOR as distributed by MLS GRID
- $200,0003 bd2 ba1.8k sqft20 Colescott St, Shelbyville, IN 46176ActiveMLS ID #22083913, Jacob Hemrick, Hemrick Property Group Inc.. MIBOR as distributed by MLS GRID
- $249,0003 bd2 ba1.3k sqft2209 S Miller Ave, Shelbyville, IN 46176ActiveMLS ID #22112532, Arla Frazier, Ever Real Estate, LLC. MIBOR as distributed by MLS GRID
- $234,9004 bd3 ba2k sqft916 Belvedere Dr, Shelbyville, IN 46176ActiveMLS ID #22107986, Barry Hines, Realty Wealth Advisors. MIBOR as distributed by MLS GRID
- $274,9004 bd3 ba2.8k sqft902 Olmsted Ct, Shelbyville, IN 46176ActiveMLS ID #22116189, Tiona Creech, Creech Realty, LLC. MIBOR as distributed by MLS GRID
