Your private escape doesn't have to mean giving up convenience. Welcome home to beautifully transformed Fairland living, where peaceful surroundings meet easy access to Indianapolis via nearby I-74. Step inside and everything feels fresh, bright, and intentionally renewed. New LVP flooring flows throughout the home, complemented by fresh paint, new windows, a new roof, and an incredible kitchen designed to bring everyone together. The open-concept living space feels warm and inviting, anchored by a sleek fireplace and a stunning kitchen with crisp cabinetry, stainless appliances, and an oversized island made for morning coffee, homework, and weekend gatherings. With 4 bedrooms and 3 full baths, there's room to grow, host overnight guests, work from home, or simply spread out. Outside, enjoy the quieter pace and privacy that make Fairland special. Completely transformed and truly move-in ready, this is where modern comfort meets the breathing room you've been searching for.
Active
$319,999
7127 N Christopher Ln, Fairland, IN 46126
4beds
1,635sqft
Residential, Single Family Residence
Built in 1995
0.38 Acres Lot
$-- Zestimate®
$196/sqft
$-- HOA
What's special
Sleek fireplaceFresh paintStainless appliancesNew windowsNew roof
- 2 hours
- 95
- 10
Zillow last checked:
Listing updated:
Listed by:
Jesus Flores jesus@westandmainrealty.com,
West & Main Real Estate,
Kendrick Davis,
West & Main Real Estate
Source: MIBOR as distributed by MLS GRID,MLS#: 22127184
Facts & features
Interior
Bedrooms & bathrooms
- Bedrooms: 4
- Bathrooms: 3
- Full bathrooms: 3
- Main level bathrooms: 3
- Main level bedrooms: 4
Primary bedroom
- Level: Main
- Area: 176 Square Feet
- Dimensions: 11 x 16
Bedroom 2
- Level: Main
- Area: 143 Square Feet
- Dimensions: 13 x 11
Bedroom 3
- Level: Main
- Area: 132 Square Feet
- Dimensions: 12 x 11
Bedroom 4
- Level: Main
- Area: 99 Square Feet
- Dimensions: 9 x 11
Kitchen
- Level: Main
- Area: 136 Square Feet
- Dimensions: 8 x 17
Living room
- Level: Main
- Area: 306 Square Feet
- Dimensions: 17 x 18
Heating
- Propane
Cooling
- Central Air
Appliances
- Included: Electric Oven, Refrigerator, Dishwasher, Range Hood
- Laundry: Laundry Room
Features
- Kitchen Island, Walk-In Closet(s)
- Has basement: No
- Number of fireplaces: 1
- Fireplace features: Living Room
Interior area
- Total structure area: 1,635
- Total interior livable area: 1,635 sqft
Property
Parking
- Total spaces: 2
- Parking features: Attached
- Attached garage spaces: 2
Features
- Levels: One
- Stories: 1
- Has view: Yes
- View description: Trees/Woods
Lot
- Size: 0.38 Acres
Details
- Additional structures: Storage
- Parcel number: 730228300032000013
- Horse amenities: None
Construction
Type & style
- Home type: SingleFamily
- Architectural style: Ranch,Traditional
- Property subtype: Residential, Single Family Residence
Materials
- Brick
- Foundation: Crawl Space
Condition
- New construction: No
- Year built: 1995
Utilities & green energy
- Water: Private
Community & HOA
Community
- Subdivision: No Subdivision
HOA
- Has HOA: No
Location
- Region: Fairland
Financial & listing details
- Price per square foot: $196/sqft
- Tax assessed value: $174,700
- Annual tax amount: $836
- Date on market: 9/20/2026
- Cumulative days on market: 2 days
Estimated market value
Not available
Estimated sales range
Not available
Not available
Price history
| Date | Event | Price |
|---|---|---|
| 9/20/2026 | Listed for sale | $319,999$196/sqft |
Source:  MIBOR as distributed by MLS GRID #22127184 Report a problem MIBOR as distributed by MLS GRID #22127184 Report a problem | ||
Public tax history
| Year | Property taxes | Tax assessment |
|---|---|---|
| 2025 | $827 +6.5% | $174,700 +3.3% |
| 2024 | $776 -7.5% | $169,200 +3.6% |
| 2023 | $840 +13.8% | $163,300 +3.7% |
| 2022 | $738 +3.5% | $157,400 +8% |
| 2021 | $713 +6.6% | $145,700 +1.5% |
| 2020 | $669 -39.4% | $143,600 +4.7% |
| 2019 | $1,104 +49.8% | $137,200 +8.8% |
| 2018 | $737 +67.3% | $126,100 +4.6% |
| 2017 | $441 | $120,500 +2.8% |
| 2016 | $441 +1.2% | $117,200 -2.7% |
| 2014 | $435 -13.7% | $120,500 -1.1% |
| 2013 | $504 -2.2% | $121,900 +0.4% |
| 2012 | $515 -28.4% | $121,400 -7.3% |
| 2011 | $720 +0.8% | $130,900 -7.2% |
| 2010 | $715 -55.7% | $141,000 |
| 2009 | $1,615 | $141,000 +1.7% |
| 2007 | -- | $138,700 +18.8% |
| 2006 | $1,584 | $116,800 |
| 2005 | -- | $116,800 |
Find assessor info on the county website
Monthly payment
Est. payment
Payment breakdown
Explore the cost of this home by adjusting the details. Changes won't be saved.Climate risks
Neighborhood: 46126
- $15,000-- bd-- ba-- sqft7107 N Christopher Ln, Fairland, IN 46126Off Market
- $235,6003 bd2 ba1.1k sqft7147 N Christopher Ln, Fairland, IN 46126Off Market
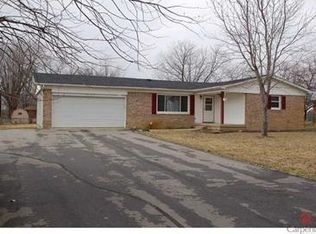
- $201,0003 bd1 ba954 sqft7167 N Christopher Ln, Fairland, IN 46126Off Market
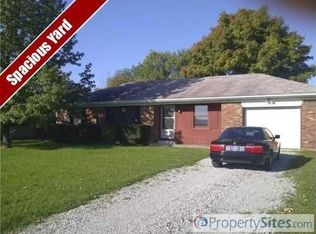
- $238,7003 bd2 ba1.1k sqft7120 N Christopher Ln, Fairland, IN 46126Off Market
Similar homes
- $--3 bd2 ba1.6k sqft7303 N Christopher Ln, Fairland, IN 46126Auction
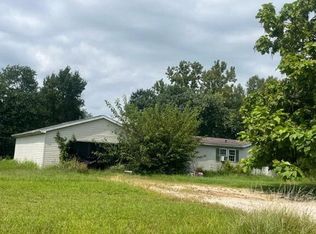 Auction.com 2
 - $279,0003 bd2 ba2k sqft102-104 S Walnut St, Fairland, IN 46126Active
 MLS ID #22123561, Randy Myers, Indiana Real Estate Alliance,. MIBOR as distributed by MLS GRID
 - $249,9993 bd2 ba1.5k sqft219 N Hickory Ln, Fairland, IN 46126Active
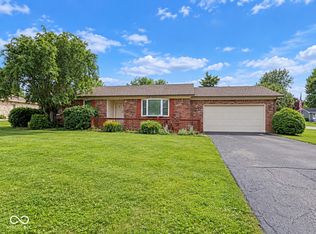 MLS ID #22124506, Reagan White, Maximum Results Real Estate. MIBOR as distributed by MLS GRID
 - $219,9002 bd1 ba1.4k sqft6730 N Michigan Rd, Fairland, IN 46126Active
 MLS ID #22125628, Ryan Moriarty, Weichert, Realtors-Tralee Prop. MIBOR as distributed by MLS GRID
