Welcome home to privacy, space, & pure possibility. Tucked at the end of a quiet cul-de-sac on a rare 2-acre parcel, this updated 3-BR, 2-BA home offers the best of both worlds: the ease of subdivision living w/the seclusion of the countryside. Your backyard melts into an endless agricultural field-privacy as far as the eye can see-while you still enjoy the convenience of rural neighborhood life. Step inside & feel the thoughtful updates. The kitchen shines w/abundant cabinetry, beautiful quartz counters, & everything you need to cook, gather, & linger. The great rm. welcomes you w/a multi-use glass-front cabinet, a graceful chandelier, a lighted ceiling fan, & patio doors that open to your private covered back porch-perfect for morning coffee or evening unwinding. (Hardwoods wait patiently beneath the carpet throughout.) A formal living rm. adds flexibility & a sense of separation, while a guest closet greets you at the front entry. The primary ensuite is a peaceful retreat w/dual windows, dual closets, a lighted ceiling fan, & a full bath featuring an oversized shower w/built-in bench. BRs 2 & 3 maximize storage w/built-in closet shelves & dual clothes rods. The main BA offers a custom tile tub/shower surround & easy access from both living areas & BRs, w/a handy linen closet just down the hall. Downstairs, a full daylight basement is ready for your vision-rec room, craft space, home gym, etc. The mechanical rm. comes complete w/a workbench. Built-in storage cabinets, recessed lighting, & sink are additional basement amenities. Private basement access from the garage makes life easy. The 2-car attached garage includes front & back service doors for extra convenience. Outside, a wonderfully landscaped yard w/river rock & plantings sets a charming scene, & the outbuilding-with its single garage door-is ideal for your zero-turn mower & endless other possibilities. This is truly a one-of-a-kind setting: updated, private, & full of room to make it your own!
Active
$425,000
310 N Murnan Ln, Fairland, IN 46126
3beds
2,800sqft
Residential, Single Family Residence
Built in 1963
2 Acres Lot
$-- Zestimate®
$152/sqft
$-- HOA
What's special
Full daylight basementGraceful chandelierBeautiful quartz countersQuiet cul-de-sacLighted ceiling fanAbundant cabinetryHandy linen closet
- 2 days |
- 513 |
- 46 |
Zillow last checked:
Listing updated:
Listed by:
Kandi Allen 317-507-7764,
My Agent
Source: MIBOR as distributed by MLS GRID,MLS#: 22119543
Facts & features
Interior
Bedrooms & bathrooms
- Bedrooms: 3
- Bathrooms: 2
- Full bathrooms: 2
- Main level bathrooms: 2
- Main level bedrooms: 3
Primary bedroom
- Level: Main
- Area: 154 Square Feet
- Dimensions: 14x11
Bedroom 2
- Level: Main
- Area: 130 Square Feet
- Dimensions: 13x10
Bedroom 3
- Level: Main
- Area: 100 Square Feet
- Dimensions: 10x10
Great room
- Level: Main
- Area: 338 Square Feet
- Dimensions: 26x13
Kitchen
- Level: Main
- Area: 130 Square Feet
- Dimensions: 13x10
Living room
- Level: Main
- Area: 182 Square Feet
- Dimensions: 14x13
Heating
- Forced Air, Propane
Cooling
- Central Air
Appliances
- Included: Dishwasher, Electric Water Heater, Oven, Gas Oven, Refrigerator, Water Heater, Water Softener Rented
- Laundry: In Basement
Features
- Attic Pull Down Stairs, Ceiling Fan(s), Hardwood Floors, High Speed Internet, Wired for Data
- Flooring: Hardwood
- Windows: WoodWorkStain/Painted
- Basement: Daylight,Egress Window(s),Full,Interior Entry,Storage Space,Unfinished
- Attic: Pull Down Stairs
Interior area
- Total structure area: 2,800
- Total interior livable area: 2,800 sqft
- Finished area below ground: 0
Property
Parking
- Total spaces: 2
- Parking features: Attached, Asphalt, Garage Door Opener, Heated Garage, Storage, Workshop in Garage
- Attached garage spaces: 2
- Details: Garage Parking Other(Finished Garage, Garage Door Opener, Keyless Entry, Service Door)
Accessibility
- Accessibility features: Accessible Approach with Ramp, Accessible Doors, Accessible Entrance, Handicap Accessible Interior
Features
- Levels: One
- Stories: 1
- Patio & porch: Covered, Porch
- Fencing: Fenced,Partial
- Has view: Yes
- View description: Rural
Lot
- Size: 2 Acres
- Features: Cul-De-Sac, Rural - Subdivision, Mature Trees
Details
- Parcel number: 730609400437000027
- Horse amenities: None
Construction
Type & style
- Home type: SingleFamily
- Architectural style: Ranch
- Property subtype: Residential, Single Family Residence
Materials
- Brick
- Foundation: Block
Condition
- Updated/Remodeled
- New construction: No
- Year built: 1963
Utilities & green energy
- Electric: 200+ Amp Service, Circuit Breakers
- Sewer: Septic Tank
- Water: Well, Private
- Utilities for property: Electricity Connected
Community & HOA
Community
- Security: Smoke Detector(s)
- Subdivision: No Subdivision
HOA
- Has HOA: No
Location
- Region: Fairland
Financial & listing details
- Price per square foot: $152/sqft
- Tax assessed value: $178,900
- Annual tax amount: $1,548
- Date on market: 8/13/2026
- Cumulative days on market: 5 days
- Electric utility on property: Yes
Estimated market value
Not available
Estimated sales range
Not available
Not available
Price history
| Date | Event | Price |
|---|---|---|
| 8/13/2026 | Listed for sale | $425,000+193.3%$152/sqft |
Source:  MIBOR as distributed by MLS GRID #22119543 Report a problem MIBOR as distributed by MLS GRID #22119543 Report a problem | ||
| 9/13/2011 | Sold | $144,900$52/sqft |
Source: MIBOR as distributed by MLS GRID #21134515 Report a problem | ||
Public tax history
| Year | Property taxes | Tax assessment |
|---|---|---|
| 2025 | $1,855 +8.2% | $178,900 -5.9% |
| 2024 | $1,715 -4.6% | $190,200 -0.8% |
| 2023 | $1,798 +17.9% | $191,700 +3.2% |
| 2022 | $1,525 +5.8% | $185,700 +14.1% |
| 2021 | $1,441 -2.5% | $162,700 +7.1% |
| 2020 | $1,478 +9.4% | $151,900 -3% |
| 2019 | $1,352 +5.7% | $156,600 +6.2% |
| 2018 | $1,278 +61.5% | $147,500 +5% |
| 2017 | $791 | $140,500 +2.1% |
| 2016 | $791 | $137,600 |
Find assessor info on the county website
Monthly payment
Est. payment
Payment breakdown
Explore the cost of this home by adjusting the details. Changes won't be saved.Climate risks
Neighborhood: 46126
Nearby schools
GreatSchools rating
- 7/10Triton Central Elementary SchoolGrades: PK-4Distance: 1.6 mi
- 7/10Triton Central Middle SchoolGrades: 5-8Distance: 1.6 mi
- 8/10Triton Central High SchoolGrades: 9-12Distance: 1.5 mi
Schools provided by the listing agent
- Elementary: Triton Central Elementary School
- Middle: Triton Central Middle School
- High: Triton Central High School
Source: MIBOR as distributed by MLS GRID. This data may not be complete. We recommend contacting the local school district to confirm school assignments for this home.
- $284,5003 bd2 ba1.9k sqft308 N Murnan Ln, Fairland, IN 46126Off Market
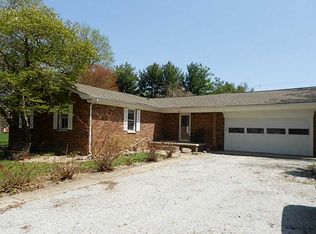
- $274,8003 bd1 ba1.5k sqft309 N Murnan Ln, Fairland, IN 46126Off Market
- $13,800-- bd-- ba-- sqft309 N Murnan Ln, Fairland, IN 46126Off Market
- $355,7003 bd2 ba2.1k sqft309 N Hickory Ln, Fairland, IN 46126Off Market
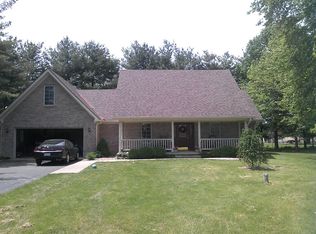
- $282,5003 bd2 ba1.4k sqft311 N Hickory Ln, Fairland, IN 46126Off Market
- $283,4003 bd1 ba1.6k sqft306 N Murnan Ln, Fairland, IN 46126Off Market
- $285,9003 bd2 ba1.5k sqft307 N Hickory Ln, Fairland, IN 46126Off Market
- $1,900-- bd-- ba-- sqftN Murnan Ln, Fairland, IN 46126Off Market
A local agent can set up tours, give advice and negotiate with sellers.
Similar homes
- $400,0002 bd2 ba2.5k sqft3608 N London Rd, Fairland, IN 46126Active
 MLS ID #22117175, Todd Cook, Keller Williams Indy Metro Partners. MIBOR as distributed by MLS GRID
 - $349,0004 bd3 ba2.6k sqft2725 N Richard Dr, Shelbyville, IN 46176Active
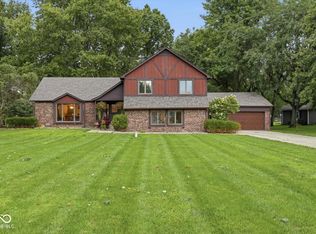 MLS ID #22120226, Michael Haehl, FULL CANOPY REAL ESTATE, LLC. MIBOR as distributed by MLS GRID
 - $270,0003 bd1 ba2.7k sqft102 W Main St, Fairland, IN 46126Active
 MLS ID #22116602, Karen O'Neill, Hoosier, REALTORS®. MIBOR as distributed by MLS GRID
 - $498,5004 bd3 ba2.2k sqft11867 N Shelby 700 W, New Palestine, IN 46163Active
 MLS ID #22119283, Jennifer Brammer-Payne, Jennifer Brammer. MIBOR as distributed by MLS GRID
 - $375,000-- bd2 ba2.4k sqft7051 N 600 W, Fairland, IN 46126ActiveMLS ID #22101789, Johnathan Chestnut, Carpenter, REALTORS®. MIBOR as distributed by MLS GRID
- $450,0004 bd3 ba2.7k sqft2513 W 300 S, Shelbyville, IN 46176ActiveMLS ID #22101386, Michelle Wildman, The Stewart Home Group. MIBOR as distributed by MLS GRID
- $599,0003 bd3 ba2.8k sqft7390 N 325 W, Fairland, IN 46126ActiveMLS ID #22114019, Kimberly Ammerman, Coldwell Banker Martin Miller Lamb. MIBOR as distributed by MLS GRID
- $240,0003 bd2 ba1.6k sqft7180 N 400 W, Fairland, IN 46126ActiveMLS ID #22114308, Suzan Shoemaker, F.C. Tucker Company. MIBOR as distributed by MLS GRID
- $--3 bd2 ba1.7k sqft814 Fern Dr, Shelbyville, IN 46176AuctionAuction.com 2
- $270,0003 bd2 ba1.5k sqft4661 N Frontage Rd, Fairland, IN 46126ActiveMLS ID #22105410, Camelia Cucuruz, Runnebohm Realty, LLC. MIBOR as distributed by MLS GRID
- $365,0004 bd3 ba2.6k sqft12107 Briarway South Dr, Indianapolis, IN 46259ActiveMLS ID #22115430, Melissa Mendoza, CENTURY 21 Scheetz. MIBOR as distributed by MLS GRID
- $364,9003 bd3 ba1.9k sqft313 E 275 S, Shelbyville, IN 46176ActiveMLS ID #22116572, Penny Akers, Hoosier, REALTORS®. MIBOR as distributed by MLS GRID
- $399,9005 bd3 ba3.2k sqft2415 Derby Dr, Shelbyville, IN 46176ActiveMLS ID #22079589, Melissa Mendoza, CENTURY 21 Scheetz. MIBOR as distributed by MLS GRID
- $--5 bd3 ba3.2k sqft8811 Dorill Creek Ln, Indianapolis, IN 46259AuctionAuction.com 2
- $290,0003 bd1 ba1.8k sqft9616 N 600 W, Fountaintown, IN 46130For SaleMLS ID #202628473, Rhonda L Krebs, Century 21 Scheetz - Carmel. IRMLS
- $500,0004 bd4 ba3.3k sqft940 W 1090 N, Fountaintown, IN 46130ActiveMLS ID #22077639, Lorena Myers, Keller Williams Indy Metro Partners. MIBOR as distributed by MLS GRID
- $273,0004 bd2 ba2k sqft3074 N 625th St E, Franklin, IN 46131ActiveMLS ID #22118726, Scott Babb, F.C. Tucker Real Estate Experts. MIBOR as distributed by MLS GRID
- $321,9003 bd2 ba1.5k sqft6242 Catalina Dr, Indianapolis, IN 46259ActiveMLS ID #22117898, William Spellman, Steve Lew Real Estate Group, LLC. MIBOR as distributed by MLS GRID
- $289,9003 bd1 ba2.6k sqft7808 Huff St, Indianapolis, IN 46259ActiveMLS ID #22118575, Matthew Fields, Daniels Real Estate. MIBOR as distributed by MLS GRID
- $--3 bd2 ba1.6k sqft2015 Red Oak Ct, Shelbyville, IN 46176AuctionServiceLink Auction
