Breathtaking Views, Spectacular Sunsets & Exceptional Living Space!
Beautifully positioned to capture panoramic countryside views stretching toward Oneida Lake, this inviting tri-level home offers a wonderful combination of space, character, and versatility. Located in the Town of Paris, within the Sauquoit Valley School District, and featuring a Clinton mailing address, the property enjoys a peaceful setting just minutes from shopping, dining, and everyday conveniences.
Inside, discover a spacious, flexible floor plan with multiple living areas, including a dramatic sunken family room highlighted by a cozy fireplace. The primary bedroom features a separate dressing area, while the finished lower level offers three additional rooms ideal for a home office, recreation area, hobbies, or guest space. Walk in closet and plenty of storage.
Whether you're relaxing by the fireplace, enjoying the expansive countryside scenery, or watching the sky come alive with brilliant sunset colors, this home offers something special. With its distinctive multi-level design, versatile living spaces, scenic surroundings, and convenient location, this property is ready for its next chapter.
Active
$449,900
8574 Burmaster Rd, Clinton, NY 13323
4beds
2,430sqft
Single Family Residence
Built in 1969
1.79 Acres Lot
$429,900 Zestimate®
$185/sqft
$-- HOA
What's special
Cozy fireplaceBreathtaking viewsSpectacular sunsetsExceptional living spaceSpacious flexible floor planInviting tri-level homeDramatic sunken family room
- 10 days
- 698
- 44
Zillow last checked:
Listing updated:
Listed by:
Royal Rose Realty, LLC 315-792-8043,
Veronica Boyko-Mendez 315-796-0439
Source: NYSAMLSs,MLS#: S1726747 Originating MLS: Mohawk Valley
Facts & features
Interior
Bedrooms & bathrooms
- Bedrooms: 4
- Bathrooms: 2
- Full bathrooms: 2
Bedroom 1
- Level: Third
- Dimensions: 14.00 x 14.00
Bedroom 2
- Level: Third
- Dimensions: 13.00 x 12.00
Bedroom 3
- Level: Third
- Dimensions: 12.00 x 12.00
Bedroom 4
- Level: Third
- Dimensions: 13.00 x 12.00
Dining room
- Level: Second
- Dimensions: 12.00 x 10.00
Family room
- Level: First
- Dimensions: 23.00 x 13.00
Foyer
- Level: Second
- Dimensions: 14.00 x 6.00
Kitchen
- Level: Second
- Dimensions: 16.00 x 12.00
Living room
- Level: Second
- Dimensions: 18.00 x 14.00
Heating
- Electric, Baseboard
Appliances
- Included: Dishwasher, Electric Water Heater, Free-Standing Range, Oven, Refrigerator, Water Softener Owned
- Laundry: Upper Level
Features
- Ceiling Fan(s), Den, Separate/Formal Dining Room, Entrance Foyer, Eat-in Kitchen, Separate/Formal Living Room, Home Office, Other, See Remarks, Sliding Glass Door(s), Natural Woodwork
- Flooring: Carpet, Ceramic Tile, Hardwood, Varies, Vinyl
- Doors: Sliding Doors
- Basement: Full,Partially Finished
- Number of fireplaces: 1
Interior area
- Total structure area: 2,430
- Total interior livable area: 2,430 sqft
- Finished area below ground: 682
Video & virtual tour
Property
Parking
- Total spaces: 2
- Parking features: Attached, Garage, Garage Door Opener
- Attached garage spaces: 2
Features
- Levels: One
- Stories: 1
- Patio & porch: Deck, Patio
- Exterior features: Concrete Driveway, Deck, Patio
Lot
- Size: 1.79 Acres
- Dimensions: 300 x 260
- Features: Agricultural, Irregular Lot, Rural Lot
Details
- Additional structures: Shed(s), Storage
- Parcel number: 30508935700000020470010000
- Special conditions: Standard
Construction
Type & style
- Home type: SingleFamily
- Architectural style: Split Level
- Property subtype: Single Family Residence
Materials
- Brick, Vinyl Siding
- Foundation: Block
- Roof: Asphalt
Condition
- Resale
- Year built: 1969
Utilities & green energy
- Sewer: Septic Tank
- Water: Well
- Utilities for property: Electricity Connected, High Speed Internet Available
Community & HOA
Location
- Region: Clinton
Financial & listing details
- Price per square foot: $185/sqft
- Tax assessed value: $183,200
- Annual tax amount: $7,402
- Date on market: 11/8/2026
- Listing terms: Cash,Conventional,FHA,USDA Loan,VA Loan
Estimated market value
$429,900
$408,000 - $451,000
$2,886/mo
Price history
| Date | Event | Price |
|---|---|---|
| 11/8/2026 | Listed for sale | $449,900+136.9%$185/sqft |
Source:  NYSAMLSs #S1726747 Report a problem | ||
| 8/8/2011 | Listing removed | $189,900$78/sqft |
Source: Prime Properties, Inc. #S250273 Report a problem | ||
| 4/8/2011 | Listed for sale | $189,900$78/sqft |
Source: Prime Properties #S250273 Report a problem | ||
Public tax history
| Year | Property taxes | Tax assessment |
|---|---|---|
| 2025 | -- | $183,200 |
| 2024 | -- | $183,200 |
| 2023 | -- | $183,200 |
| 2022 | -- | $183,200 |
| 2021 | -- | $183,200 |
| 2020 | -- | $183,200 |
| 2019 | -- | $183,200 |
| 2018 | -- | $183,200 |
| 2017 | $5,181 | $183,200 |
| 2016 | -- | $183,200 |
| 2015 | -- | $183,200 |
| 2014 | -- | $183,200 |
| 2013 | -- | $183,200 |
| 2012 | -- | $183,200 |
| 2011 | -- | $183,200 +25.2% |
| 2010 | -- | $146,300 |
| 2009 | -- | $146,300 |
| 2008 | -- | $146,300 |
| 2007 | -- | $146,300 |
| 2006 | -- | $146,300 |
| 2005 | -- | $146,300 +22.7% |
| 2004 | -- | $119,200 |
| 2003 | -- | $119,200 |
| 2002 | -- | $119,200 |
| 2001 | -- | $119,200 |
| 2000 | -- | $119,200 |
Find assessor info on the county website
Monthly payment
Climate risks
Neighborhood: 13323
Nearby schools
Schools provided by the listing agent
- District: Sauquoit Valley
Source: NYSAMLSs. This data may not be complete. We recommend contacting the local school district to confirm school assignments for this home.
Similar homes
- $405,0004 bd3 ba2.4k sqft146 Sanford Ave, Clinton, NY 13323For Sale
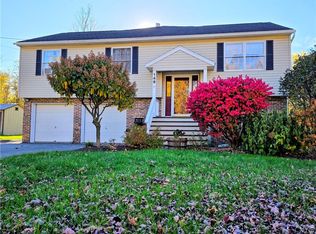
 MLS ID #S1725820, Nicholas Polce, Listing by: Gateway Properties of Upstate NY Inc. NYSAMLSs
- $339,9003 bd2 ba1.4k sqft8 Homestead Rd W, Clinton, NY 13323For Sale
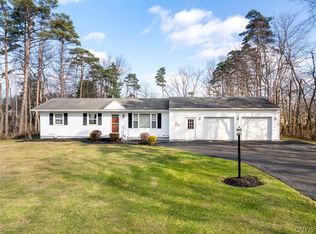 MLS ID #S1728990, Lisa Livingston, Listing by: Hunt Real Estate ERA. NYSAMLSs
- $359,9004 bd3 ba3.3k sqft7874 Brimfield St, Clinton, NY 13323For Sale
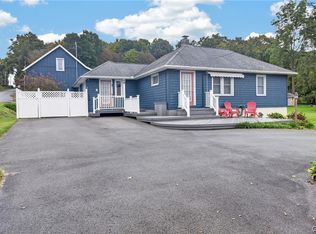 MLS ID #S1725046, Kristopher P. Joseph, Listing by: Hunt Real Estate ERA. NYSAMLSs
- $250,0003 bd2 ba1.3k sqft176 Saint Marys Ave, Clinton, NY 13323For Sale
 MLS ID #S1727716, Aaron Peskowitz, Listing by: eXp Realty. NYSAMLSs
- $449,0003 bd3 ba1.9k sqft34 Williams St, Clinton, NY 13323For SaleMLS ID #S1713002, Mary B. Combs, Listing by: Coldwell Banker Sexton Real Estate. NYSAMLSs
- $419,0004 bd3 ba2.3k sqft5 Symphony Pl, Whitesboro, NY 13492For SaleMLS ID #S1725685, Mikhail Polkhovskiy, Listing by: Home Pro Realty. NYSAMLSs
- $415,0004 bd3 ba1.8k sqft5420 Prescott Rd, Deerfield, NY 13502For SaleMLS ID #S1722866, Natalie Roth, Listing by: Benn Realty-Main Office. NYSAMLSs
- $424,9004 bd3 ba2.5k sqft101 Pinehurst Ln, Oriskany Falls, NY 13425For SaleMLS ID #S1702563, Deborah A. Lemery, Listing by: Lemery Realty. NYSAMLSs
- $499,9004 bd3 ba2.3k sqft532 Bretts Way, Whitesboro, NY 13492For SaleMLS ID #S1724400, Robin Mongeau, Listing by: River Hills Properties LLC Barn. NYSAMLSs
- $419,9003 bd2 ba2.6k sqft22 The Hills Dr, Utica, NY 13501For SaleMLS ID #S1711960, Mevludin 'Mickey' Heljic, Listing by: Pavia Real Estate Residential. NYSAMLSs
- $419,9004 bd3 ba3.2k sqft437 Joslin Hill Rd, Frankfort, NY 13340For SaleMLS ID #S1704334, Luke Sterling, Listing by: Hunt Real Estate ERA. NYSAMLSs
- $399,9004 bd3 ba2.2k sqft210 Ray St S, Ilion, NY 13357For SaleMLS ID #S1727967, C. Vitiello, Listing by: Coldwell Banker Faith Properties Il. NYSAMLSs
- $460,0004 bd4 ba3.5k sqft9330 Us Highway 20, Bridgewater, NY 13313For SaleMLS ID #S1716830, Thomas Tarry JR, Listing by: Move Real Estate. NYSAMLSs
- $299,9004 bd3 ba1.5k sqft3405 South St, Clinton, NY 13323For SaleMLS ID #S1705867, Joelle Sebastian-Dean, Listing by: Coldwell Banker Faith Properties. NYSAMLSs
- $335,9004 bd2 ba2.4k sqft46 Beechwood Rd, New Hartford, NY 13413For SaleMLS ID #S1720239, Melissa A. Paquette, Listing by: Coldwell Banker Prime Properties. NYSAMLSs
- $424,9003 bd4 ba1.7k sqft7404 Bonney Hill Rd, Hamilton, NY 13346For SaleMLS ID #S1727239, Nicole Donlin, Listing by: Howard Hanna Real Estate. NYSAMLSs
- $599,0004 bd3 ba2.5k sqft9 Galway Rd, New Hartford, NY 13413For SaleMLS ID #S1710667, Lori Hamlin, Listing by: Coldwell Banker Prime Properties. NYSAMLSs
- $349,9003 bd3 ba2.4k sqft34 Beverly Pl, Utica, NY 13501For SaleMLS ID #S1729131, Amanda Reinfelds, Listing by: Coldwell Banker Faith Properties R. NYSAMLSs
- $289,9004 bd2 ba1.8k sqft131 Sanford Ave, Clinton, NY 13323For SaleMLS ID #S1696205, Barbara Owens, Listing by: Hunt Real Estate Era Cl. NYSAMLSs
- $349,9004 bd3 ba2.4k sqft7291 W South St, Westmoreland, NY 13490For SaleMLS ID #S1685828, John C. Brown, Listing by: Coldwell Banker Faith Properties. NYSAMLSs
