Welcome to this newly updated 3-bedroom, 2.5-bath home in the heart of Riverside! Tucked at the end of a quiet cul-de-sac and sitting on a spacious 8,712 sq ft lot, this single-story home offers a functional layout paired with a long list of tasteful upgrades throughout. Step inside to find brand new vinyl flooring, fresh interior and exterior paint, recessed lighting, and new ceiling fans that create a bright, modern feel. The fully remodeled kitchen features new shaker cabinetry, quarts countertops, a tile backsplash, and brand new stainless steel appliances, designed for both everyday living and entertaining. Both bathrooms have been upgraded with new vanities, toilets, and beautifully finished tile showers. Additional improvements include dual-pane windows and updated lighting fixtures. The exterior showcases a newly landscaped front yard, a 2-car attached garage, and potential RV access, while the backyard offers a true blank canvas with ample space to design your dream outdoor retreat, add a pool, or explore ADU potential. Conveniently located near California Baptist University, local parks, shopping, dining, and with easy access to the 91 freeway, this move-in-ready home is a fantastic opportunity in a desirable Riverside neighborhood.
Sold for $609,900
Listed by: Platinum Real Estate Vip • Cristian Manzano • Contact: 661-297-8981
Bought with: Realty Nest Group
Zestimate®
$609,900
8574 Holly Ln, Riverside, CA 92504
3beds
1,119sqft
Single Family Residence
Built in 1959
8,712 Square Feet Lot
$609,900 Zestimate®
$545/sqft
$3,047 Estimated rent
Home value
$609,900
$555,000 - $665,000
$3,047/mo
Zestimate® history
Owner options
List your home for rent
$3,047/mo
Rent Zestimate®
Find your next renter with Zillow Rental Manager. Plus, with online applications, you can quickly screen prospective tenants – for free.
$3,047/mo
Rent Zestimate®
Refinance and save
$3,880/mo
Est. payment
Refinancing to a lower rate could help reduce your monthly payments and save thousands over the life of the loan.
$3,880/mo
Est. payment
Explore your selling options
Work with a Zillow partner agent
Leverage their expertise and Zillow's premium Showcase listings to get your home seen by more buyers.
Get startedList with your own agent
Get your home in front of millions of buyers by listing it on Zillow.
Learn how to do itSell it yourself
Take full control of how buyers see your home on Zillow by listing For Sale by Owner (FSBO).
List your homeWhat's special
Newly landscaped front yardFully remodeled kitchenBrand new vinyl flooringTile backsplashRecessed lightingUpdated lighting fixturesNew shaker cabinetry
Zillow last checked:
Listing updated:
Listed by:
Cristian Manzano DRE #02241516 661-621-8007,
Platinum Real Estate Vip,
Alfredo Manzano DRE #01263706 661-212-1300,
Platinum Real Estate Vip
Bought with:
Carlos Aguilar, DRE #02206971
Realty Nest Group
Source: CRMLS,MLS#: SR26067397 Originating MLS: California Regional MLS
Originating MLS: California Regional MLSFacts & features
Interior
Bedrooms & bathrooms
- Bedrooms: 3
- Bathrooms: 3
- Full bathrooms: 2
- 1/2 bathrooms: 1
- Main level bathrooms: 3
- Main level bedrooms: 3
Rooms
- Room types: Bedroom, Kitchen, Laundry, Living Room, Primary Bedroom
Bedroom
- Features: All Bedrooms Down
Bathroom
- Features: Separate Shower, Tub Shower, Upgraded, Walk-In Shower
Kitchen
- Features: Quartz Counters, Remodeled, Self-closing Cabinet Doors, Self-closing Drawers, Updated Kitchen
Heating
- Central
Cooling
- Central Air
Appliances
- Included: Dishwasher, Gas Range, Microwave
- Laundry: Washer Hookup, Gas Dryer Hookup, Laundry Room
Features
- Ceiling Fan(s), Eat-in Kitchen, Quartz Counters, Recessed Lighting, All Bedrooms Down
- Flooring: Vinyl
- Windows: Double Pane Windows
- Has fireplace: No
- Fireplace features: None
- Common walls with other units/homes: No Common Walls
Interior area
- Total interior livable area: 1,119 sqft
Property
Parking
- Total spaces: 2
- Parking features: Garage - Attached
- Attached garage spaces: 2
Features
- Levels: One
- Stories: 1
- Entry location: ground/1
- Exterior features: Lighting
- Pool features: None
- Spa features: None
- Fencing: Brick,Wood
- Has view: Yes
- View description: Mountain(s), Neighborhood
Lot
- Size: 8,712 Square Feet
- Features: Back Yard, Cul-De-Sac, Front Yard, Lawn, Landscaped
Details
- Parcel number: 191162016
- Special conditions: Standard
Construction
Type & style
- Home type: SingleFamily
- Property subtype: Single Family Residence
Materials
- Foundation: Raised
- Roof: Composition,Shingle
Condition
- Updated/Remodeled
- New construction: No
- Year built: 1959
Utilities & green energy
- Sewer: Public Sewer
- Water: Public
- Utilities for property: Electricity Connected, Natural Gas Connected, Sewer Connected, Water Connected
Community & HOA
Community
- Features: Suburban
- Security: Carbon Monoxide Detector(s), Smoke Detector(s)
Location
- Region: Riverside
Financial & listing details
- Price per square foot: $545/sqft
- Tax assessed value: $281,935
- Annual tax amount: $3,195
- Date on market: 4/2/2026
- Cumulative days on market: 46 days
- Listing terms: Cash,Cash to New Loan,Conventional,Submit
Price history
| Date | Event | Price |
|---|---|---|
| 6/12/2026 | Sold | $609,900+1.7%$545/sqft |
Source:  CRMLS #SR26067397 Report a problem CRMLS #SR26067397 Report a problem | ||
| 5/22/2026 | Pending sale | $599,900$536/sqft |
Source: CRMLS #SR26067397 Report a problem | ||
| 4/23/2026 | Listed for sale | $599,900+25.5%$536/sqft |
Source: CRMLS #SR26067397 Report a problem | ||
| 2/24/2026 | Sold | $478,000+107.8%$427/sqft |
Source: Public Record Report a problem | ||
| 1/15/2014 | Sold | $230,000-4.1%$206/sqft |
Source: Public Record Report a problem | ||
| 11/17/2013 | Listed for sale | $239,900+49.9%$214/sqft |
Source: RE/MAX PARTNERS #IG13232601 Report a problem | ||
| 1/10/2011 | Sold | $160,000+0.1%$143/sqft |
Source: Public Record Report a problem | ||
| 10/24/2010 | Listed for sale | $159,900+6.6%$143/sqft |
Source: Advance Raincross Realty #I10106497 Report a problem | ||
| 9/17/2010 | Sold | $150,000+2.8%$134/sqft |
Source: Public Record Report a problem | ||
| 9/3/2010 | Listed for sale | $145,900-36.6%$130/sqft |
Source: CENTURY 21 Garland Realty #K0909992 Report a problem | ||
| 1/14/2010 | Sold | $230,000+98.4%$206/sqft |
Source: Agent Provided Report a problem | ||
| 10/14/2009 | Listed for sale | $115,900-27.5%$104/sqft |
Source: CENTURY 21 Garland Realty #K0909992 Report a problem | ||
| 1/6/2007 | Sold | $159,900-55.4%$143/sqft |
Source: Agent Provided Report a problem | ||
| 8/30/2006 | Sold | $358,500$320/sqft |
Source: Public Record Report a problem | ||
Public tax history
| Year | Property taxes | Tax assessment |
|---|---|---|
| 2025 | $3,195 +3.4% | $281,935 +2% |
| 2024 | $3,091 +0.4% | $276,408 +2% |
| 2023 | $3,078 +1.9% | $270,989 +2% |
| 2022 | $3,022 +1.1% | $265,676 +2% |
| 2021 | $2,990 +0.8% | $260,468 +1% |
| 2020 | $2,967 +1.9% | $257,798 +2% |
| 2019 | $2,912 +2% | $252,744 +2% |
| 2018 | $2,856 +1.8% | $247,789 +2% |
| 2017 | $2,806 | $242,931 +2% |
| 2016 | $2,806 +8.3% | $238,169 +1.5% |
| 2015 | $2,590 +37.3% | $234,595 +40.4% |
| 2014 | $1,886 | $167,112 +0.5% |
| 2013 | -- | $166,359 +2% |
| 2012 | -- | $163,098 +14.9% |
| 2011 | -- | $142,000 +2.9% |
| 2010 | -- | $138,000 -13.8% |
| 2009 | -- | $160,000 -43.3% |
| 2008 | -- | $282,000 -21.3% |
| 2007 | -- | $358,500 +248.7% |
| 2006 | -- | $102,813 +2% |
| 2005 | -- | $100,798 +3.9% |
| 2003 | -- | $97,013 +2% |
| 2002 | -- | $95,111 +2% |
| 2001 | $987 +1.8% | $93,247 +2% |
| 2000 | $969 | $91,419 |
Find assessor info on the county website
Neighborhood: Ramona
Nearby homes
- $549,1003 bd1 ba1.2k sqft8586 Holly Ln, Riverside, CA 92504Off Market
- $585,8003 bd2 ba1.2k sqft8573 Conway Dr, Riverside, CA 92504Off Market
- $611,1003 bd2 ba1.5k sqft8583 Conway Dr, Riverside, CA 92504Off Market
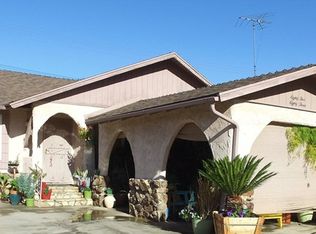
- $668,0003 bd3 ba1.4k sqft8573 Holly Ln, Riverside, CA 92504Off Market

- $576,9003 bd2 ba1.2k sqft8561 Conway Dr, Riverside, CA 92504Off Market
- $593,9003 bd2 ba1.1k sqft8592 Holly Ln, Riverside, CA 92504Off Market
- $570,0003 bd1 ba1.2k sqft8583 Holly Ln, Riverside, CA 92504Off Market
- $537,4003 bd1 ba1.1k sqft8595 Conway Dr, Riverside, CA 92504Off Market
Nearby schools
GreatSchools rating
- 5/10Adams Elementary SchoolGrades: K-6Distance: 0.3 mi
- 4/10Sierra Middle SchoolGrades: 7-8Distance: 1.8 mi
- 5/10Ramona High SchoolGrades: 9-12Distance: 1.5 mi
Get a cash offer in 3 minutes
Find out how much your home could sell for in as little as 3 minutes with a no-obligation cash offer.
Estimated market value
$609,900
Get a cash offer in 3 minutes
Find out how much your home could sell for in as little as 3 minutes with a no-obligation cash offer.
Estimated market value
$609,900
- California
- Riverside County
- Riverside
- 92504
- Ramona
- 8574 Holly Ln
Nearby cities
Nearby neighborhoods
Nearby zip codes
Other Riverside Topics
