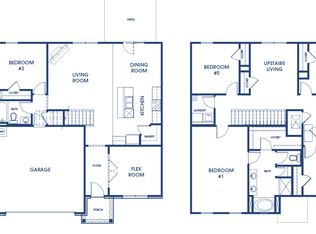
This new construction home is available now in Champion's Run, offering a perfect opportunity to enjoy new home living without the wait. Featuring the Hayden floor plan with 4 bedrooms and 2 bathrooms, this home offers thoughtfully designed living spaces and modern comfort. Located on Seabiscuit Road, this home is conveniently close to major highways, employment centers, everyday necessities, and shopping centers, making it ideal for both convenience and lifestyle. Community amenities include resort-style pool and playground creating an exceptional place to call home. Designed with an open-concept layout, this floor plan offers an effortless flow between the kitchen, dining, and living areas, making it ideal for entertaining and everyday living. The kitchen features spacious cabinetry, stainless steel appliances, and a large center island, creating a functional and inviting space for cooking and gathering. The primary suite provides a spacious bedroom, walk-in closet, and well-appointed bathroom designed for comfort and relaxation. Secondary bedrooms are versatile and well-sized, perfect for guests, children, or a home office. Schedule your private tour today and experience the benefits of owning a new construction home. *All photos are for illustrative purposes only, actual product, features, and finishes may vary.
Active
Price cut: $7K (8/17)
$374,790
8574 Seabiscuit Rd, Lithonia, GA 30058
4beds
--sqft
Single Family Residence, Residential
Built in 2026
0.25 Acres Lot
$373,200 Zestimate®
$--/sqft
$50/mo HOA
What's special
Large center islandOpen-concept layoutStainless steel appliancesWalk-in closetSpacious cabinetry
- 87 days
- 0
- 1
Zillow last checked:
Listing updated:
Listed by:
Nawrocki DozierGrimes,
D.R.. Horton Realty of Georgia, Inc 678-509-0555
Source: FMLS GA,MLS#: 7796823
Facts & features
Interior
Bedrooms & bathrooms
- Bedrooms: 4
- Bathrooms: 2
- Full bathrooms: 2
- Main level bathrooms: 2
- Main level bedrooms: 4
Rooms
- Room types: Attic, Family Room, Laundry, Other
Primary bedroom
- Features: None
- Level: None
Bedroom
- Features: None
Primary bathroom
- Features: Double Vanity, Separate Tub/Shower, Soaking Tub
Dining room
- Features: Open Concept
Kitchen
- Features: Eat-in Kitchen, Kitchen Island, Pantry Walk-In, Solid Surface Counters
Heating
- Central, Electric
Cooling
- Central Air, Electric
Appliances
- Included: Dishwasher, Disposal, Electric Water Heater, Microwave
- Laundry: In Hall, Laundry Room
Features
- Double Vanity, Entrance Foyer, High Ceilings, High Ceilings 9 ft Lower, High Ceilings 9 ft Main, High Ceilings 9 ft Upper, Tray Ceiling(s), Walk-In Closet(s)
- Flooring: Carpet
- Windows: Double Pane Windows
- Basement: None
- Attic: Pull Down Stairs
- Has fireplace: No
- Fireplace features: None
- Common walls with other units/homes: No Common Walls
Interior area
- Total structure area: 0
- Finished area above ground: 1,774
- Finished area below ground: 0
Video & virtual tour
Property
Parking
- Total spaces: 2
- Parking features: Attached, Garage
- Attached garage spaces: 2
Accessibility
- Accessibility features: None
Features
- Levels: One
- Stories: 1
- Patio & porch: Patio
- Exterior features: Other, Private Yard, No Dock
- Pool features: None
- Spa features: None
- Fencing: None
- Has view: Yes
- View description: Other
- Waterfront features: None
- Body of water: None
Lot
- Size: 0.25 Acres
- Features: Level, Private
Details
- Additional structures: None
- Parcel number: 16 229 01 272
- Other equipment: None
- Horse amenities: None
Construction
Type & style
- Home type: SingleFamily
- Architectural style: Traditional
- Property subtype: Single Family Residence, Residential
Materials
- Brick
- Foundation: Slab
- Roof: Composition
Condition
- Under Construction
- New construction: Yes
- Year built: 2026
Details
- Warranty included: Yes
Utilities & green energy
- Electric: None
- Sewer: Public Sewer
- Water: Public
- Utilities for property: Electricity Available, Underground Utilities
Green energy
- Energy efficient items: None
- Energy generation: None
- Water conservation: Low-Flow Fixtures
Community & HOA
Community
- Features: Homeowners Assoc, Playground, Pool, Sidewalks, Street Lights
- Security: Carbon Monoxide Detector(s), Fire Alarm, Smoke Detector(s)
- Subdivision: Champions Run
HOA
- Has HOA: Yes
- Services included: Swim
- HOA fee: $600 annually
Location
- Region: Lithonia
Financial & listing details
- Tax assessed value: $50,000
- Annual tax amount: $872
- Date on market: 7/2/2026
- Cumulative days on market: 87 days
- Ownership: Other
- Electric utility on property: Yes
- Road surface type: Asphalt
Estimated market value
$373,200
$355,000 - $392,000
$2,072/mo
Price history
| Date | Event | Price |
|---|---|---|
| 8/17/2026 | Price change | $374,790-1.8% |
Source:  FMLS GA #7796823 Report a problem FMLS GA #7796823 Report a problem | ||
| 7/2/2026 | Listed for sale | $381,790 |
Source: FMLS GA #7796823 Report a problem | ||
Public tax history
| Year | Property taxes | Tax assessment |
|---|---|---|
| 2025 | $872 -0.2% | $20,000 |
| 2024 | $874 | $20,000 |
Find assessor info on the county website
Monthly payment
Est. payment
Payment breakdown
Explore the cost of this home by adjusting the details. Changes won't be saved.Climate risks
Neighborhood: 30058
Nearby schools
Schools provided by the listing agent
- Elementary: Rock Chapel
- Middle: Lithonia
- High: Lithonia
Source: FMLS GA. This data may not be complete. We recommend contacting the local school district to confirm school assignments for this home.

Similar homes
- $383,5904 bd3 ba2.3k sqft8578 Seabiscuit Rd, Lithonia, GA 30058Active
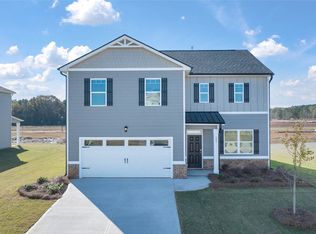
 MLS ID #10722828, Nawrocki Dozier-Grimes, D.R. Horton Realty of Georgia, Inc.. GAMLS
 - $330,0903 bd2 ba1.7k sqft8571 Secretariat Dr, Lithonia, GA 30058Active
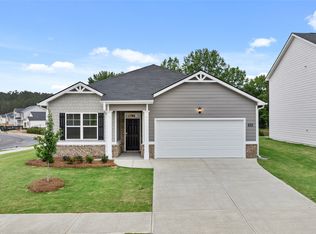 MLS ID #10686722, Nawrocki Dozier-Grimes, D.R. Horton Realty of Georgia, Inc.. GAMLS
 - from $354,2803 bd2 ba1.4k sqftKerry Plan, Champion's Run, Lithonia, GA 30058New Construction
 DR Horton
 - $340,2803 bd2 ba1.4k sqft8576 Seabiscuit Rd, Lithonia, GA 30058Active
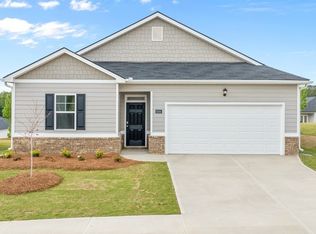 MLS ID #10764374, Nawrocki Dozier-Grimes, D.R. Horton Realty of Georgia, Inc.. GAMLS
 - $478,4315 bd3 ba2.6k sqft5080 Tower View Trl #38G, Gwinnett, GA 30039ActiveMLS ID #10844991, Calvin B Bruce, PBG Built Realty. GAMLS
- $375,0004 bd3 ba2.5k sqft3495 Zaks Way, Bethlehem, GA 30620ActiveMLS ID #10823412, Peter Robert Salazar, Keller Williams Greater Athens. GAMLS
- $401,3904 bd3 ba-- sqft260 Montgomery Dr, Stockbridge, GA 30281New Construction
 MLS ID #7790497, JUDITH ONYANGO, D.R.. Horton Realty of Georgia, Inc. FMLS GA
 - $421,9204 bd4 ba2.9k sqft13716 Homer Ln SE, Covington, GA 30014ActiveGAMLS
- $423,9204 bd4 ba2.9k sqft13454 Whitman Ln SE, Covington, GA 30014ActiveMLS ID #10791627, Boris Stallworth, D.R. Horton Realty of Georgia, Inc.. GAMLS
- $393,6915 bd3 ba2.3k sqft439 River Walk Farm Pkwy, Covington, GA 30014ActiveMLS ID #10817588, Samuel D Bass, DFH Realty Georgia. GAMLS
- $440,5994 bd3 ba2.3k sqft318 W Sandy Creek Dr, Covington, GA 30014ActiveMLS ID #10717400, Linda A McIntosh, BHGRE Metro Brokers. GAMLS
- $387,5204 bd3 ba2.6k sqft13229 Tolstoy Dr SE, Covington, GA 30014ActiveGAMLS
