Welcome home to this spacious 4 bed, 2 bath home situated on almost a full acre! Large rooms throughout provide plenty of space for everyday living, entertaining, and relaxing. The generously sized mud room features a vaulted ceiling and offers great flexibility for storage, organization, or everyday convenience. Step outside and enjoy the large backyard, complete with an above-ground pool, patio, and pergola perfect for summer gatherings or relaxing outdoors. The oversized 2-car garage measures approximately 28x22, providing plenty of room for vehicles, tools, hobbies, and additional storage. With a large lot, spacious interior, and desirable outdoor amenities, this property offers the space and flexibility that can be hard to find. There is room for everyone to make this home their own!
Active
Price cut: $15K (9/21)
$200,000
304 Lincoln St, Williamsport, IN 47993
4beds
2,640sqft
Residential, Single Family Residence
Built in 1900
0.97 Acres Lot
$-- Zestimate®
$76/sqft
$-- HOA
What's special
Spacious interiorAbove-ground poolLarge lotDesirable outdoor amenitiesGenerously sized mud roomLarge backyardLarge rooms throughout
- 41 days
- 790
- 79
Zillow last checked:
Listing updated:
Listed by:
Sara Westrich swestrich@callcarpenter.com,
Carpenter, REALTORS®
Source: MIBOR as distributed by MLS GRID,MLS#: 22125743
Facts & features
Interior
Bedrooms & bathrooms
- Bedrooms: 4
- Bathrooms: 2
- Full bathrooms: 2
- Main level bathrooms: 1
- Main level bedrooms: 1
Primary bedroom
- Level: Main
- Area: 235.6 Square Feet
- Dimensions: 15.5x15.2
Bedroom 2
- Level: Upper
- Area: 188.19 Square Feet
- Dimensions: 15.3x12.3
Bedroom 3
- Level: Upper
- Area: 196.3 Square Feet
- Dimensions: 15.1x13
Bedroom 4
- Level: Upper
- Area: 235.6 Square Feet
- Dimensions: 15.5x15.2
Dining room
- Level: Main
- Area: 235.6 Square Feet
- Dimensions: 15.5x15.2
Kitchen
- Level: Main
- Area: 141.44 Square Feet
- Dimensions: 13.6x10.4
Living room
- Level: Main
- Dimensions: 16.4x15.7`
Heating
- Forced Air, Natural Gas
Cooling
- Central Air
Appliances
- Included: Electric Cooktop, Dishwasher, Oven, Refrigerator
Features
- Breakfast Bar, Kitchen Island, Ceiling Fan(s)
- Has basement: Yes
- Number of fireplaces: 1
- Fireplace features: Gas Log
Interior area
- Total structure area: 2,640
- Total interior livable area: 2,640 sqft
- Finished area below ground: 0
Video & virtual tour
Property
Parking
- Total spaces: 2
- Parking features: Detached
- Garage spaces: 2
Features
- Levels: Two
- Stories: 2
Lot
- Size: 0.97 Acres
Details
- Parcel number: 861211240562000016
- Horse amenities: None
Construction
Type & style
- Home type: SingleFamily
- Property subtype: Residential, Single Family Residence
Materials
- Vinyl Siding
- Foundation: Block
Condition
- New construction: No
- Year built: 1900
Utilities & green energy
- Water: Public
Community & HOA
Community
- Subdivision: No Subdivision
HOA
- Has HOA: No
Location
- Region: Williamsport
Financial & listing details
- Price per square foot: $76/sqft
- Tax assessed value: $183,100
- Annual tax amount: $940
- Date on market: 9/12/2026
- Cumulative days on market: 44 days
Estimated market value
Not available
Estimated sales range
Not available
Not available
Price history
| Date | Event | Price |
|---|---|---|
| 9/21/2026 | Price change | $200,000-7%$76/sqft |
Source:  MIBOR as distributed by MLS GRID #22125743 Report a problem | ||
| 9/12/2026 | Listed for sale | $215,000+4.9%$81/sqft |
Source: MIBOR as distributed by MLS GRID #22125743 Report a problem | ||
| 11/23/2022 | Pending sale | $205,000 |
Source:  IRMLS #202229147 Report a problem | ||
| 10/14/2022 | Price change | $205,000-2.3% |
Source: IRMLS #202229147 Report a problem | ||
| 10/5/2022 | Listed for sale | $209,900 |
Source: IRMLS #202229147 Report a problem | ||
| 9/29/2022 | Pending sale | $209,900 |
Source: IRMLS #202229147 Report a problem | ||
| 7/25/2022 | Price change | $209,900-2.3% |
Source: IRMLS #202229147 Report a problem | ||
| 7/15/2022 | Listed for sale | $214,900+13.7% |
Source: IRMLS #202229147 Report a problem | ||
| 6/15/2020 | Listing removed | $189,000$72/sqft |
Source: Warren Agency #202013019 Report a problem | ||
| 4/14/2020 | Listed for sale | $189,000+68.8%$72/sqft |
Source: Warren Agency #202013019 Report a problem | ||
| 9/5/2008 | Sold | $112,000$42/sqft |
Source: Agent Provided Report a problem | ||
Public tax history
| Year | Property taxes | Tax assessment |
|---|---|---|
| 2025 | $1,303 -0.2% | $183,100 +19.1% |
| 2024 | $1,305 +4.4% | $153,700 +3.7% |
| 2023 | $1,250 +39.5% | $148,200 +9.8% |
| 2022 | $897 +10.4% | $135,000 +22.7% |
| 2021 | $812 +98.2% | $110,000 +4.1% |
| 2020 | $410 -1.4% | $105,700 +30% |
| 2019 | $416 -13.1% | $81,300 |
| 2018 | $478 | $81,300 -8% |
| 2017 | $478 -12.3% | $88,400 -3.7% |
| 2016 | $545 -0.6% | $91,800 -4.9% |
| 2014 | $548 +19.1% | $96,500 +4.6% |
| 2013 | $461 +7.9% | $92,300 +1.3% |
| 2012 | $427 -11.2% | $91,100 -0.9% |
| 2011 | $481 -24.5% | $91,900 -6.3% |
| 2010 | $637 -3.9% | $98,100 -3.3% |
| 2009 | $663 -64.9% | $101,400 +6.1% |
| 2007 | $1,890 +111.9% | $95,600 |
| 2006 | $892 | $95,600 |
Find assessor info on the county website
Monthly payment
Est. payment
Payment breakdown
Explore the cost of this home by adjusting the details. Changes won't be saved.Climate risks
Neighborhood: 47993
Nearby schools
Schools provided by the listing agent
- High: Seeger Memorial Jr-Sr High School
Source: MIBOR as distributed by MLS GRID. This data may not be complete. We recommend contacting the local school district to confirm school assignments for this home.
Similar homes
- $169,9003 bd3 ba2k sqft102 S 3rd St, Williamsport, IN 47993For Sale
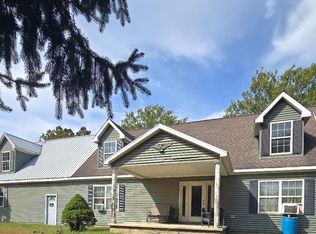 MLS ID #202640780, Sheila Lucas-Swift, Sunshine Realty Sales. IRMLS
- $280,0005 bd3 ba3.7k sqft311 Lincoln St, Williamsport, IN 47993For Sale
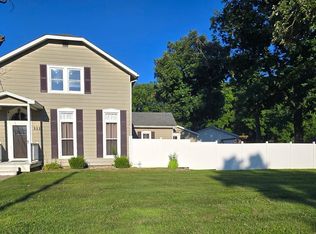 MLS ID #202630749, Skyler Viray, Trueblood Real Estate. IRMLS
- $225,0005 bd2 ba2.2k sqft305 N Monroe St, Williamsport, IN 47993For Sale
 MLS ID #202624320, Emily Cary, Keller Williams Realty Group. IRMLS
- $289,9003 bd2 ba2.4k sqft216 Oakwood Dr, Williamsport, IN 47993Active
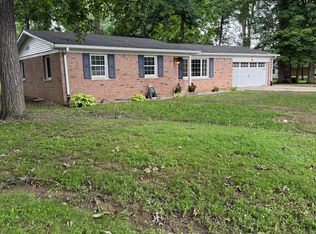 MLS ID #22117613, Tammy Pearman, Legacy Land & Homes of Indiana. MIBOR as distributed by MLS GRID
