What's Special: Oversized Lot, South Facing Patio, Secondary Bdrm w/Atch Bath. New Construction - September Completion! Built by America's Most Trusted Home Builder. Welcome to the Sawyer at 8576 Kyler Road in Orchard at Madeira Ranch! Discover a bright and beautifully designed two-story home that blends comfort, flexibility, and style. From the welcoming foyer, you'll be drawn into the heart of the home where the spacious great room, dining area, and chef-inspired kitchen come together in an open concept layout perfect for everyday living and entertaining. Enjoy peaceful mornings or relaxing evenings in the dedicated outdoor living space at the front of the home, creating the perfect extension of your living area. Upstairs, a generous loft provides endless possibilities and space. Whether you need a home office, creative studio, media room, or play space, this flexible area adapts to your lifestyle. The primary suite serves as a serene retreat, featuring dual vanities and two spacious walk-in closets for added convenience and luxury. Tucked just south of Sacramento near Highway 99, this welcoming community brings together small-town charm and everyday convenience. You'll find shopping, dining, and entertainment all close by, making it easy to enjoy the best of both worlds. Additional Highlights Include: laminate flooring throughout downstairs living, covered outdoor living, shower with marble wall in place of tub/shower at secondary bath, white shaker cabinets throughout, and quartz counters in kitchen. MLS#226094731
Pending
Price cut: $10K (8/1)
$889,999
8576 Kyler Rd, Elk Grove, CA 95757
4beds
3,446sqft
Single Family Residence
Built in ----
8,001 Square Feet Lot
$991,400 Zestimate®
$258/sqft
$-- HOA
What's special
Generous loftSouth facing patioChef-inspired kitchenOpen concept layoutOversized lotTwo spacious walk-in closetsDining area
- 70 days
- 147
- 1
Zillow last checked:
Listing updated:
Listed by:
Suzanna Martinez DRE #01910366 916-355-8900,
Taylor Morrison Services, Inc
Source: MetroList Services of CA,MLS#: 226094731Originating MLS: MetroList Services, Inc.
Facts & features
Interior
Bedrooms & bathrooms
- Bedrooms: 4
- Bathrooms: 4
- Full bathrooms: 3
- Partial bathrooms: 1
Primary bedroom
- Features: Walk-In Closet(s)
Primary bathroom
- Features: Shower Stall(s), Double Vanity, Soaking Tub, Walk-In Closet 2+
Dining room
- Features: Formal Room, Dining/Family Combo, Space in Kitchen
Kitchen
- Features: Butlers Pantry, Pantry Closet, Quartz Counter, Island w/Sink, Kitchen/Family Combo
Heating
- Central
Cooling
- Central Air
Appliances
- Included: Built-In Electric Oven, Gas Cooktop, Range Hood, Dishwasher, Microwave, Plumbed For Ice Maker, Electric Water Heater
- Laundry: Electric Dryer Hookup, Upper Level, Hookups Only
Features
- Flooring: Carpet, Laminate, Tile
- Has fireplace: No
Interior area
- Total interior livable area: 3,446 sqft
Property
Parking
- Total spaces: 3
- Parking features: Attached, Garage Faces Front, Garage Faces Side
- Attached garage spaces: 3
Lot
- Size: 8,001 Square Feet
- Features: Landscape Front
Details
- Parcel number: 13231501000000
- Zoning: Residential
- Special conditions: Standard
Construction
Type & style
- Home type: SingleFamily
- Architectural style: Spanish
- Property subtype: Single Family Residence
Materials
- Stucco, Frame
- Foundation: Concrete, Slab
- Roof: Cement
Condition
- New construction: Yes
Details
- Builder name: Taylor Morrison
Utilities & green energy
- Electric: 220 Volts in Laundry
- Sewer: Public Sewer
- Water: Public
- Utilities for property: Public, Underground Utilities, Natural Gas Connected
Community & HOA
Community
- Subdivision: Orchard at Madeira Ranch
Location
- Region: Elk Grove
Financial & listing details
- Price per square foot: $258/sqft
- Tax assessed value: $175,871
- Price range: $890K - $890K
- Date on market: 7/27/2026
Estimated market value
$991,400
$912,000 - $1.08M
$4,202/mo
Price history
| Date | Event | Price |
|---|---|---|
| 9/9/2026 | Pending sale | $889,999$258/sqft |
Source: MetroList Services of CA #226094731 Report a problem | ||
| 8/1/2026 | Price change | $889,999-1.1%$258/sqft |
Source: MetroList Services of CA #226094731 Report a problem | ||
| 7/27/2026 | Listed for sale | $899,999$261/sqft |
Source: MetroList Services of CA #226094731 Report a problem | ||
Public tax history
| Year | Property taxes | Tax assessment |
|---|---|---|
| 2026 | -- | $175,871 +2% |
| 2025 | $3,320 +1.2% | $172,423 +2% |
| 2024 | $3,280 | $169,043 |
Find assessor info on the county website
Monthly payment
Est. payment
Payment breakdown
Explore the cost of this home by adjusting the details. Changes won't be saved.Climate risks
Neighborhood: 95757
Similar homes
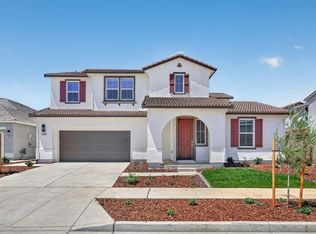
- $1,014,9994 bd4 ba4k sqft8479 Haley Cir, Elk Grove, CA 95757New Construction
 MetroList Services of CA
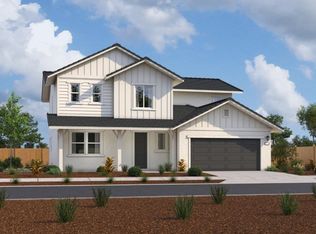
 - $902,9904 bd3 ba3.1k sqft10182 Appy Ridge Way, Elk Grove, CA 95757New Construction
 MetroList Services of CA
 - $869,9905 bd3 ba2.8k sqft10165 Appy Ridge Way, Elk Grove, CA 95757New Construction
 MetroList Services of CA
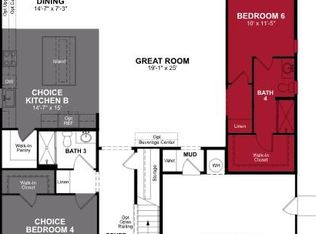
 - $938,9905 bd4 ba3.3k sqft10161 Appy Ridge Way, Elk Grove, CA 95757New Construction
 MetroList Services of CA
Local buyer's agents are ready to help
