Virtually Staged. Welcome to this exceptional, energy-efficient modern residence built in 2017, perfectly positioned with tranquil lake views in one of the area’s most desirable neighborhoods. Offering a spacious and thoughtfully designed main home alongside a full apartment—ideal as a private guest suite or a lucrative rental income opportunity—this property delivers unmatched versatility and lifestyle appeal. The main home features an expansive open-concept layout designed for daily living and sophisticated entertaining. The bright, airy living and dining area flow seamlessly into a modern kitchen, equipped with premium stainless steel appliances, abundant counter space, and extensive storage. A second family room offers additional possibilities for entertaining and comfort. Upstairs, the spacious primary suite features a dual-sink vanity and a walk-in shower. Two additional well-sized bedrooms offer exceptional flexibility for family, guests, or a home office. A large balcony spans the entire width of the home on both stories. A standout feature of this property is the fully independent detached granny flat, complete with its own kitchenette, bedroom, living room and full bathroom. Whether utilized for multi-generational living, visiting family, or leased out for steady rental income, this private space adds extraordinary value. Additional highlights include a secure two-car garage and patio. Situated in a vibrant community, residents enjoy resort-style amenities including a sparkling pool overlooking the lake, a dedicated dog park, playgrounds, scenic walking trails, and a picnic pavilion. This home boasts a few minute walk from top-rated schools, including Bay Lake Elementary, Horizon West Middle School and Windermere High School. This prime, highly sought-after location is just a few minute drive from historical downtown Windermere, equipped with charming boutiques and picturesque views, and in close proximity to top shopping and dining at Lakeside Village and Winter Garden Village, as well as world-famous Orlando attractions including Disney, Universal Studios, and SeaWorld. A rare find combining modern 2017 construction, income potential, and a premium neighborhood setting—schedule your private tour today!
For sale
Price cut: $23K (10/26)
$597,000
8576 POWDER RIDGE TRAIL, WINDERMERE, FL 34786
4beds
2,661sqft
Single Family Residence
Built in 2017
3,969 Square Feet Lot
$582,500 Zestimate®
$224/sqft
$75/mo HOA
What's special
Tranquil lake viewsTwo additional well-sized bedroomsExtensive storagePicnic pavilionDedicated dog parkAbundant counter spaceSecure two-car garage
- 20 days
- 1,249
- 124
Likely to sell faster than
Zillow last checked:
Listing updated:
Listed by:
Sara Alves Subira 407-406-7023,
WRA BUSINESS & REAL ESTATE 407-512-1008
Source: Stellar MLS,MLS#: O6447414 Originating MLS: Orlando Regional
Facts & features
Interior
Bedrooms & bathrooms
- Bedrooms: 4
- Bathrooms: 4
- Full bathrooms: 3
- 1/2 bathrooms: 1
Rooms
- Room types: Family Room
Primary bedroom
- Features: Walk-In Closet(s)
- Level: Second
Bedroom 1
- Features: Built-in Closet
- Level: Second
Bedroom 2
- Features: Built-in Closet
- Level: Second
Primary bathroom
- Level: Second
Bathroom 1
- Level: First
Bathroom 2
- Level: Second
Dining room
- Level: First
Family room
- Level: First
Kitchen
- Level: First
Laundry
- Level: Second
Living room
- Level: First
Heating
- Central, Electric, Heat Pump
Cooling
- Central Air
Appliances
- Included: Convection Oven, Cooktop, Dishwasher, Dryer, Electric Water Heater, Microwave, Refrigerator, Trash Compactor, Washer
- Laundry: Inside
Features
- Eating Space In Kitchen, Open Floorplan, PrimaryBedroom Upstairs, Thermostat, In-Law Floorplan
- Flooring: Luxury Vinyl
- Doors: French Doors
- Has fireplace: No
Interior area
- Total structure area: 3,785
- Total interior livable area: 2,661 sqft
Video & virtual tour
Property
Parking
- Total spaces: 2
- Parking features: Garage
- Garage spaces: 2
Features
- Levels: Two
- Stories: 2
- Patio & porch: Covered, Front Porch, Porch, Side Porch
- Exterior features: Balcony, Irrigation System, Lighting, Private Mailbox
- Has view: Yes
- View description: Water, Pond
- Has water view: Yes
- Water view: Water,Pond
Lot
- Size: 3,969 Square Feet
- Features: Landscaped, Sidewalk
Details
- Parcel number: 362327917001430
- Zoning: P-D
- Special conditions: None
Construction
Type & style
- Home type: SingleFamily
- Property subtype: Single Family Residence
Materials
- Stucco
- Foundation: Slab
- Roof: Shingle
Condition
- New construction: No
- Year built: 2017
Utilities & green energy
- Sewer: Public Sewer
- Water: Public
- Utilities for property: Electricity Connected, Street Lights, Underground Utilities, Water Available
Community & HOA
Community
- Pet fee: $0 monthly
- Subdivision: WINDERMERE TRAILS
HOA
- Has HOA: Yes
- HOA fee: $75 monthly
- HOA name: Windermere Trails Homeowners Association INC
Location
- Region: Windermere
Financial & listing details
- Price per square foot: $224/sqft
- Tax assessed value: $532,240
- Annual tax amount: $9,472
- Date on market: 10/8/2026
- Cumulative days on market: 21 days
- Listing terms: Cash,Conventional,FHA,VA Loan
- Ownership: Fee Simple
- Total actual rent: 0
- Electric utility on property: Yes
- Road surface type: Paved, Asphalt
Estimated market value
$582,500
$553,000 - $612,000
$3,535/mo
Price history
| Date | Event | Price |
|---|---|---|
| 10/26/2026 | Price change | $597,000-3.7%$224/sqft |
Source:  Stellar MLS #O6447414 Report a problem | ||
| 10/8/2026 | Listed for sale | $620,000+3.3%$233/sqft |
Source: Stellar MLS #O6447414 Report a problem | ||
| 8/13/2026 | Sold | $600,000+25%$225/sqft |
Source: Public Record Report a problem | ||
| 11/11/2025 | Listing removed | $2,900$1/sqft |
Source: Zillow Rentals Report a problem | ||
| 10/18/2025 | Listed for rent | $2,900+7.4%$1/sqft |
Source: Zillow Rentals Report a problem | ||
| 8/10/2021 | Sold | $480,000+35.9%$180/sqft |
Source: Public Record Report a problem | ||
| 9/14/2020 | Listing removed | $2,700$1/sqft |
Source: GARCIA REALTY GROUP #O5891071 Report a problem | ||
| 9/9/2020 | Listed for rent | $2,700+8%$1/sqft |
Source: GARCIA REALTY GROUP #O5891071 Report a problem | ||
| 6/7/2017 | Listing removed | $2,500$1/sqft |
Source: GARCIA REALTY GROUP #O5515241 Report a problem | ||
| 6/5/2017 | Listed for rent | $2,500$1/sqft |
Source: GARCIA REALTY GROUP #O5515241 Report a problem | ||
| 6/1/2017 | Sold | $353,200$133/sqft |
Source: Public Record Report a problem | ||
Public tax history
| Year | Property taxes | Tax assessment |
|---|---|---|
| 2024 | $8,738 +12.5% | $496,452 +10% |
| 2023 | $7,768 +14.3% | $451,320 +10% |
| 2022 | $6,794 +14.2% | $410,291 +17.7% |
| 2021 | $5,948 -1.4% | $348,677 -0.6% |
| 2020 | $6,032 -1.5% | $350,777 0% |
| 2019 | $6,126 +8.4% | $350,864 +10% |
| 2018 | $5,649 0% | $318,967 +479.9% |
| 2017 | $5,649 +332.8% | $55,000 |
| 2016 | $1,305 +18.2% | $55,000 +111.5% |
| 2015 | $1,104 | $26,000 |
Find assessor info on the county website
Monthly payment
Est. payment
Payment breakdown
Explore the cost of this home by adjusting the details. Changes won't be saved.Climate risks
Neighborhood: 34786
Nearby schools
Schools provided by the listing agent
- Elementary: Bay Lake Elementary
- Middle: Horizon West Middle School
- High: Windermere High School
Source: Stellar MLS. This data may not be complete. We recommend contacting the local school district to confirm school assignments for this home.
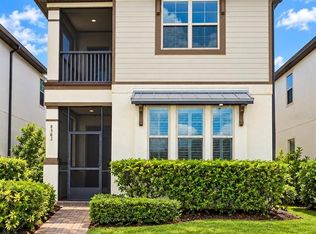
- $630,0004 bd4 ba2.4k sqft8582 Powder Ridge Trl, Windermere, FL 34786For Sale
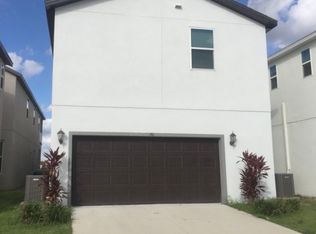
- $560,4001 bd1 ba500 sqft8570 Powder Ridge Trl, Windermere, FL 34786Off Market
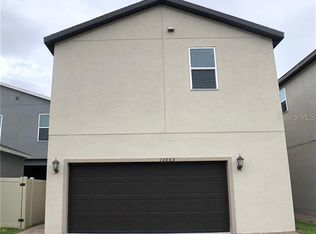
- $599,4001 bd1 ba500 sqft8588 Powder Ridge Trl, Windermere, FL 34786Off Market

- $569,0001 bd1 ba500 sqft8564 Powder Ridge Trl, Windermere, FL 34786Off Market
Similar homes
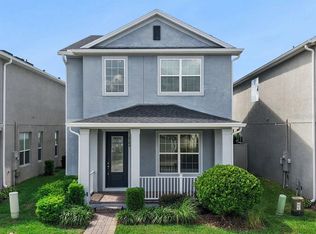
- $543,0004 bd4 ba2.3k sqft4780 TERRACE BLUFF STREET, WINTER GARDEN, FL 34787For Sale
 MLS ID #O6446681, Shelley Dawson, COMPASS FLORIDA LLC. Stellar MLS
- $539,0004 bd4 ba3.1k sqft16021 CHAMPLAIN STREET, CLERMONT, FL 34714For Sale
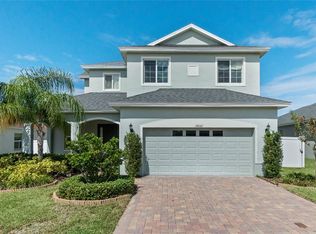 MLS ID #O6431708, Denise Crabbe, REVEL REALTY LLC. Stellar MLS
- $444,9003 bd3 ba1.9k sqft13712 SUMMERPORT VILLAGE PARKWAY, WINDERMERE, FL 34786For Sale
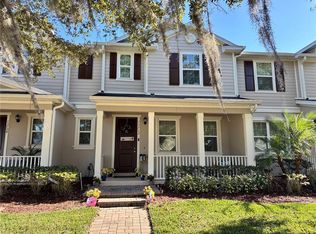 MLS ID #S5143431, Carines Hernandez Bustillo, AGENT TRUST REALTY CORPORATION. Stellar MLS
- $639,9005 bd5 ba2.9k sqft4346 RHYME STREET, KISSIMMEE, FL 34746For Sale
 MLS ID #S5159309, Freddy Burgos, LA ROSA REALTY KISSIMMEE. Stellar MLS
- $520,0004 bd3 ba2.6k sqft17424 BACK BAY COURT, CLERMONT, FL 34714For SaleMLS ID #O6449864, Jianlin Shi, PMI PRIME HOME. Stellar MLS
- $545,9904 bd3 ba2.1k sqft3234 MINDFULLNESS DRIVE, CLERMONT, FL 34714New ConstructionMLS ID #O6448122, Ben Goldstein, LENNAR REALTY. Stellar MLS
- $499,5904 bd2 ba1.7k sqft5686 ENCHANTED MEADOW ALLEY, CLERMONT, FL 34714New ConstructionStellar MLS
- $479,0004 bd3 ba2.3k sqft17351 MILLION LAKES COURT, CLERMONT, FL 34714For SaleMLS ID #O6366500, Jianlin Shi, PMI PRIME HOME. Stellar MLS
- $452,0004 bd3 ba2.4k sqft2512 BROOKSTONE DRIVE, KISSIMMEE, FL 34744For SaleMLS ID #O6446057, Tonya Gibbs Penn, EXP REALTY LLC. Stellar MLS
- $719,0004 bd3 ba2.5k sqft17152 CERCIS LOOP, CLERMONT, FL 34711For SaleMLS ID #O6411448, Jorge Zea, BLUE LIGHTHOUSE REALTY INC. Stellar MLS
- $480,0004 bd2 ba1.9k sqft2378 GOLD DUST DRIVE, MINNEOLA, FL 34715For SaleMLS ID #G5118815, Edward Lian, KELLER WILLIAMS ELITE PARTNERS III REALTY. Stellar MLS
- $520,0005 bd4 ba3.4k sqft2369 CRESCENT MOON STREET, KISSIMMEE, FL 34746For SaleMLS ID #P4939276, Jenn Manzella, FLORIDA REALTY MARKETPLACE. Stellar MLS
- $529,9006 bd5 ba2.9k sqft8917 COCONUT BREEZE DRIVE, KISSIMMEE, FL 34747For SaleMLS ID #O6391081, Alejandro Azuero, PA, BROKER HUB REALTY GROUP LLC. Stellar MLS
- $520,0005 bd4 ba3.4k sqft4360 SEVEN CANYONS DRIVE, KISSIMMEE, FL 34746For SaleMLS ID #P4938189, Jenn Manzella, FLORIDA REALTY MARKETPLACE. Stellar MLS
- $524,9904 bd3 ba2.5k sqft1801 RIDER RAIN LANE, APOPKA, FL 32703New ConstructionMLS ID #O6433412, Nick Whitehouse, RE/MAX PRIME PROPERTIES. Stellar MLS
- $479,9904 bd3 ba2k sqft5758 MEDITATION DRIVE, CLERMONT, FL 34714For SaleMLS ID #O6448390, Rafael Teles Ramos, WRA BUSINESS & REAL ESTATE. Stellar MLS
- $799,0005 bd4 ba2.8k sqft13086 SUNRISE HARVEST DRIVE, WINTER GARDEN, FL 34787For SaleMLS ID #O6415942, Suheil Albaree, NOVA REAL ESTATE SERVICES INC. Stellar MLS
- $467,5904 bd3 ba1.8k sqft6834 CREEK FALLS ALLEY, CLERMONT, FL 34714New ConstructionStellar MLS
- $469,4904 bd3 ba2k sqft5630 KETTLEBELL ALLEY, CLERMONT, FL 34714New ConstructionStellar MLS
- $425,4904 bd3 ba2.1k sqft4200 EASTMINSTER ROAD, DAVENPORT, FL 33837New ConstructionStellar MLS
