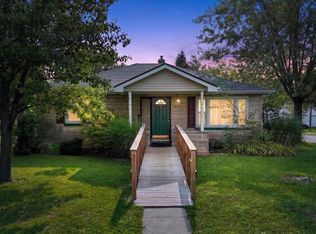
Welcome to this super nice Cottage in a great community, Located on a quiet street, this remodeled cottage is sure feel like home. The inviting front porch for mild evenings. The living room is light and bright with hardwood floors, and is nice sized, that leads to the dining room. The kitchen is open to dining and living area and is updated. Two nice sized bedrooms on main level, and updated full bath. The upper story bedroom is an open area, with lots of storage and built in dresser. Outside you will find a fenced in back yard, and storage shed and firepit. This is a great Starter home, or downsize home. Don't miss this great home.
For sale
$119,900
154 N Elm St, Hagerstown, IN 47346
3beds
1,250sqft
Single Family Residence, Residential
Built in 1924
3,190 Square Feet Lot
$120,300 Zestimate®
$96/sqft
$-- HOA
What's special
Storage shedInviting front porch
- 9 days |
- 437 |
- 15 |
Zillow last checked:
Listing updated:
Listed by:
Tim Orr,
Coldwell Banker Lingle
Source: RLMS,MLS#: 10054119
Facts & features
Interior
Bedrooms & bathrooms
- Bedrooms: 3
- Bathrooms: 1
- Full bathrooms: 1
Rooms
- Room types: Basement
Bedroom 1
- Description: Light & Bright
- Level: Main
- Area: 123.5
- Dimensions: 13 x 9.5
Bedroom 2
- Description: Southern Exposure
- Level: Main
- Area: 116.56
- Dimensions: 12.4 x 9.4
Bedroom 3
- Description: Dormer Bedroom
- Level: Upper
- Area: 200.55
- Dimensions: 19.1 x 10.5
Bathroom 1
- Description: Remodeled
- Level: Main
Bathroom 2
- Level: Upper
Dining room
- Description: Open To Kitchen
- Level: Main
- Area: 149.63
- Dimensions: 14.8 x 10.11
Kitchen
- Description: Updated
- Level: Main
- Area: 100.92
- Dimensions: 11.6 x 8.7
Living room
- Description: Hardwood Floors
- Level: Main
- Area: 211.7
- Dimensions: 14.6 x 14.5
Heating
- Natural Gas, Forced Air
Cooling
- Window Unit(s), 2
Appliances
- Included: Electric Range, Gas Water Heater
Features
- Has basement: Yes
- Has fireplace: No
Interior area
- Total structure area: 1,250
- Total interior livable area: 1,250 sqft
Property
Parking
- Parking features: No Garage
Features
- Levels: One and One Half
- Patio & porch: Covered, Porch
- Fencing: Chain Link,Back Yard
Lot
- Size: 3,190 Square Feet
- Dimensions: 29 x 110
Details
- Parcel number: 890523130404000021
- Zoning: RESIDENTIAL
Construction
Type & style
- Home type: SingleFamily
- Architectural style: Bungalow
- Property subtype: Single Family Residence, Residential
Materials
- Frame, Vinyl Siding, Stick
- Roof: Asphalt,Shingle
Condition
- Year built: 1924
Utilities & green energy
- Electric: Hagerstown
- Gas: CenterPoint/Vectren
- Sewer: Public Sewer
- Water: Public
- Utilities for property: Cable Connected
Community & HOA
Location
- Region: Hagerstown
Financial & listing details
- Price per square foot: $96/sqft
- Tax assessed value: $91,500
- Annual tax amount: $824
- Date on market: 8/6/2026
Estimated market value
$120,300
$114,000 - $126,000
$1,113/mo
Price history
| Date | Event | Price |
|---|---|---|
| 8/6/2026 | Listed for sale | $119,900+40.2%$96/sqft |
Source:  MIBOR as distributed by MLS GRID #22118604 Report a problem MIBOR as distributed by MLS GRID #22118604 Report a problem | ||
| 3/29/2023 | Listing removed | -- |
Source:  RLMS #10045940 Report a problem RLMS #10045940 Report a problem | ||
| 3/28/2023 | Price change | $85,500+3.6%$68/sqft |
Source: RLMS #10045940 Report a problem | ||
| 3/24/2023 | Listed for sale | $82,500+50.3%$66/sqft |
Source: RLMS #10045940 Report a problem | ||
| 7/15/2019 | Listing removed | $54,900$44/sqft |
Source: Better Homes and Gardens Real Estate First Realty Group #10036158 Report a problem | ||
| 6/6/2019 | Price change | $54,900-8.5%$44/sqft |
Source: Better Homes and Gardens Real Estate First Realty Group #10036158 Report a problem | ||
| 5/17/2019 | Listed for sale | $59,999$48/sqft |
Source: Better Homes and Gardens Real Estate First Realty Group #10036158 Report a problem | ||
Public tax history
| Year | Property taxes | Tax assessment |
|---|---|---|
| 2025 | $781 +18.4% | $91,500 +14.5% |
| 2024 | $660 +17.9% | $79,900 +21.1% |
| 2023 | $560 +10.4% | $66,000 +3.1% |
| 2022 | $507 +5.2% | $64,000 +13.1% |
| 2021 | $482 +7.2% | $56,600 +1.8% |
| 2020 | $449 -17.9% | $55,600 +1.6% |
| 2019 | $547 +1.1% | $54,700 |
| 2018 | $541 +1% | $54,700 +1.1% |
| 2017 | $536 +5.3% | $54,100 |
| 2016 | $509 -2.8% | $54,100 -2.7% |
| 2014 | $523 +9.2% | $55,600 +16.1% |
| 2013 | $479 -0.8% | $47,900 -7.4% |
| 2012 | $483 +13.6% | $51,700 +13.9% |
| 2011 | $425 +1.4% | $45,400 |
| 2010 | $419 +6.2% | $45,400 -2.8% |
| 2009 | $395 +52.4% | $46,700 +1.5% |
| 2007 | $259 | $46,000 -6.3% |
| 2006 | -- | $49,100 +10.6% |
| 2005 | -- | $44,400 |
Find assessor info on the county website
Monthly payment
Est. payment
Payment breakdown
Explore the cost of this home by adjusting the details. Changes won't be saved.Climate risks
Neighborhood: 47346
Nearby schools
GreatSchools rating
- 4/10Hagerstown Elementary SchoolGrades: PK-6Distance: 0.1 mi
- 7/10Hagerstown Jr-Sr High SchoolGrades: 7-12Distance: 0.6 mi
Schools provided by the listing agent
- Elementary: Nettle Creek
- Middle: Nettle Creek
Source: RLMS. This data may not be complete. We recommend contacting the local school district to confirm school assignments for this home.
- $150,6004 bd2 ba1.5k sqft198 N Elm St, Hagerstown, IN 47346Off Market
- $116,0002 bd1 ba1.2k sqft152 N Elm St, Hagerstown, IN 47346Off Market
- $112,2002 bd1 ba884 sqft149 E Northmarket St, Hagerstown, IN 47346Off Market
- $130,9003 bd1 ba1.5k sqft150 N Elm St, Hagerstown, IN 47346Off Market
- $152,3003 bd2 ba2.1k sqft153 N Perry St, Hagerstown, IN 47346Off Market
- $119,9002 bd1 ba1.5k sqft200 N Elm St, Hagerstown, IN 47346Sold
- $104,4003 bd1 ba1.2k sqft199 N Perry St, Hagerstown, IN 47346Off Market
- $108,600-- bd-- ba1.5k sqft149 N Perry St, Hagerstown, IN 47346Off Market
A local agent can set up tours, give advice and negotiate with sellers.
A local lender can help you make sure your offer is ready when you are.
Similar homes
- $127,5002 bd1 ba900 sqft13 S Maple St, Greens Fork, IN 47345For Sale
 MLS ID #10054146, Chris Marker. RLMS
 - $124,9003 bd2 ba1.6k sqft13457 Main St, Cambridge City, IN 47327For Sale
 MLS ID #10053557, Marley Smith. RLMS
 - $115,0003 bd2 ba1.3k sqft2922 S 12th St, New Castle, IN 47362For Sale
 MLS ID #202632594, Krista Gibson, RE/MAX First Integrity. IRMLS
 - $124,9003 bd2 ba1.6k sqft13457 W Us Highway 40, Cambridge City, IN 47327For Sale

 MLS ID #14698, Marley Smith, Better Homes and Gardens. East Central Indiana AOR
 - $114,9003 bd1 ba1.4k sqft813 S 9th St, Richmond, IN 47374For SaleMLS ID #10054114, Lori Rider. RLMS
- $119,0003 bd1 ba1.5k sqft703 Richmond Ave, Richmond, IN 47374For SaleMLS ID #10052592, Donna Backmeyer. RLMS
- $120,0003 bd2 ba1k sqft1316 S 19th St, New Castle, IN 47362ActiveMLS ID #22116842, Michelle Drumm, JMG Indiana. MIBOR as distributed by MLS GRID
- $115,0003 bd1 ba1.7k sqft8289 N Centerville Rd, Williamsburg, IN 47393For SaleMLS ID #10053655, Robert Hobson. RLMS
- $139,9002 bd1 ba1.1k sqft13 E Plum St, Greens Fork, IN 47345For SaleMLS ID #10054060, Susie Bond. RLMS
- $150,0002 bd1 ba1.3k sqft8160 Main St, Williamsburg, IN 47393For SaleMLS ID #10054143, Stacie Rhodehamel. RLMS
- $149,9003 bd1 ba1.1k sqft713 N 27th St, New Castle, IN 47362For SaleMLS ID #202632060, Michael Meredith, NextHome Elite Real Estate. IRMLS
- $116,9001 bd1 ba1k sqft803 S 22nd St, New Castle, IN 47362For SaleMLS ID #202630770, Melissa Guffy-Griffin, RE/MAX First Integrity. IRMLS
- $120,5002 bd2 ba888 sqft349 SW 2nd St, Richmond, IN 47374For SaleMLS ID #10054101, Tony Foust. RLMS
- $139,9003 bd2 ba1.4k sqft4121 N 275 E, Connersville, IN 47331For SaleMLS ID #14739, Trish Smith, Better Homes and Gardens. East Central Indiana AOR
- $129,8502 bd1 ba944 sqft948 S 23rd St, New Castle, IN 47362For SaleMLS ID #10053733, Kyle Tom. RLMS
- $135,0003 bd1 ba1.6k sqft427 Sedgwick Pl, Richmond, IN 47374For SaleMLS ID #10053927, Debbie Rudd. RLMS
- $92,9002 bd1 ba1.2k sqft527 NW L St, Richmond, IN 47374For SaleMLS ID #10054139, Danielle Klein. RLMS
- $145,0002 bd3 ba1k sqft309 W Church St, Cambridge City, IN 47327For SaleMLS ID #10053985, Brandy Sifford. RLMS
- $167,9003 bd1 ba1.4k sqft2214 Vine St, New Castle, IN 47362For SaleMLS ID #202631540, Cheyenne Harp, F.C. Tucker/Crossroads Real Estate. IRMLS
- $130,0004 bd2 ba1.3k sqft404 Lincoln St, Richmond, IN 47374For SaleMLS ID #10053318, Mellisa Johnson. RLMS
