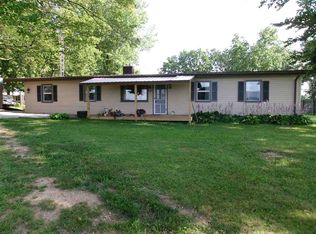
Welcome home to this inviting 3-bedroom, 1.5-bath home offering 1,352 square feet of comfortable living space. Major updates throughout make this home an excellent opportunity for buyers looking for peace of mind without sacrificing charm. Recent improvements include a **new roof in 2025, new HVAC in 2024, new water heater in 2026, and new attic insulation in 2024.** A dehumidifier was also added to the crawl space in 2024. Inside, the kitchen features a built-in pantry and includes the existing appliances. The main bathroom was remodeled in 2022, while the spacious primary bedroom offers the convenience of an attached half bath and double doors leading directly to the backyard. Step outside to enjoy the **fully fenced backyard**, complete with a storage shed and plenty of room to relax, entertain, or enjoy the outdoors. A front patio adds even more outdoor living space. With important updates already taken care of and plenty of functional features throughout, this home is ready for you to make it your own!
Active
$185,000
605 Locust Ln, Centerville, IN 47330
3beds
1,352sqft
Residential, Single Family Residence
Built in 1977
8,276 Square Feet Lot
$-- Zestimate®
$137/sqft
$-- HOA
What's special
Storage shedExisting appliancesSpacious primary bedroomFully fenced backyard
- 17 days |
- 661 |
- 46 |
Likely to sell faster than
Zillow last checked:
Listing updated:
Listed by:
Tanner Leisure 765-561-4461,
RE/MAX Tower
Source: MIBOR as distributed by MLS GRID,MLS#: 22117267
Facts & features
Interior
Bedrooms & bathrooms
- Bedrooms: 3
- Bathrooms: 2
- Full bathrooms: 1
- 1/2 bathrooms: 1
- Main level bathrooms: 2
- Main level bedrooms: 3
Primary bedroom
- Level: Main
- Area: 143 Square Feet
- Dimensions: 11x13
Bedroom 2
- Level: Main
- Area: 90 Square Feet
- Dimensions: 10x9
Bedroom 3
- Level: Main
- Area: 90 Square Feet
- Dimensions: 10x9
Kitchen
- Level: Main
- Area: 143 Square Feet
- Dimensions: 11x13
Living room
- Level: Main
- Area: 143 Square Feet
- Dimensions: 11x13
Heating
- Forced Air
Cooling
- Central Air
Appliances
- Included: Dishwasher, Microwave, Electric Oven, Refrigerator
Features
- Attic Access
- Has basement: No
- Attic: Access Only
Interior area
- Total structure area: 1,352
- Total interior livable area: 1,352 sqft
Property
Features
- Levels: One
- Stories: 1
Lot
- Size: 8,276 Square Feet
Details
- Parcel number: 891029140104000007
- Horse amenities: None
Construction
Type & style
- Home type: SingleFamily
- Architectural style: Other
- Property subtype: Residential, Single Family Residence
Materials
- Vinyl Siding
- Foundation: Crawl Space
Condition
- New construction: No
- Year built: 1977
Utilities & green energy
- Water: Public
Community & HOA
Community
- Subdivision: No Subdivision
HOA
- Has HOA: No
Location
- Region: Centerville
Financial & listing details
- Price per square foot: $137/sqft
- Tax assessed value: $142,700
- Annual tax amount: $1,284
- Date on market: 7/30/2026
- Cumulative days on market: 19 days
Estimated market value
Not available
Estimated sales range
Not available
Not available
Price history
| Date | Event | Price |
|---|---|---|
| 7/30/2026 | Listed for sale | $185,000+55.5%$137/sqft |
Source:  MIBOR as distributed by MLS GRID #22117267 Report a problem MIBOR as distributed by MLS GRID #22117267 Report a problem | ||
| 7/6/2021 | Sold | $119,000-0.8%$88/sqft |
Source: Agent Provided Report a problem | ||
| 5/27/2021 | Pending sale | $119,900$89/sqft |
Source: RLMS #10041194 Report a problem | ||
| 5/22/2021 | Price change | $119,900-4.1%$89/sqft |
Source: RLMS #10041194 Report a problem | ||
| 5/18/2021 | Listed for sale | $125,000+31.7%$92/sqft |
Source: RLMS #10041194 Report a problem | ||
| 10/11/2018 | Listing removed | $94,900$70/sqft |
Source: Better Homes and Gardens Real Estate First Realty Group #10034305 Report a problem | ||
| 9/5/2018 | Listed for sale | $94,900$70/sqft |
Source: Better Homes and Gardens Real Estate First Realty Group #10034305 Report a problem | ||
Public tax history
| Year | Property taxes | Tax assessment |
|---|---|---|
| 2025 | $1,229 +9.8% | $142,700 +16.1% |
| 2024 | $1,119 +2.6% | $122,900 +9.8% |
| 2023 | $1,091 +49.2% | $111,900 +2.6% |
| 2022 | $731 +2.1% | $109,100 +37.4% |
| 2021 | $717 +22.1% | $79,400 |
| 2020 | $587 -19.9% | $79,400 +6.4% |
| 2019 | $732 -5.1% | $74,600 -8.2% |
| 2018 | $771 +3.8% | $81,300 -2.8% |
| 2017 | $743 +5.2% | $83,600 +0.5% |
| 2016 | $707 +11% | $83,200 +4% |
| 2014 | $637 +11.9% | $80,000 +8% |
| 2013 | $569 -63% | $74,100 -3.3% |
| 2012 | $1,536 +149.4% | $76,600 -1.8% |
| 2011 | $616 -1.4% | $78,000 |
| 2010 | $624 -3.2% | $78,000 -3% |
| 2009 | $645 +23.5% | $80,400 +8.2% |
| 2007 | $522 | $74,300 +13.8% |
| 2006 | -- | $65,300 -4.5% |
| 2005 | -- | $68,400 |
Find assessor info on the county website
Monthly payment
Est. payment
Payment breakdown
Explore the cost of this home by adjusting the details. Changes won't be saved.Climate risks
Neighborhood: 47330
Nearby schools
GreatSchools rating
- 7/10Centerville-Abington Elementary SchoolGrades: 3-6Distance: 0.6 mi
- 5/10Centerville-Abington Jr High SchoolGrades: 7-8Distance: 0.7 mi
- 7/10Centerville Sr High SchoolGrades: 9-12Distance: 0.7 mi
Schools provided by the listing agent
- Middle: Centerville-Abington Jr High Sch
- High: Centerville Sr High School
Source: MIBOR as distributed by MLS GRID. This data may not be complete. We recommend contacting the local school district to confirm school assignments for this home.
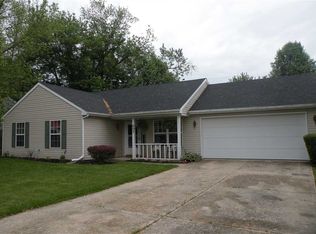
- $183,7003 bd2 ba1.1k sqft603 Locust Ln, Centerville, IN 47330Off Market
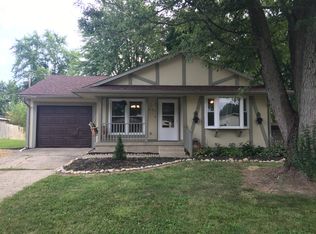
- $157,4003 bd2 ba1k sqft607 Locust Ln, Centerville, IN 47330Off Market
- $187,4003 bd1 ba1.6k sqft600 Elm Dr, Centerville, IN 47330Off Market
- $169,9003 bd1 ba1.4k sqft602 Elm Dr, Centerville, IN 47330Off Market
- $206,1003 bd2 ba1.3k sqft601 Locust Ln, Centerville, IN 47330Off Market
- $144,6003 bd1 ba1k sqft604 Locust Ln, Centerville, IN 47330Off Market
- $177,4003 bd1 ba1.4k sqft506 Elm Dr, Centerville, IN 47330Off Market
- $166,8005 bd1 ba1.4k sqft701 Locust Ln, Centerville, IN 47330Off Market
A local agent can set up tours, give advice and negotiate with sellers.
Similar homes
- $210,0003 bd2 ba1.4k sqft631 N Centerville Rd, Centerville, IN 47330For Sale
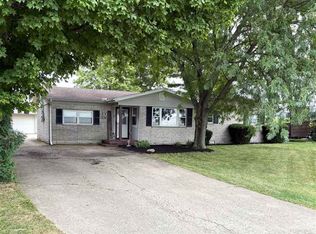 MLS ID #10054054, Bridget Mcnew. RLMS
 - $183,9003 bd2 ba1.2k sqft216 NW 20th St, Richmond, IN 47374For Sale
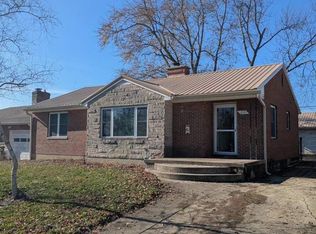 MLS ID #10052822, Judy Confer. RLMS
 - $204,9003 bd2 ba1.4k sqft2355 N Salisbury Rd, Richmond, IN 47374For Sale
 MLS ID #10054098, Brad Hobson. RLMS
 - $235,0003 bd1 ba1.5k sqft6029 Gates Rd, Centerville, IN 47330For Sale
 MLS ID #10053914, Rob Johnson. RLMS
 - $200,0003 bd2 ba1.3k sqft3327 Wayne Ave, Connersville, IN 47331ActiveMLS ID #22117364, Anthony Puckett, F.C. Tucker Company. MIBOR as distributed by MLS GRID
- $169,9003 bd1 ba1.6k sqft334 S 15th St, Richmond, IN 47374For SaleMLS ID #10054131, Tony Foust. RLMS
- $200,0003 bd2 ba1.2k sqft650 E County Road 250 S, Connersville, IN 47331For SaleMLS ID #10054124, Erin Losekamp. RLMS
- $162,5002 bd1 ba1.1k sqft221 Woodlawn Ave, Richmond, IN 47374For Sale By Owner
- $156,9003 bd1 ba1.7k sqft726 SW A St, Richmond, IN 47374For SaleMLS ID #10054105, Frank Revalee. RLMS
- $219,9003 bd2 ba1.2k sqft158 E Alta Ln, Connersville, IN 47331For SaleMLS ID #10054077, Trish Smith. RLMS
- $189,9003 bd2 ba1.6k sqft1601 N Eastern Ave, Connersville, IN 47331For SaleMLS ID #10053852, Jesse Kelley. RLMS
- $190,0004 bd2 ba1.9k sqft253 SW 2nd St, Richmond, IN 47374For SaleMLS ID #10053867, Chris Pierson. RLMS
- $159,9003 bd1 ba1.7k sqft919 NW C St, Richmond, IN 47374For SaleMLS ID #10053835, Tim Orr. RLMS
- $157,9003 bd2 ba1.1k sqft422 S 4th St, Richmond, IN 47374For SaleMLS ID #10053172, Tony Foust. RLMS
- $198,0003 bd2 ba1.6k sqft10528 N State Road 227, Fountain City, IN 47341Auction
 MLS ID #1046409, Michael Baker, Midwest Auctioneers & Realty, Inc.. WRIST
 - $149,9003 bd1 ba1k sqft1480 Shamrock Ct, Richmond, IN 47374For SaleMLS ID #10053912, Chico Cotton. RLMS
- $174,9003 bd1 ba1.1k sqft8694 S Vine St, Straughn, IN 47387For SaleMLS ID #202625282, Seth Stanley, NextHome Elite Real Estate. IRMLS
- $144,9004 bd1 ba1.1k sqft1220 N G St, Richmond, IN 47374For SaleMLS ID #10054020, Susie Bond. RLMS
- $259,9004 bd2 ba1.2k sqft1137 Toschlog Rd, Richmond, IN 47374For SaleMLS ID #10053256, Kyle Tom. RLMS
- $175,0004 bd2 ba1.7k sqft1324 Westwood Blvd, Connersville, IN 47331ActiveMLS ID #22090119, Cooper Griffin, Real Broker, LLC. MIBOR as distributed by MLS GRID
