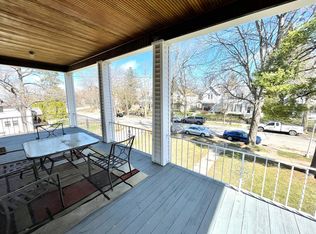
Steeped in 1870s grandeur, this Italianate historic 4-bedroom home offers a rare opportunity on Main Street's legendary "Millionaire's Row." Built by Samuel Shute, the residence stands as a masterclass in craftsmanship within the Main Street-Glen Miller Park Historic District and the highly sought-after Charles Elementary School District. From the moment you arrive, brackets framing the classic overhanging eaves gives a welcoming charm. Step inside where romance and nature blend, with warm sunshine pouring through historic windows. Every room feels incredibly inviting, showcasing original hardwood floors, elaborate millwork trim, and rich architectural details. The centerpiece is its breathtaking grand staircase-a double-entrance layout with a custom-carved banister that fills the entryway with warmth and character. Along with historic integrity, the property features modern conveniences. The updated kitchen includes a double oven, dishwasher, microwave, refrigerator, and garbage disposal. Upstairs, a convenient laundry room features a washer and dryer. The three full bathrooms offer beautiful updated vanities and a soaking tub. Outside, a private, screened-in upstairs patio overlooks a fenced backyard oasis. A 2.5-car rear garage completes the property, alongside fully updated systems for absolute peace of mind: a new roof, furnace, water heater, water softener, and AC (all new 2019).
Active
Price cut: $4K (7/31)
$425,000
2009 E Main St, Richmond, IN 47374
4beds
4,401sqft
Residential, Single Family Residence
Built in 1870
0.27 Acres Lot
$-- Zestimate®
$97/sqft
$-- HOA
What's special
Fenced backyard oasisBreathtaking grand staircaseDouble-entrance layoutPrivate screened-in upstairs patioSoaking tubUpdated kitchenWasher and dryer
- 99 days |
- 313 |
- 18 |
Zillow last checked:
Listing updated:
Listed by:
Sheri Hiestand 765-749-9875,
Berkshire Hathaway Home
Source: MIBOR as distributed by MLS GRID,MLS#: 22100646
Facts & features
Interior
Bedrooms & bathrooms
- Bedrooms: 4
- Bathrooms: 3
- Full bathrooms: 3
- Main level bathrooms: 1
Primary bedroom
- Features: Other
- Level: Upper
- Area: 192 Square Feet
- Dimensions: 12x16
Bedroom 2
- Features: Other
- Level: Upper
- Area: 240 Square Feet
- Dimensions: 15x16
Bedroom 3
- Features: Other
- Level: Upper
- Area: 108 Square Feet
- Dimensions: 12x9
Bedroom 4
- Features: Other
- Level: Upper
- Area: 108 Square Feet
- Dimensions: 12x9
Dining room
- Features: Other
- Level: Main
- Area: 380 Square Feet
- Dimensions: 19x20
Kitchen
- Features: Other
- Level: Main
- Area: 208 Square Feet
- Dimensions: 13x16
Laundry
- Features: Other
- Level: Upper
- Area: 84 Square Feet
- Dimensions: 12x7
Living room
- Features: Other
- Level: Main
- Area: 308 Square Feet
- Dimensions: 14x22
Heating
- Forced Air
Cooling
- Central Air
Appliances
- Included: Dishwasher, Microwave, Refrigerator, Washer, Exhaust Fan, Convection Oven, Double Oven, Electric Oven, Water Softener Owned
- Laundry: Upper Level
Features
- Attic Access, Attic Stairway
- Basement: Full
- Attic: Access Only,Permanent Stairs
- Number of fireplaces: 1
- Fireplace features: Family Room, Living Room, Primary Bedroom
Interior area
- Total structure area: 4,401
- Total interior livable area: 4,401 sqft
- Finished area below ground: 0
Property
Parking
- Total spaces: 2
- Parking features: Detached
- Garage spaces: 2
Features
- Levels: Two
- Stories: 2
- Patio & porch: Deck, Patio
- Exterior features: Balcony
- Fencing: Fenced,Full,Privacy,Gate
Lot
- Size: 0.27 Acres
- Features: Not In Subdivision, Sidewalks
Details
- Parcel number: 891633430701000030
- Horse amenities: None
Construction
Type & style
- Home type: SingleFamily
- Architectural style: Italianate
- Property subtype: Residential, Single Family Residence
Materials
- Brick, Stucco
- Foundation: Stone
Condition
- New construction: No
- Year built: 1870
Utilities & green energy
- Water: Private
Community & HOA
Community
- Features: Low Maintenance Lifestyle
- Subdivision: No Subdivision
HOA
- Has HOA: No
Location
- Region: Richmond
Financial & listing details
- Price per square foot: $97/sqft
- Tax assessed value: $248,600
- Annual tax amount: $2,014
- Date on market: 5/8/2026
- Cumulative days on market: 103 days
Estimated market value
Not available
Estimated sales range
Not available
Not available
Price history
| Date | Event | Price |
|---|---|---|
| 7/31/2026 | Price change | $425,000-0.9%$97/sqft |
Source:  MIBOR as distributed by MLS GRID #22100646 Report a problem MIBOR as distributed by MLS GRID #22100646 Report a problem | ||
| 5/8/2026 | Listed for sale | $429,000 |
Source:  IRMLS #202617205 Report a problem IRMLS #202617205 Report a problem | ||
Public tax history
| Year | Property taxes | Tax assessment |
|---|---|---|
| 2025 | $2,014 +5.7% | $248,600 +23.4% |
| 2024 | $1,906 -50.5% | $201,400 +5.7% |
| 2023 | $3,852 +70.6% | $190,600 -1% |
| 2022 | $2,258 +65.8% | $192,600 +70.6% |
| 2021 | $1,362 -1.2% | $112,900 +65.8% |
| 2020 | $1,378 -3.2% | $68,100 -1.2% |
| 2019 | $1,424 +1.1% | $68,900 -3.2% |
| 2018 | $1,408 | $71,200 +1.1% |
| 2017 | $1,408 +3.2% | $70,400 |
| 2016 | $1,364 +0% | $70,400 +3.2% |
| 2014 | $1,364 +3.2% | $68,200 +3.2% |
| 2013 | $1,322 -0.9% | $66,100 -0.9% |
| 2012 | $1,334 -10.7% | $66,700 -10.7% |
| 2011 | $1,494 | $74,700 |
| 2010 | $1,494 -3.7% | $74,700 -3.7% |
| 2009 | $1,552 -29.5% | $77,600 -3.8% |
| 2007 | $2,201 | $80,700 -26.3% |
| 2006 | -- | $109,500 +31% |
| 2005 | -- | $83,600 |
Find assessor info on the county website
Monthly payment
Est. payment
Payment breakdown
Explore the cost of this home by adjusting the details. Changes won't be saved.Climate risks
Neighborhood: 47374
Nearby schools
GreatSchools rating
- 4/10Julia E Test SchoolGrades: 5-6Distance: 0.1 mi
- 2/10Dennis Intermediate SchoolGrades: 7-8Distance: 2 mi
- 5/10Richmond High SchoolGrades: 9-12Distance: 1.6 mi
- $101,7005 bd5 ba2.8k sqft28 S 21st St, Richmond, IN 47374Off Market
- $--1 bd1 ba600 sqft28 S 21st St #3, Richmond, IN 47374Off Market
- $--1 bd1 ba600 sqft28 S 21st St #1, Richmond, IN 47374Off Market
- $--1 bd1 ba600 sqft28 S 21st St #4, Richmond, IN 47374Off Market
- $--1 bd1 ba600 sqft28 S 21st St #2, Richmond, IN 47374Off Market
- $251,8005 bd5 ba4.2k sqft2019 E Main St, Richmond, IN 47374Off Market
- $175,0003 bd1 ba1.9k sqft24 S 21st St, Richmond, IN 47374Off Market
- $84,7005 bd3 ba5.3k sqft2015 E Main St, Richmond, IN 47374Off Market
A local agent can set up tours, give advice and negotiate with sellers.
A local lender can help you make sure your offer is ready when you are.
Similar homes
- $394,9004 bd4 ba2.7k sqft210 S 17th St, Richmond, IN 47374For Sale
 MLS ID #10053778, Nicole Davis. RLMS
 - $399,0003 bd4 ba2.7k sqft400 S 20th St, Richmond, IN 47374For Sale
 MLS ID #10053935, Rebecca Cate. RLMS
 - $314,9004 bd3 ba3.3k sqft311 S 16th St, Richmond, IN 47374For Sale
 MLS ID #202630924, Christine E Kroft, CENTURY 21 Bradley Realty, Inc. IRMLS
 - $380,0003 bd3 ba2.4k sqft165 S 21st St, Richmond, IN 47374For Sale
 MLS ID #10053814, Amanda Barrett. RLMS
 - $389,9004 bd4 ba2.5k sqft915 Canterbury Trl, Richmond, IN 47374For SaleMLS ID #10053563, Alfredo Diamond. RLMS
- $389,9004 bd4 ba2.5k sqft1520 Mallard Ct, Richmond, IN 47374For SaleMLS ID #10054115, Debbie Rudd. RLMS
- $349,9994 bd2 ba2.6k sqft301 Henley Rd, Richmond, IN 47374For SaleMLS ID #10052496, Derek Tiemann. RLMS
- $364,9004 bd3 ba3.1k sqft3385 NW C St, Richmond, IN 47374For SaleMLS ID #10053716, Robert Hobson. RLMS
- $369,0004 bd3 ba3.6k sqft2359 Vi Post Rd, Richmond, IN 47374For SaleMLS ID #10054067, Rhonda Duning. RLMS
- $220,0003 bd2 ba2.8k sqft430 Kinsey St, Richmond, IN 47374For SaleMLS ID #10054183, Danielle Klein. RLMS
- $463,9005 bd3 ba3k sqft920 SW 15th St, Richmond, IN 47374For Sale By Owner
- $569,0004 bd4 ba3.4k sqft3010 Parkwood Dr, Richmond, IN 47374For SaleMLS ID #10053533, Tiffany Hester. RLMS
- $285,0003 bd2 ba2.3k sqft2109 E Main St, Richmond, IN 47374For SaleMLS ID #10053888, Debbie Rudd. RLMS
- $615,0003 bd3 ba4.2k sqft3090 Parkwood Dr, Richmond, IN 47374For SaleMLS ID #10053487, Robert Hobson. RLMS
- $279,9004 bd3 ba3k sqft3200 Glen Hills Dr, Richmond, IN 47374For SaleMLS ID #10053062, Amy Walton. RLMS
- $345,0003 bd3 ba3k sqft2933 Northmont Blvd, Richmond, IN 47374For SaleMLS ID #10053284, Matthew Dickerson. RLMS
- $229,9004 bd2 ba2.3k sqft429 S 23rd St, Richmond, IN 47374For SaleMLS ID #10053727, Elly Casebolt-Flanagan. RLMS
- $325,0004 bd3 ba3.2k sqft2205 S 16th Pl, Richmond, IN 47374ActiveMLS ID #22095820, Kamaljeet Kaur, TJ Realty Inc.. MIBOR as distributed by MLS GRID
- $394,9004 bd2 ba3.9k sqft3695 E Mitchell Rd, Liberty, IN 47353For SaleMLS ID #10053850, Alfredo Diamond. RLMS
- $320,0001 bd1 ba2.9k sqft609 NW L St, Richmond, IN 47374For SaleMLS ID #10053998, Tony Foust. RLMS
