Skip main navigation
Active
  • Listed by: Coldwell Banker Hickok and Boardman • Joan Shannon
    $599,900

    858 East Hill Road, Plainfield, VT 05667

    3beds
    2,457sqft
    : 
    Loading
    Get pre-qualified
    Single Family Residence
    Built in 1840
    10.1 Acres Lot
    $-- Zestimate®
    $244/sqft
    $-- HOA

    What's special

    Functional outbuildingsFlexible living spacesTwo separate living suites
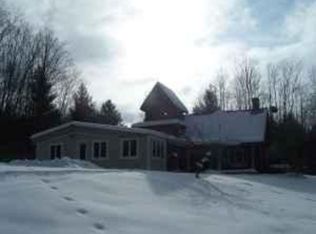
    Quintessential Vermont Farmhouse on 10.1 Acres with sweeping pastoral and mountain views. Blending historic character with modern flexibility, this exceptional property offers ample space, 3 bedrooms, 2½ baths, and a floor plan designed to adapt to the way you live. At the heart of the home is a spacious open-concept Kitchen/dining area that flows effortlessly for everyday living and entertaining, including a full bathroom with sauna. Spacious living room and office open to a back patio. Apart from the main living area is a semi-finished light and bright multi-use space, perfect as an artist's studio, gathering space, or recreation room. The home's flexible layout includes two separate living suites. A second kitchen has been converted to an office. The configuration also offers the potential to convert back to two residential units if desired. Outside, the property is a dream for hobby farmers, equestrians, entrepreneurs, and anyone seeking space to create. Multiple barns provide incredible versatility. The studio barn features garage parking below with finished studio or office space above. A second barn with direct access to pasture is perfectly suited for horses, livestock, or other farm animals. Across the road, the historic main barn built with English Tyne joinery offers exceptional space for entertaining, events, workshops, agricultural ventures, or storage. Frost-free farm and barn water spigots throughout the property. Whether you're dreaming of a working farm, equestrian property, family homestead, artist's retreat, or simply a peaceful Vermont escape surrounded by spectacular scenery, this remarkable property offers the rare combination of historic charm, functional outbuildings, flexible living spaces, and boundless potential. Here, Vermont's iconic landscape becomes your everyday view, and the possibilities are limited only by your imagination.
    5 days
    |
    683
    |
    70
    |

    Zillow last checked:

    Listing updated:

    Listed by:

    Joan Shannon,

    Coldwell Banker Hickok and Boardman 802-863-1500,

    Sue Aldrich,

    Coldwell Banker Hickok & Boardman / E. Montpelier

    Source: PrimeMLS,MLS#: 5099801MLS Logo

    Loading...

      Facts & features

      Interior

      Bedrooms & bathrooms
      • Bedrooms: 3
      • Bathrooms: 3
      • Full bathrooms: 2
      • 1/2 bathrooms: 1
      Heating
      • Propane, Multi Fuel, Oil, Wood, Forced Air, Wood Stove, Wood Furnace
      Cooling
      • None
      Features
      • Basement: Bulkhead,Concrete Floor,Full,Interior Stairs,Interior Access,Basement Stairs,Interior Entry
      Interior area
      • Total structure area: 2,769
      • Total interior livable area: 2,457 sqft
      • Finished area above ground: 2,457
      • Finished area below ground: 0

      Property

      Parking
      • Total spaces: 1
      • Parking features: Gravel, Storage Above, Covered, Barn, Detached
      • Garage spaces: 1
      Features
      • Levels: One and One Half
      • Stories: 1.5
      • Has view: Yes
      • View description: Mountain(s)
      • Frontage length: Road frontage: 718
      Lot
      • Size: 10.1 Acres
      • Features: Conserved Land, Farm, Horse/Animal Farm, Field/Pasture, Landscaped, Open Lot, Views, Rural
      Details
      • Parcel number: 48315210517
      • Zoning description: Rural Residential

      Construction

      Type & style
      • Home type: SingleFamily
      • Property subtype: Single Family Residence
      Materials
      • Wood Frame, Clapboard Exterior, Wood Siding
      • Foundation: Stone
      • Roof: Metal,Asphalt Shingle
      Condition
      • New construction: No
      • Year built: 1840

      Utilities & green energy

      • Electric: Circuit Breakers
      • Sewer: Septic Tank
      • Utilities for property: Propane, Satellite, Satellite Internet

      Community & HOA

      Location
      • Region: Plainfield

      Financial & listing details

      • Price per square foot: $244/sqft
      • Tax assessed value: $292,100
      • Annual tax amount: $9,762
      • Date on market: 7/14/2026
      • Exclusions: Red Chicken Coop
      • Road surface type: Gravel

        Estimated market value

        Not available

        Estimated sales range

        Not available

        Not available

        Price history

        DateEventPrice
        7/14/2026Listed for sale$599,900+9.1%$244/sqft
        Source: PrimeMLS #5099801 Report a problem
        7/31/2023Sold$550,000$224/sqft
        Source: PrimeMLS #4952344 Report a problem
        5/12/2023Listed for sale$550,000$224/sqft
        Source: PrimeMLS #4952344 Report a problem

        Public tax history

        YearProperty taxesTax assessment
        2024-- $292,100
        2023-- $292,100
        2022-- $292,100
        2021-- $292,100
        2020-- $292,100
        2019-- $292,100
        2018-- $292,100
        2017-- $292,100
        2016-- $292,100 +9900%
        2015-- $2,921
        2014-- $2,921
        2013-- $2,921
        2012-- $2,921
        2011-- $2,921
        2010-- $2,921
        2009-- $2,921 +29.3%
        2008-- $2,259
        2007-- $2,259
        2006-- $2,259 +23.8%
        2003$3,979 $1,825
        Find assessor info on the county website

        Monthly payment

        Est. payment

        Payment breakdown

        Explore the cost of this home by adjusting the details. Changes won't be saved.
        All calculations are estimates and provided by Zillow, Inc. for informational purposes only. Actual amounts may vary.
        HOA fees may include property taxes on listings classified as Co-Ops. Contact the listing agent and/or owner for fee details.
        Mortgage interest rates are dependent on a number of factors, including credit score, down payment, and repayment length. Interest rate data provided by Zillow Group Marketplace, Inc. as of 1/1/1970 from various mortgage lenders with which we have lead or other similar arrangements; the Estimated Payment is an average of those rates.
        See how much you could borrow to make a competitive offer.

        Climate risks

        Neighborhood: 05667

        Getting around

        1 / 100
        Car-Dependent
        8 / 100
        Somewhat Bikeable

        Nearby schools

        GreatSchools rating
        Schools provided by the listing agent
        • Elementary: Twinfield Union School
        • Middle: Twinfield Union School
        • High: Twinfield USD #33
        • District: Twinfield USD 33

        Source: PrimeMLS. This data may not be complete. We recommend contacting the local school district to confirm school assignments for this home.

        A local agent can set up tours, give advice and negotiate with sellers.

        Browse local experts

        Similar homes