Space, style, and a beautiful 2.78 acre setting come together in this impressive 3-bedroom, 2-bath brick home. Set back among towering mature trees with an expansive yard, the property offers privacy, breathing room, and a peaceful country setting.
Inside, an exceptionally spacious open living, dining, and kitchen area creates a natural gathering place. Distinctive wood-look flooring, recessed lighting, statement fixtures, bold black accents, and French doors give the space a polished look filled with natural light.
The kitchen takes center stage with an abundance of crisp white cabinetry, beautiful countertops, stainless steel appliances, sleek black hardware, and an oversized island offering generous prep space, storage, and seating.
The primary bathroom makes an impact with a large tiled walk-in shower, frameless glass enclosure, and modern black fixtures. The second bathroom is equally attractive with a tiled tub and shower surround, coordinating vanity, and stylish finishes. Barn-style doors, substantial trim, and generous closets add character throughout the home.
The dedicated laundry room offers built-in cabinetry and extensive counter space, while the large attached garage provides plenty of room for vehicles, storage, equipment, or projects.
Outside, mature trees frame the homesite while the open lawn provides plenty of space for entertaining, recreation, gardening, or future improvements. With space to breathe, a standout kitchen, exceptional storage, beautiful bathrooms, and a floor plan designed for both comfortable living and entertaining, this property delivers an impressive combination of style, space, and functionality inside and out!
NOTE: Inaccurately showing as a foreclosure but is not.
Foreclosed
Est. $131,679
858 N 4243rd Rd, Hugo, OK 74743
3beds
1,696sqft
Single Family Residence
Built in 2013
2.78 Acres Lot
$-- Zestimate®
$78/sqft
$-- HOA
Overview
- 716 days
- 56
- 1
Zillow last checked:
Listing updated:
Listed by:
Anitra Babcock 580-317-0006,
Babcock Real Estate
Source: MLS Technology, Inc.,MLS#: 2629851 Originating MLS: MLS Technology
Originating MLS: MLS TechnologyFacts & features
Interior
Bedrooms & bathrooms
- Bedrooms: 3
- Bathrooms: 2
- Full bathrooms: 2
Heating
- Central, Electric
Cooling
- Central Air
Appliances
- Included: Dryer, Dishwasher, Electric Water Heater, Microwave, Oven, Range, Refrigerator, Washer
- Laundry: Washer Hookup, Electric Dryer Hookup
Features
- Other, Ceiling Fan(s), Electric Range Connection
- Flooring: Tile
- Windows: Vinyl
- Has fireplace: No
Interior area
- Total structure area: 1,696
- Total interior livable area: 1,696 sqft
Property
Parking
- Total spaces: 2
- Parking features: Attached, Garage, Garage Faces Side
- Attached garage spaces: 2
Features
- Levels: One
- Stories: 1
- Patio & porch: Covered, Porch
- Pool features: None
- Fencing: None
Lot
- Size: 2.78 Acres
- Features: Mature Trees
Details
- Additional structures: None
- Parcel number: 00001306S17E301200
- Horses can be raised: Yes
- Horse amenities: Horses Allowed
Construction
Type & style
- Home type: SingleFamily
- Property subtype: Single Family Residence
Materials
- Brick Veneer, Wood Frame
- Foundation: Slab
- Roof: Asphalt,Fiberglass
Condition
- Year built: 2013
Utilities & green energy
- Sewer: Aerobic Septic
- Water: Well
- Utilities for property: Electricity Available, Water Available
Community & HOA
Community
- Features: Sidewalks
- Security: No Safety Shelter
- Subdivision: Choctaw Co Unplatted
HOA
- Has HOA: No
Location
- Region: Hugo
Financial & listing details
- Price per square foot: $78/sqft
- Tax assessed value: $131,679
- Annual tax amount: $1,206
- Date on market: 8/13/2026
- Cumulative days on market: 6 days
- Listing terms: Conventional,FHA,USDA Loan,VA Loan
Foreclosure details
Estimated market value
Not available
Estimated sales range
Not available
$1,616/mo
Price history
| Date | Event | Price |
|---|---|---|
| 9/25/2026 | Sold | $265,000-1.9%$156/sqft |
Source:  MLS Technology, Inc. #2629851 Report a problem MLS Technology, Inc. #2629851 Report a problem | ||
| 8/20/2026 | Pending sale | $270,000$159/sqft |
Source: MLS Technology, Inc. #2629851 Report a problem | ||
| 8/19/2026 | Listing removed | $270,000$159/sqft |
Source: MLS Technology, Inc. #2629851 Report a problem | ||
| 8/14/2026 | Listed for sale | $270,000+272.4%$159/sqft |
Source: MLS Technology, Inc. #2629851 Report a problem | ||
| 5/20/2025 | Sold | $72,500-20%$43/sqft |
Source:  MLSOK/OKCMAR as distributed by MLS GRID #1164333 Report a problem MLSOK/OKCMAR as distributed by MLS GRID #1164333 Report a problem | ||
| 10/15/2024 | Sold | $90,631+907%$53/sqft |
Source: Public Record Report a problem | ||
| 1/11/2013 | Sold | $9,000$5/sqft |
Source: Public Record Report a problem | ||
Public tax history
| Year | Property taxes | Tax assessment |
|---|---|---|
| 2025 | $1,206 -1.1% | $14,484 0% |
| 2024 | $1,219 +17% | $14,485 +8.2% |
| 2023 | $1,042 +3.4% | $13,393 |
| 2022 | $1,008 +0.1% | $13,393 |
| 2021 | $1,007 | $13,393 +0.6% |
| 2020 | -- | $13,315 +3% |
| 2019 | $978 +7.1% | $12,928 +6.3% |
| 2018 | $913 | $12,160 +3% |
| 2017 | $913 +1.9% | $11,806 +3% |
| 2016 | $896 +3.5% | $11,462 |
| 2015 | $866 +0.1% | $11,462 |
| 2014 | $865 +1057.7% | $11,462 +1057.8% |
| 2013 | $75 | $990 |
Find assessor info on the county website
Monthly payment
Climate risks
Neighborhood: 74743
Nearby schools
Schools provided by the listing agent
- Elementary: Hugo
- Middle: Hugo
- High: Hugo
- District: Hugo - Sch Dist (I8)
Source: MLS Technology, Inc.. This data may not be complete. We recommend contacting the local school district to confirm school assignments for this home.
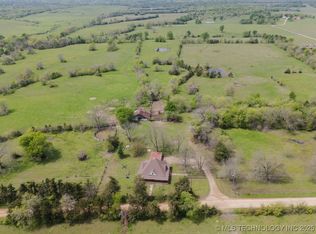
Similar homes
- $139,9004 bd2 ba1.8k sqft1210 E Duke St, Hugo, OK 74743For Sale
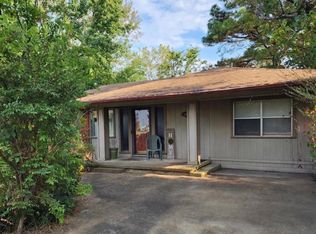 MLS ID #2633036, Luisa Prieto, ASN Realty Group. MLS Technology, Inc.
 - $149,9004 bd2 ba1.3k sqft501 North E St, Hugo, OK 74743For Sale
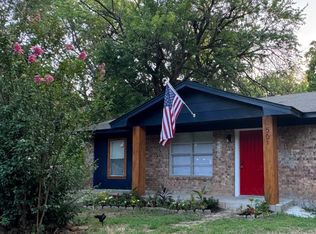 MLS ID #11878335, Tammy Dunegan, DUNEGAN REALTY AND MGMT. My State MLS
 - $128,0003 bd2 ba1.4k sqft607 W Arthur St, Hugo, OK 74743For Sale
 MLS ID #11715819, Michael Daniels, Mossy Oak Properties - Oklahoma AgRec Land, LLC. My State MLS
 - $149,9003 bd2 ba1.2k sqft707 W Oklahoma St, Hugo, OK 74743For Sale
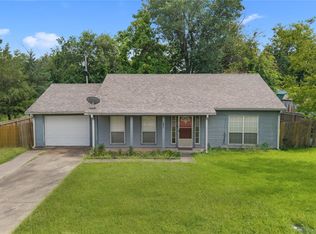 MLS ID #2627501, Darla McMullen, Hygge Realty, LLC. MLS Technology, Inc.
