Welcome home to this beautifully maintained, one-owner home! Lovingly cared for by its original owner, this home offers a spacious, inviting layout with plenty of natural light. The kitchen features ample cabinetry and counter space, while the primary suite offers a private bath with a newer walk-in shower installed in 2020. Updates include a water heater (2020), A/C (2016), furnace (2015), roof (2014), newer windows, and gutters with LeafFilter gutter guards. Enjoy the covered front porch, beautifully landscaped yard, and additional storage shed. Community amenities include a clubhouse and in-ground swimming pool. This move-in-ready home offers the perfect combination of space, updates, and community living. This home is located in Raisin Ridge Manufactured Home Community on a leased lot. "Association Fee" is the monthly lot rent.
For sale
$46,500
858 Trey Rdg #94, Monroe, MI 48161
3beds
1,456sqft
Manufactured Home
Built in 2001
1,456 Square Feet Lot
$-- Zestimate®
$32/sqft
$695/mo HOA
What's special
Beautifully landscaped yardAdditional storage shedCovered front porchPlenty of natural lightSpacious inviting layout
- 1 day
- 84
- 8
Zillow last checked:
Listing updated:
Listed by:
Trista Williams 734-770-7698,
EXP Realty Main 888-501-7085
Source: Realcomp II,MLS#: 20261087987
Facts & features
Interior
Bedrooms & bathrooms
- Bedrooms: 3
- Bathrooms: 2
- Full bathrooms: 2
Primary bedroom
- Level: Entry
- Area: 143
- Dimensions: 13 X 11
Bedroom
- Level: Entry
- Area: 90
- Dimensions: 10 X 9
Bedroom
- Level: Entry
- Area: 90
- Dimensions: 10 X 9
Primary bathroom
- Level: Entry
- Area: 64
- Dimensions: 8 X 8
Other
- Level: Entry
- Area: 40
- Dimensions: 8 X 5
Dining room
- Level: Entry
- Area: 120
- Dimensions: 12 X 10
Kitchen
- Level: Entry
- Area: 120
- Dimensions: 12 X 10
Laundry
- Level: Entry
- Area: 42
- Dimensions: 7 X 6
Living room
- Level: Entry
- Area: 225
- Dimensions: 15 X 15
Heating
- Forced Air, Natural Gas
Cooling
- Central Air
Appliances
- Included: Dishwasher, Dryer, Washer
- Laundry: Laundry Room
Features
- Has basement: No
- Has fireplace: No
Interior area
- Total interior livable area: 1,456 sqft
- Finished area above ground: 1,456
Property
Parking
- Parking features: Assigned 2 Spaces, Driveway, No Garage
Features
- Levels: One
- Stories: 1
- Entry location: GroundLevel
- Patio & porch: Covered, Porch
- Pool features: Community, In Ground
Lot
- Size: 1,456 Square Feet
- Dimensions: 26 x 56
Details
- Additional structures: Sheds
- Parcel number: DHIN35011E
- Special conditions: Short Sale No,Standard
Construction
Type & style
- Home type: MobileManufactured
- Architectural style: Manufacturedwo Land
- Property subtype: Manufactured Home
Materials
- Vinyl Siding
- Foundation: Pillar Post Pier
- Roof: Asphalt
Condition
- New construction: No
- Year built: 2001
Utilities & green energy
- Sewer: Public Sewer
- Water: Public
Community & HOA
Community
- Features: Clubhouse
HOA
- Has HOA: Yes
- HOA fee: $695 monthly
- HOA phone: 734-241-4100
Location
- Region: Monroe
Financial & listing details
- Price per square foot: $32/sqft
- Date on market: 10/30/2026
- Cumulative days on market: 1 day
- Listing agreement: Exclusive Right To Sell
- Listing terms: Cash,Conventional
Estimated market value
Not available
Estimated sales range
Not available
Not available
Price history
| Date | Event | Price |
|---|---|---|
| 10/31/2026 | Listed for sale | $46,500$32/sqft |
Source:  Realcomp II #20261087987 Report a problem | ||
Public tax history
Tax history is unavailable.
Monthly payment
Climate risks
Neighborhood: 48161
Similar homes
- $55,9953 bd2 ba1.6k sqftMeadowbrook Estates, Monroe, MI 48161For Sale
 MLS ID #615375, Derek Sheeler. MHBO
- $25,9003 bd2 ba2.1k sqft948 Tanner Lndg, Monroe, MI 48161For Sale
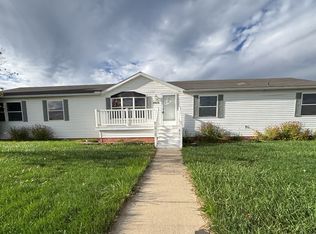 MLS ID #12045049, Neely Gray, VMF Homes. My State MLS
- $49,9003 bd2 ba1.3k sqft923 Stevens Trl, Monroe, MI 48161For Sale
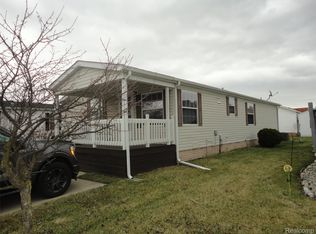
 MLS ID #20261016438, Michael Sprott, Real Estate Solutions of MI LLC. Realcomp II
- $26,9952 bd2 ba1k sqftMeadowbrook Estates, Monroe, MI 48161For Sale
 MLS ID #608898, Derek Sheeler. MHBO
- $47,0003 bd2 ba1.5k sqft39141 Brooks, New Boston, MI 48164For SaleMLS ID #20261085862, Joanne E Veverica, AmeriTrust Realty Corporation. Realcomp II
- $65,0003 bd2 ba1.9k sqft3931 Megans Rdg, Monroe, MI 48161For SaleMLS ID #20261053224, Michael Sprott, Real Estate Solutions of MI LLC. Realcomp II
- $59,0003 bd3 ba1.9k sqft584 Pine Tree Ct, Monroe, MI 48161For Sale
 MLS ID #50218690, Rhonda Nowitzke, Coldwell Banker Haynes R.E. in Monroe. MiRealSource
- $42,0003 bd2 ba1.4k sqft3539 Berry Dr, Carleton, MI 48117For SaleMLS ID #20261086461, Michael Procissi, Power House Group Realty. Realcomp II
- $45,0003 bd2 ba1.4k sqft3653 Brookline Ln, Carleton, MI 48117For SaleMLS ID #20261086331, Michael Sprott, Real Estate Solutions of MI LLC. Realcomp II
- $45,0003 bd2 ba1.4k sqft432 Brightmoor St, Temperance, MI 48182For SaleMLS ID #20261077449, Michael Sprott, Real Estate Solutions of MI LLC. Realcomp II
- $49,9993 bd2 ba1.3k sqft28034 Charlemagne St, Romulus, MI 48174For SaleMLS ID #20261085075, Anya Chamberlain, Golden Key Realty Group LLC. Realcomp II
- $45,9003 bd2 ba1.6k sqft28917 Briarwood, Flat Rock, MI 48134For SaleMLS ID #20261068727, Michael Procissi, Power House Group Realty. Realcomp II
- $48,7773 bd1 ba1.8k sqft4514 N 3rd St, Luna Pier, MI 48157For SaleMLS ID #50224448, Skip Gaynor II, The Danberry Company - Temperance. MiRealSource
- $45,0003 bd2 ba1.4k sqft28958 Country Ln, Flat Rock, MI 48134For SaleMLS ID #20261070963, Terry W Ozak, RE/MAX Leading Edge. Realcomp II
