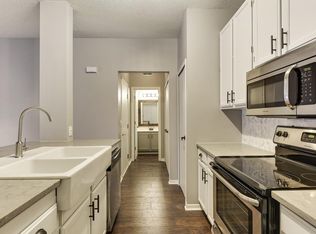
Quiet, high demand Eden Priairie neighbourhood. Spacious, bright, remodeled townhome, stainless steel appliances, luxury vinyl plank flooring in lower level and bathrooms. New remodeled bathrooms. New granite countertops in kitchen and bathrooms. New carpet throughout upper level. Laundry in the same level as bedrooms, newer washer and dryer. New light fixtures, mantle oak fireplace.
Active
Price cut: $4K (9/8)
$254,900
8581 Cortland Rd, Eden Prairie, MN 55344
2beds
1,165sqft
(TH) Side x Side
Built in 1994
-- sqft lot
$-- Zestimate®
$219/sqft
$330/mo HOA
What's special
Mantle oak fireplaceSpacious bright remodeled townhomeStainless steel appliancesRemodeled bathroomsNew light fixturesNewer washer and dryer
- 110 days
- 186
- 9
Zillow last checked:
Listing updated:
Listed by:
Akinyi B Williams 651-246-0552,
Grace Realty Inc
Source: NorthstarMLS as distributed by MLS GRID,MLS#: 7099674
Facts & features
Interior
Bedrooms & bathrooms
- Bedrooms: 2
- Bathrooms: 2
- Full bathrooms: 1
- 1/2 bathrooms: 1
Bedroom
- Level: Upper
- Area: 195 Square Feet
- Dimensions: 15x13
Bedroom 2
- Level: Upper
- Area: 132 Square Feet
- Dimensions: 12x11
Dining room
- Level: Main
- Area: 64 Square Feet
- Dimensions: 8x8
Family room
- Level: Main
- Area: 299 Square Feet
- Dimensions: 23x13
Kitchen
- Level: Main
- Area: 110 Square Feet
- Dimensions: 11x10
Heating
- Forced Air, Fireplace(s)
Cooling
- Central Air
Appliances
- Included: Dishwasher, Disposal, Microwave, Range, Refrigerator
- Laundry: Electric Dryer Hookup, Laundry Closet, Upper Level
Features
- Basement: None
- Number of fireplaces: 1
- Fireplace features: Living Room
Interior area
- Total structure area: 1,165
- Total interior livable area: 1,165 sqft
- Finished area above ground: 1,165
- Finished area below ground: 0
Property
Parking
- Total spaces: 1
- Parking features: Attached, Garage
- Attached garage spaces: 1
Accessibility
- Accessibility features: None
Features
- Levels: Two
- Stories: 2
- Patio & porch: Patio
- Pool features: None
- Fencing: Vinyl
Lot
- Features: Tree Coverage - Light
Details
- Foundation area: 1
- Parcel number: 1511622430158
- Zoning description: Residential-Multi-Family
Construction
Type & style
- Home type: Townhouse
- Property subtype: (TH) Side x Side
- Attached to another structure: Yes
Materials
- Roof: Age 8 Years or Less
Condition
- New construction: No
- Year built: 1994
Utilities & green energy
- Electric: Circuit Breakers
- Gas: Natural Gas
- Sewer: City Sewer/Connected
- Water: City Water/Connected
Community & HOA
Community
- Subdivision: Pinebrook Carriage Homes
HOA
- Has HOA: Yes
- Amenities included: Patio
- Services included: Hazard Insurance, Maintenance Grounds, Sanitation
- HOA fee: $330 monthly
- HOA name: New Concepts Management Group, Inc.
- HOA phone: 952-224-2693
Location
- Region: Eden Prairie
Financial & listing details
- Price per square foot: $219/sqft
- Tax assessed value: $244,000
- Annual tax amount: $2,872
- Date on market: 6/26/2026
Estimated market value
Not available
Estimated sales range
Not available
Not available
Price history
| Date | Event | Price |
|---|---|---|
| 9/8/2026 | Price change | $254,900-1.5%$219/sqft |
Source:  NorthstarMLS as distributed by MLS GRID #7099674 Report a problem NorthstarMLS as distributed by MLS GRID #7099674 Report a problem | ||
| 8/18/2026 | Price change | $258,900-2.3%$222/sqft |
Source: NorthstarMLS as distributed by MLS GRID #7099674 Report a problem | ||
| 6/26/2026 | Listed for sale | $264,900+47.2%$227/sqft |
Source: NorthstarMLS as distributed by MLS GRID #7099674 Report a problem | ||
| 3/21/2023 | Listing removed | -- |
Source: Zillow Rentals Report a problem | ||
| 1/9/2023 | Listed for rent | $1,595+6.7%$1/sqft |
Source: Zillow Rentals Report a problem | ||
| 2/23/2021 | Listing removed | -- |
Source: Owner Report a problem | ||
| 9/16/2020 | Listing removed | $1,495$1/sqft |
Source: Owner Report a problem | ||
| 8/5/2020 | Listed for rent | $1,495$1/sqft |
Source: Owner Report a problem | ||
| 2/13/2007 | Sold | $180,000-1.1%$155/sqft |
Source: Public Record Report a problem | ||
| 7/6/2005 | Sold | $182,000+12.3%$156/sqft |
Source: Public Record Report a problem | ||
| 3/17/2003 | Sold | $162,000+35.1%$139/sqft |
Source: Public Record Report a problem | ||
| 9/20/2000 | Sold | $119,900+28.6%$103/sqft |
Source: Public Record Report a problem | ||
| 3/11/1998 | Sold | $93,250$80/sqft |
Source: Public Record Report a problem | ||
Public tax history
| Year | Property taxes | Tax assessment |
|---|---|---|
| 2026 | $3,041 +5.9% | $244,000 |
| 2025 | $2,872 +11% | $244,000 +1.5% |
| 2024 | $2,587 +0.1% | $240,300 +4.9% |
| 2023 | $2,585 +5.9% | $229,000 +0.8% |
| 2022 | $2,442 +8.9% | $227,100 +14.5% |
| 2021 | $2,243 +0.5% | $198,400 +8.1% |
| 2020 | $2,230 -0.5% | $183,500 +4% |
| 2019 | $2,243 +0.5% | $176,500 +10.1% |
| 2018 | $2,230 +15.8% | $160,300 +15.4% |
| 2017 | $1,926 +4.4% | $138,900 +3% |
| 2016 | $1,845 +2.1% | $134,900 +2.4% |
| 2015 | $1,806 -1.7% | $131,800 +13.9% |
| 2014 | $1,838 +25.5% | $115,700 -7.7% |
| 2013 | $1,464 -9.9% | $125,300 -9.6% |
| 2012 | $1,625 -6.5% | $138,600 -6% |
| 2011 | $1,737 +0.9% | $147,400 -6.3% |
| 2010 | $1,722 -3% | $157,300 -6.9% |
| 2009 | $1,776 -2.9% | $169,000 +0.3% |
| 2006 | $1,830 +18% | $168,500 +14.1% |
| 2005 | $1,550 +17.8% | $147,700 +14.9% |
| 2004 | $1,316 +4.9% | $128,500 +11.9% |
| 2002 | $1,254 -37.6% | $114,800 |
| 2001 | $2,009 | -- |
Find assessor info on the county website
Monthly payment
Est. payment
Payment breakdown
Explore the cost of this home by adjusting the details. Changes won't be saved.Climate risks
Neighborhood: 55344
- $266,7002 bd2 ba1.2k sqft8577 Cortland Rd, Eden Prairie, MN 55344Off Market

- $273,4002 bd2 ba1.4k sqft8583 Cortland Rd, Eden Prairie, MN 55344Off Market
- $237,3002 bd1 ba1.2k sqft8579 Cortland Rd, Eden Prairie, MN 55344Off Market
- $246,1002 bd2 ba1.2k sqft8575 Cortland Rd, Eden Prairie, MN 55344Off Market
Similar homes
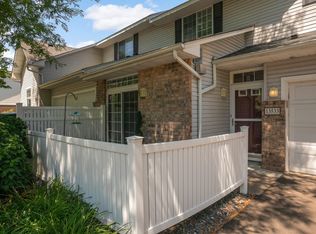
- $259,9002 bd2 ba1.2k sqft13533 Carmody Dr, Eden Prairie, MN 55344For Sale
 MLS ID #7101938, Cole D. Nesgoda, Edina Realty, Inc.. NorthstarMLS as distributed by MLS GRID
 - $276,9003 bd2 ba1.3k sqft11256 Providence Ln, Eden Prairie, MN 55344For Sale
 MLS ID #7075455, Jin "Dida" Hansen, Longhouse Realty. NorthstarMLS as distributed by MLS GRID
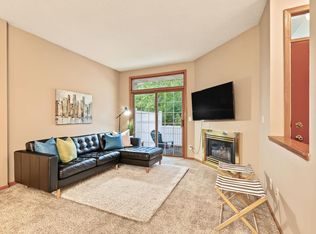
 - $239,0002 bd2 ba1.2k sqft8399 Kimball Dr, Eden Prairie, MN 55347For Sale
 MLS ID #7116924, Jacqueline Day & Partners, Jen Cutter, Edina Realty, Inc.. NorthstarMLS as distributed by MLS GRID
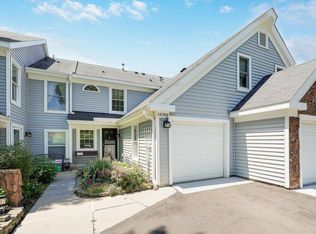
 - $245,9003 bd3 ba1.6k sqft14389 Bedford Dr, Eden Prairie, MN 55346For Sale
 MLS ID #7146955, Terry L Eggan, Bridge Realty, LLC. NorthstarMLS as distributed by MLS GRID
 - $272,5002 bd2 ba1.4k sqft17980 Cobblestone Way, Eden Prairie, MN 55347For SaleMLS ID #7146416, Tho Kim Huynh, Creative Results. NorthstarMLS as distributed by MLS GRID
- $249,0002 bd2 ba1.2k sqft2752 Autumnwood Ln, Minnetonka, MN 55305For SaleMLS ID #7093239, Naomi Thomas, Edina Realty, Inc.. NorthstarMLS as distributed by MLS GRID
- $269,9002 bd2 ba1.1k sqft446 Mission Hills Way E, Chanhassen, MN 55317For SaleMLS ID #7129656, Jared Stoneman, Pemberton RE. NorthstarMLS as distributed by MLS GRID
- $284,9002 bd2 ba1.5k sqft7291 Bren Ln, Eden Prairie, MN 55346For SaleMLS ID #7111686, William C Keller, eXp Realty. NorthstarMLS as distributed by MLS GRID
- $250,0003 bd2 ba1.3k sqft5217 Balmoral Ln, Bloomington, MN 55437For SaleMLS ID #7113770, Anna Christopherson, Keller Williams Classic Realty. NorthstarMLS as distributed by MLS GRID
- $230,0002 bd2 ba1.3k sqft7232 Woodstock Curv, Bloomington, MN 55438For SaleMLS ID #7148227, Kathi Vetter, RE/MAX Results. NorthstarMLS as distributed by MLS GRID
- $260,0003 bd2 ba1.2k sqft4052 Blakewood Dr, Shakopee, MN 55379For SaleMLS ID #7131604, Jen Packard, Real Broker, LLC. NorthstarMLS as distributed by MLS GRID
- $237,0002 bd3 ba1.2k sqft3040 Shields Dr APT 104, Eagan, MN 55121For SaleMLS ID #7157306, Andrew Nguyen, LPT Realty, LLC. NorthstarMLS as distributed by MLS GRID
- $219,9002 bd1 ba1k sqft493 Marshland Trl, Chanhassen, MN 55317For SaleMLS ID #7125515, Nicole Mueller, Keller Williams Realty Integrity Lakes. NorthstarMLS as distributed by MLS GRID
- $265,0003 bd2 ba1.5k sqft1585 Chartreux Ave, Shakopee, MN 55379For SaleMLS ID #7103636, Jen Packard, Real Broker, LLC. NorthstarMLS as distributed by MLS GRID
- $275,0002 bd2 ba1.2k sqft8012 Stratford Cir S, Shakopee, MN 55379For SaleMLS ID #7142596, Lecia Marie Rasmussen, Trekk Properties. NorthstarMLS as distributed by MLS GRID
- $225,0002 bd2 ba1.2k sqft1122 Heather Ln, Waconia, MN 55387For SaleMLS ID #7159869, Andrew J Wolf, Edina Realty, Inc.. NorthstarMLS as distributed by MLS GRID
- $250,0003 bd3 ba1.4k sqft966 Princeton Ave, Shakopee, MN 55379For SaleMLS ID #7138923, Hillary J Slama, Engel & Volkers Prior Lake. NorthstarMLS as distributed by MLS GRID
- $225,0002 bd2 ba1.3k sqft4980 Garland Ct N APT G, Plymouth, MN 55446For SaleMLS ID #7140618, Kelly Yoon, Redfin Corporation. NorthstarMLS as distributed by MLS GRID
- $249,9003 bd3 ba1.6k sqft1524 Liberty Cir, Shakopee, MN 55379For SaleMLS ID #7130223, Joe S Maselter, Pemberton RE. NorthstarMLS as distributed by MLS GRID
