Gorgeous, just-renovated home set on 5 private acres surrounded by tall trees and natural beauty. This spacious two-level home offers 4 bedrooms and 3 baths with luxury vinyl plank flooring throughout and no carpet. The dramatic two-story entry creates an impressive first impression, while the bright living room features a fireplace and oversized windows. The beautifully updated kitchen offers white cabinetry, quartz-style countertops, subway tile backsplash, all-new appliances, double sinks, built-in microwave, dishwasher, and a spacious pantry. The dining area opens through sliding doors to the backyard, creating an easy connection to the expansive outdoor space.Upstairs, three bedrooms provide plenty of room, including a spacious primary suite with double closets, double vanities, soaking tub, and walk-in shower. The fourth bedroom is located on the main level and offers flexibility as a bedroom, home office, guest room, or bonus space. All bedrooms feature ceiling fans for added comfort.Extensive updates include a new roof, new interior and exterior paint, all-new appliances, new roofs and exterior paint on both outbuildings, a new front gate, and a new deck. Outside, enjoy the expansive deck overlooking the peaceful, tree-filled property, along with additional outbuildings offering useful storage or workspace. Well and septic have already been inspected and serviced, with reports attached to the listing. A beautifully renovated home offering space, privacy, natural surroundings, and extensive updates throughout.
Active
$725,000
85818 McBeth Rd, Eugene, OR 97405
3beds
1,760sqft
Residential, Single Family Residence
Built in 1992
5 Acres Lot
$-- Zestimate®
$412/sqft
$-- HOA
What's special
Spacious two-level homeDramatic two-story entryNew front gateNew roof
- 1 day
- 555
- 46
Likely to sell faster than
Zillow last checked:
Listing updated:
Listed by:
Jordan Matin 503-447-3599,
Matin Real Estate,
Paris Vollstedt 541-520-0264,
Matin Real Estate
Source: RMLS (OR),MLS#: 104263305
Facts & features
Interior
Bedrooms & bathrooms
- Bedrooms: 3
- Bathrooms: 3
- Full bathrooms: 2
- Partial bathrooms: 1
- Main level bathrooms: 1
Rooms
- Room types: Bedroom 4, Bedroom 2, Bedroom 3, Dining Room, Family Room, Kitchen, Living Room, Primary Bedroom
Primary bedroom
- Features: Ceiling Fan, Bathtub, Double Closet, Double Sinks, Ensuite, High Ceilings, Vaulted Ceiling, Vinyl Floor
- Level: Upper
Bedroom 2
- Features: Ceiling Fan, Closet, High Ceilings, Vaulted Ceiling, Vinyl Floor
- Level: Upper
Bedroom 3
- Features: Ceiling Fan, Closet, Vinyl Floor
- Level: Upper
Bedroom 4
- Features: Ceiling Fan, Closet, Vinyl Floor
- Level: Main
Dining room
- Features: Sliding Doors, Vinyl Floor
- Level: Main
Kitchen
- Features: Dishwasher, Eat Bar, Microwave, Pantry, Double Sinks, Free Standing Range, Free Standing Refrigerator, Vinyl Floor
- Level: Main
Living room
- Features: Fireplace, Vinyl Floor
- Level: Main
Heating
- Heat Pump, Fireplace(s)
Cooling
- Heat Pump
Appliances
- Included: Dishwasher, Disposal, Free-Standing Range, Free-Standing Refrigerator, Microwave, Stainless Steel Appliance(s), Electric Water Heater
Features
- Ceiling Fan(s), High Ceilings, Vaulted Ceiling(s), Closet, Eat Bar, Pantry, Double Vanity, Bathtub, Double Closet
- Flooring: Vinyl
- Doors: Sliding Doors
- Number of fireplaces: 1
Interior area
- Total structure area: 1,760
- Total interior livable area: 1,760 sqft
Property
Parking
- Total spaces: 1
- Parking features: Covered, Off Street, RV Access/Parking, Attached
- Attached garage spaces: 1
Features
- Levels: Two
- Stories: 2
- Patio & porch: Deck
- Exterior features: Yard
- Has view: Yes
- View description: Territorial, Trees/Woods
Lot
- Size: 5 Acres
- Features: Level, Acres 5 to 7
Details
- Additional structures: Outbuilding, Workshop
- Parcel number: 0736395
- Zoning: RR5
Construction
Type & style
- Home type: SingleFamily
- Architectural style: Traditional
- Property subtype: Residential, Single Family Residence
Materials
- Wood Siding
- Roof: Composition
Condition
- Approximately
- New construction: No
- Year built: 1992
Utilities & green energy
- Sewer: Public Sewer
- Water: Well
Community & HOA
HOA
- Has HOA: No
Location
- Region: Eugene
Financial & listing details
- Price per square foot: $412/sqft
- Tax assessed value: $619,328
- Annual tax amount: $5,196
- Date on market: 10/7/2026
- Listing terms: Cash,Conventional,FHA,VA Loan
- Road surface type: Paved
Estimated market value
Not available
Estimated sales range
Not available
Not available
Price history
| Date | Event | Price |
|---|---|---|
| 10/27/2026 | Listed for sale | $725,000$412/sqft |
Source:  RMLS (OR) #104263305 Report a problem | ||
| 10/13/2026 | Pending sale | $725,000$412/sqft |
Source: RMLS (OR) #104263305 Report a problem | ||
| 10/7/2026 | Listed for sale | $725,000+340.1%$412/sqft |
Source: RMLS (OR) #104263305 Report a problem | ||
| 12/27/1991 | Sold | $164,731$94/sqft |
Source: Agent Provided Report a problem | ||
Public tax history
| Year | Property taxes | Tax assessment |
|---|---|---|
| 2025 | $5,197 +0.7% | $379,512 +3% |
| 2024 | $5,162 +2.3% | $368,459 +3% |
| 2023 | $5,047 +4% | $357,728 +3% |
| 2022 | $4,852 +11.2% | $347,309 +3% |
| 2021 | $4,363 +0.2% | $337,194 +3% |
| 2020 | $4,355 +6.8% | $327,373 +3% |
| 2019 | $4,078 +8.8% | $317,838 +3% |
| 2018 | $3,748 | $308,581 |
Find assessor info on the county website
Monthly payment
Est. payment
Payment breakdown
Explore the cost of this home by adjusting the details. Changes won't be saved.Climate risks
Neighborhood: 97405
Nearby schools
Schools provided by the listing agent
- Elementary: Twin Oaks
- Middle: Kennedy
- High: Churchill
Source: RMLS (OR). This data may not be complete. We recommend contacting the local school district to confirm school assignments for this home.
Similar homes
- $739,0004 bd3 ba2.2k sqft2355 Panorama Dr, Eugene, OR 97405Active
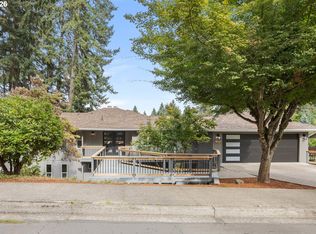
 MLS ID #300243634, Brent Cole, Triple Oaks Realty LLC. RMLS (OR)
- $749,9003 bd2 ba2.2k sqft24741 Hall Rd, Cheshire, OR 97419Active
 MLS ID #728019140, Arica Mitchell, Hybrid Real Estate. RMLS (OR)
- $545,0004 bd3 ba1.8k sqft505 Lochmoor Pl, Eugene, OR 97405Active
 MLS ID #229543113, Lisanne Dickenson, Willamette Properties Group. RMLS (OR)
- $639,0004 bd3 ba2.2k sqft75 Marlboro Ln, Eugene, OR 97405Active
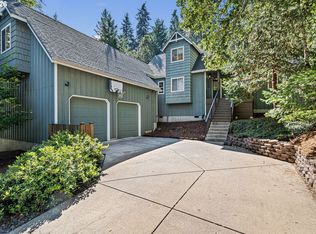 MLS ID #330572703, Mara Gregory, Keller Williams Realty Eugene and Springfield. RMLS (OR)
- $700,0004 bd3 ba2.2k sqft2860 Barbados Dr, Eugene, OR 97408ActiveMLS ID #579643761, Jamie Paddock, Elite Realty Professionals. RMLS (OR)
- $599,0004 bd3 ba2.4k sqft2696 Terrace View Dr, Eugene, OR 97405ActiveMLS ID #326493495, Brent Cole, Triple Oaks Realty LLC. RMLS (OR)
- $740,0004 bd3 ba2.4k sqft2022 Floral Hill Dr, Eugene, OR 97403ActiveMLS ID #733197793, Ericka Tatum, Redfin. RMLS (OR)
- $645,0004 bd3 ba2.4k sqft3368 Bentley Ave, Eugene, OR 97405ActiveMLS ID #642378186, Felicia Mondragon, Keller Williams Realty Eugene and Springfield. RMLS (OR)
- $605,9005 bd3 ba2.4k sqft4765 Brookwood St, Eugene, OR 97405ActiveMLS ID #175808269, Amber Combs, John L. Scott Eugene. RMLS (OR)
- $550,0004 bd2 ba1.8k sqft30 Coachman Dr, Eugene, OR 97405ActiveMLS ID #211554511, Adam Furney, Keller Williams Realty Eugene and Springfield. RMLS (OR)
- $599,9994 bd3 ba2.5k sqft2361 Rollie Loop, Eugene, OR 97405ActiveMLS ID #306288143, Molly Mair, Rise Realty NW. RMLS (OR)
- $528,0002 bd2 ba1.6k sqft5260 Overbrook Ln, Eugene, OR 97405ActiveMLS ID #140683645, Donna Charko, Berkshire Hathaway HomeServices Real Estate Professionals. RMLS (OR)
- $584,9003 bd2 ba1.8k sqft2697 Crowther Dr, Eugene, OR 97404ActiveMLS ID #640881795, Alfredo Lopez, RE/MAX Integrity. RMLS (OR)
- $699,0003 bd3 ba2.2k sqft367 Spyglass Dr, Eugene, OR 97401ActiveMLS ID #647834028, Mitchell Morgan, Works Real Estate. RMLS (OR)
- $699,0004 bd3 ba2.5k sqft1865 Tabor St, Eugene, OR 97401ActiveMLS ID #736561401, Allison Davis, Triple Oaks Realty LLC. RMLS (OR)
- $775,0003 bd3 ba1.8k sqft3234 Saint Croix St, Eugene, OR 97408ActiveMLS ID #312009704, Madalena Nelson, Triple Oaks Realty LLC. RMLS (OR)
- $499,5003 bd2 ba1.9k sqft975 E 44th Ave, Eugene, OR 97405ActiveMLS ID #370195558, Todd Cranmer, Eugene's Alternative. RMLS (OR)
- $675,0003 bd3 ba2.2k sqft3298 Saint Thomas St, Eugene, OR 97408ActiveMLS ID #525599778, Tiffany Harness, DC Real Estate Inc. RMLS (OR)
- $619,0004 bd3 ba1.9k sqft3411 Timberbrook Way, Eugene, OR 97404ActiveMLS ID #576068954, Jessica Johnston, RE/MAX Integrity. RMLS (OR)
- $599,0004 bd2 ba2.4k sqft85061 Territorial Hwy, Eugene, OR 97402ActiveMLS ID #138076124, Kendra Lewis, Harcourts West Real Estate. RMLS (OR)
