Welcome to this beautifully maintained 5-bedroom, 3 and a half-bath home in the highly sought-after Sweet Briar community in Ooltewah. This home has been updated meticulously with high end custom finishes and kept in pristine condition, this thoughtfully designed residence features a convenient bedroom and full bathroom on the main level, perfect for guests, multigenerational living, or a private home office. Upstairs, you are greeted with 4 large bedrooms that can be utilized for a media room, playroom, home gym, or additional living areas. Enjoy relaxing mornings on the covered front porch and unwind in the evenings in a well designed sunroom which has been completely finished to include heating and air so that you can enjoy your peace comfortably all year around. This home also includes a back deck and patio overlooking the private backyard. As a recently built home, you'll benefit from advanced energy-efficient construction, including enhanced insulation, high-performance windows, and efficient HVAC systems designed to provide year-round comfort while helping reduce utility costs. The home's smart technology allows key features to be controlled remotely for added convenience and peace of mind. Located in the Sweet Briar community, residents enjoy access to a swimming pool for those hot summer days. You'll also love being just minutes from local parks, golf courses, shopping, dining, and grocery stores, all within the highly regarded Ooltewah-Collegedale area. This move-in-ready home offers the perfect blend of location, functionality, and modern living. This Home qualifies for up to 30K towards buyers closing cost through our preferred lender! Agents ask for more details.
For sale
Price cut: $2K (8/27)
$492,750
8583 Raspberry Way, Ooltewah, TN 37363
5beds
2,735sqft
Single Family Residence
Built in 2024
7,501 Square Feet Lot
$489,300 Zestimate®
$180/sqft
$42/mo HOA
What's special
High end custom finishesCovered front porch
- 78 days
- 264
- 16
Zillow last checked:
Listing updated:
Listed by:
Aaron L Garth 470-231-9760,
Zach Taylor - Chattanooga 855-261-2233
Source: Greater Chattanooga Realtors,MLS#: 1537549
Facts & features
Interior
Bedrooms & bathrooms
- Bedrooms: 5
- Bathrooms: 4
- Full bathrooms: 3
- 1/2 bathrooms: 1
Primary bedroom
- Level: First
Bedroom
- Level: Second
Bedroom
- Level: Second
Bedroom
- Level: Second
Bedroom
- Level: Second
Primary bathroom
- Level: First
Bathroom
- Level: Second
Bathroom
- Level: Second
Other
- Level: First
Bonus room
- Level: Second
Dining room
- Level: First
Kitchen
- Level: First
Living room
- Level: First
Heating
- Central, Natural Gas
Cooling
- Central Air, Electric
Appliances
- Included: Dishwasher, Free-Standing Gas Range, Gas Water Heater, Microwave, Tankless Water Heater
- Laundry: Laundry Room
Features
- Eat-in Kitchen, Granite Counters, High Ceilings, Pantry, Primary Downstairs, Walk-In Closet(s), Tub/shower Combo, En Suite, Separate Dining Room
- Flooring: Carpet, Vinyl
- Windows: Insulated Windows
- Basement: None
- Number of fireplaces: 1
- Fireplace features: Gas Log, Living Room
Interior area
- Total structure area: 2,735
- Total interior livable area: 2,735 sqft
- Finished area above ground: 2,735
Property
Parking
- Total spaces: 2
- Parking features: Concrete, Driveway, Garage, Garage Door Opener, Off Street, Garage Faces Front
- Attached garage spaces: 2
Features
- Levels: Two
- Stories: 2
- Patio & porch: Deck, Patio, Porch, Porch - Covered
- Exterior features: None
- Pool features: None
- Spa features: None
- Fencing: None
Lot
- Size: 7,501 Square Feet
- Dimensions: 60 x 125
- Features: Level
Details
- Additional structures: None
- Parcel number: 123h F 015
- Special conditions: Standard
- Other equipment: None
Construction
Type & style
- Home type: SingleFamily
- Architectural style: Contemporary
- Property subtype: Single Family Residence
Materials
- Stone, Vinyl Siding
- Foundation: Brick/Mortar
- Roof: Shingle
Condition
- New construction: No
- Year built: 2024
Utilities & green energy
- Sewer: Public Sewer
- Water: Public
- Utilities for property: Electricity Connected, Natural Gas Available, Sewer Available, Water Available
Community & HOA
Community
- Security: Smoke Detector(s)
- Subdivision: Sweet Briar
HOA
- Has HOA: Yes
- Services included: None
- HOA fee: $500 annually
Location
- Region: Ooltewah
Financial & listing details
- Price per square foot: $180/sqft
- Tax assessed value: $413,600
- Annual tax amount: $1,576
- Date on market: 6/26/2026
- Listing terms: Cash,Conventional,FHA,VA Loan
- Road surface type: Asphalt, Paved
Estimated market value
$489,300
$465,000 - $514,000
$2,967/mo
Price history
| Date | Event | Price |
|---|---|---|
| 8/27/2026 | Price change | $492,750-0.4%$180/sqft |
Source: Greater Chattanooga Realtors #1537549 Report a problem | ||
| 7/16/2026 | Price change | $494,750-0.1%$181/sqft |
Source: Greater Chattanooga Realtors #1537549 Report a problem | ||
| 6/26/2026 | Listed for sale | $495,000+16.7%$181/sqft |
Source: Greater Chattanooga Realtors #1537549 Report a problem | ||
| 7/24/2024 | Sold | $424,255+0.3%$155/sqft |
Source: Greater Chattanooga Realtors #1390401 Report a problem | ||
| 4/24/2024 | Contingent | $423,085$155/sqft |
Source: Greater Chattanooga Realtors #1390401 Report a problem | ||
| 4/18/2024 | Price change | $423,085-0.5%$155/sqft |
Source: Greater Chattanooga Realtors #1390401 Report a problem | ||
| 4/18/2024 | Price change | $425,255+0.5%$155/sqft |
Source:  DR Horton Report a problem DR Horton Report a problem | ||
| 4/16/2024 | Listed for sale | $423,085$155/sqft |
Source: DR Horton Report a problem | ||
Public tax history
| Year | Property taxes | Tax assessment |
|---|---|---|
| 2025 | $1,576 +65.6% | $103,400 +145.3% |
| 2024 | $952 | $42,150 |
| 2023 | -- | -- |
Find assessor info on the county website
Monthly payment
Est. payment
Payment breakdown
Explore the cost of this home by adjusting the details. Changes won't be saved.Climate risks
Neighborhood: 37363
Nearby schools
Schools provided by the listing agent
- Elementary: Ooltewah Elementary
- Middle: Hunter Middle
- High: Ooltewah
Source: Greater Chattanooga Realtors. This data may not be complete. We recommend contacting the local school district to confirm school assignments for this home.
Similar homes
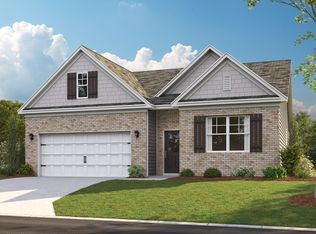
- $459,9904 bd3 ba3k sqft8220 Harbour Chase Loop, Ooltewah, TN 37363New Construction
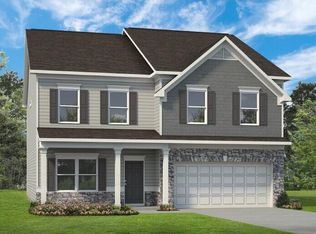 Greater Chattanooga Realtors
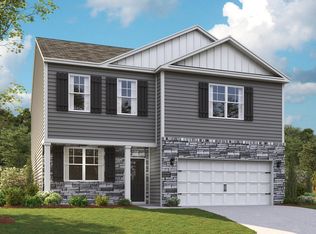
 - $524,9505 bd4 ba2.9k sqft6508 Satjanon Dr, Ooltewah, TN 37363For Sale
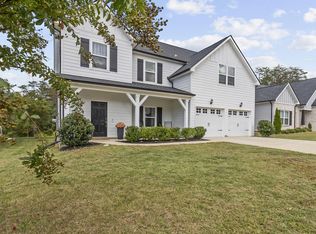 MLS ID #1538068, Collin Rogers. Greater Chattanooga Realtors
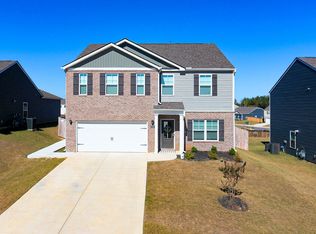
 - $489,8233 bd2 ba1.9k sqft7382 Dividing Way, Ooltewah, TN 37363For Sale
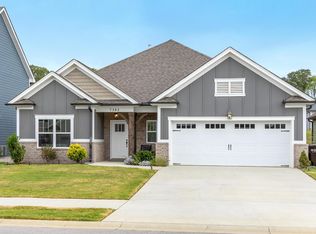 MLS ID #1542694, Debbie J Radford. Greater Chattanooga Realtors
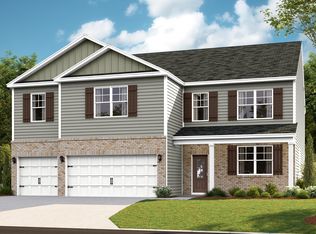
 - $495,0004 bd2 ba2k sqft5599 Caney Ridge Cir, Ooltewah, TN 37363For Sale
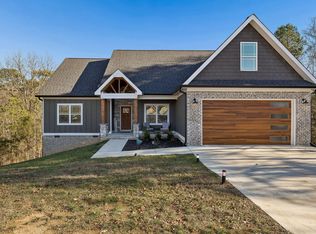 MLS ID #1539865, Amy Evans. Greater Chattanooga Realtors
